



46 Hillside Ave, Eureka Springs, AR, 72632
About This Home
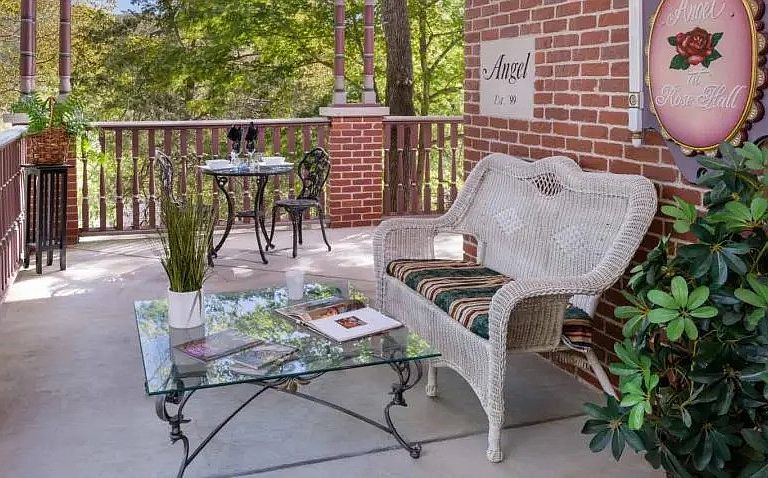
Victorian Grandeur Meets Refined Luxury. Timeless elegance, distinguished AAA Four-Diamond estate inspired by the grandeur of an 1880s Victorian mansion. Set amidst lush, manicured grounds in the heart of Eureka Springs, this exceptional property blends historic charm with elevated modern comfort. A sweeping wrap-around porch welcomes guests into interiors rich with stained glass, antique furnishings, and bespoke architectural detail. Each private suite is thoughtfully appointed with luxury linens, spa-like baths, and indulgent in-room jacuzzis, creating an atmosphere of quiet sophistication and relaxation. Renowned for its gracious hospitality, the property features a gourmet breakfast experience crafted daily with fresh, high-quality ingredients. Ideal for romantic escapes, intimate gatherings, or milestone celebrations, The Hall offers a setting that is both elegant and unforgettable. With a separate owners' residence, it is a legacy property offering refined living, distinctive character, and enduring appeal.
Getting Around
 Somewhat Walkable
 Very Limited Transit
 Somewhat Bikeable
Schools
Construction
Condition
- Year built: 1998
Materials
- Foundation: Crawlspace,Slab
- Roof: Asphalt,Shingle
- Construction materials: Brick,Concrete,Rock
Type & Style
- Home type: SingleFamily
- Architectural style: Victorian
- Property subType: Single Family Residence
Interior
Appliances
- Appliances included: Double Oven,Dishwasher,Electric Oven,Electric Range,Electric Water Heater,Disposal,Ice Maker,Microwave,Refrigerator,PlumbedForIce Maker
- Laundry features: Washer Hookup,Dryer Hookup
Basement
- Has basement: Yes
- Basement: Finished,Walk-Out Access,Crawl Space
Bedrooms & Bathrooms
- Bedrooms: 7
- Bathrooms: 8
- Full bathrooms: 7
- 1/2 bathrooms: 1
Features
- Attic,Built-in Features,Ceiling Fan(s),Central Vacuum,Eat-in Kitchen,Pantry,Split Bedrooms,Tile Countertop,Tile Counters,Walk-In Closet(s),Wired for Sound,Window Treatments,Storage,Workshop
- Window features: Double Pane Windows,Blinds,Drapes
- Flooring: Carpet,Tile,Wood
- Number of fireplaces: 6
- Fireplace features: Bedroom,Family Room
- Fireplace: Yes
Heating & Cooling
- Heating features: Electric,Gas
- Cooling features: Central Air,Ductless,Electric
Interior Area
- Total structure area: 7,200
- Total interior livable area: 7,200 sqft
Property
Details
- Parcel number: 92500264000
- Special condition: None
- Other equipment: Satellite Dish
Features
- Levels: Three Or More
- Stories: 3
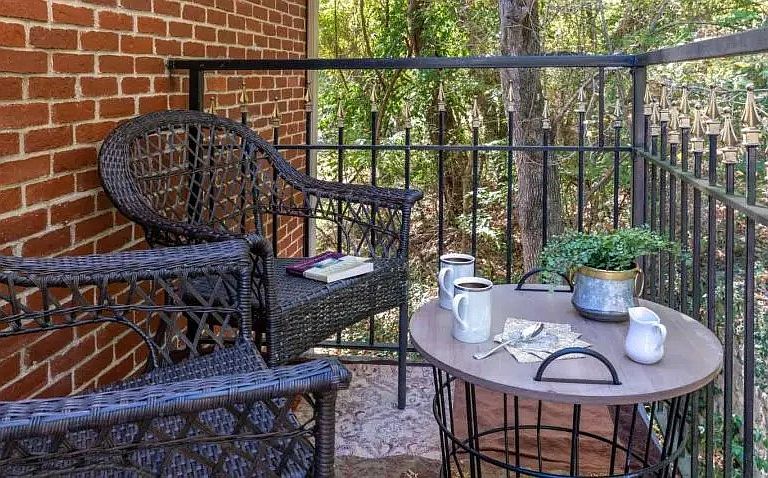
- Patio & porch: Balcony,Enclosed,Patio,Porch
- Spa features: Community,Sauna,Steam Room
- Fencing: Metal,Partial
- Waterbody name: Beaver Lake
Lot
- Lot size: 0.40 Acres
- Features: Central Business District,Landscaped,Resort Property,Sloped
Parking
- Parking features: Asphalt
Climate Risk is Financial Risk
Every home has a financial story beyond the listing price. Below, you’ll see the climate risks that could affect this property — and in Bills & Affordability, how those risks may influence repairs, insurance, utilities, and long-term value.
Biggest Threats for This Home
- Ice Storm

- Cold Wave

- Lightning

- Strong Wind

- Tornado

- Winter Weather

- Hail

- Heat Wave

- Inland Flooding

- Landslide

How This Home’s Risks Compare
FEMA Declared Disasters Across Arkansas Counties
Understanding the Costs
Financial advisors generally recommend spending no more than 30% of your gross household income on housing costs. In practice, many households stretch to 35% or beyond — especially in high-cost markets.
Estimated Costs Today
| Monthly | Annual | |
|---|---|---|
| Mortgage | $6,826 | $81,912 |
| Home Insurance | $1,003 | $12,036 |
| Property Taxes | $585 | $7,020 |
| Electricity | $521 | $6,256 |
| Total | $8,935 | $107,220 |
Income You'd Need if You Spent...
How Costs Could Change Over Time
Climate risk is quickly impacting all of the major home ownership costs. Adjust the growth rates and percentage of income spent on housing below to see how your housing costs could change over the next 10 years — and what income you'd need to keep up.
Comparing Against the Market
Price Per Sq Ft
vs Other Active Listings
Avg $/sqft
vs Homes Sold Last Month
Median $/sqft
Current Market Trends
Median Price Per Square Foot
The median price per square foot of homes sold in this area each month. Compare this to this listing's price per square foot to gauge whether the home is priced in line with recent sales.
Historicals for This Listing
Zestimate History ($/sqft)
No zestimate history available
Price History
| Date | Event | Price |
|---|---|---|
| 2026-01-20 | Listed for sale | $1,350,000 |
| 2022-06-27 | Sold | $1,010,000 |
| 2022-02-14 | Listed for sale | $1,150,000 |
| 2021-12-21 | Listing removed | -- |
| 2021-08-05 | Listed for sale | $1,150,000 |
| 2021-07-27 | Listing removed | -- |
| 2021-03-08 | Price change | $1,150,000 |
| 2020-10-30 | Price change | $1,250,000 |
| 2019-11-07 | Listed for sale | $1,200,000 |
| 2006-01-25 | Sold | $625,000 |
| 1994-01-03 | Sold | $50,000 |
| 1991-07-15 | Sold | $20,000 |
 View on Zillow