

2959 Arapaho Rd, Hesston, KS, 67062
About This Home
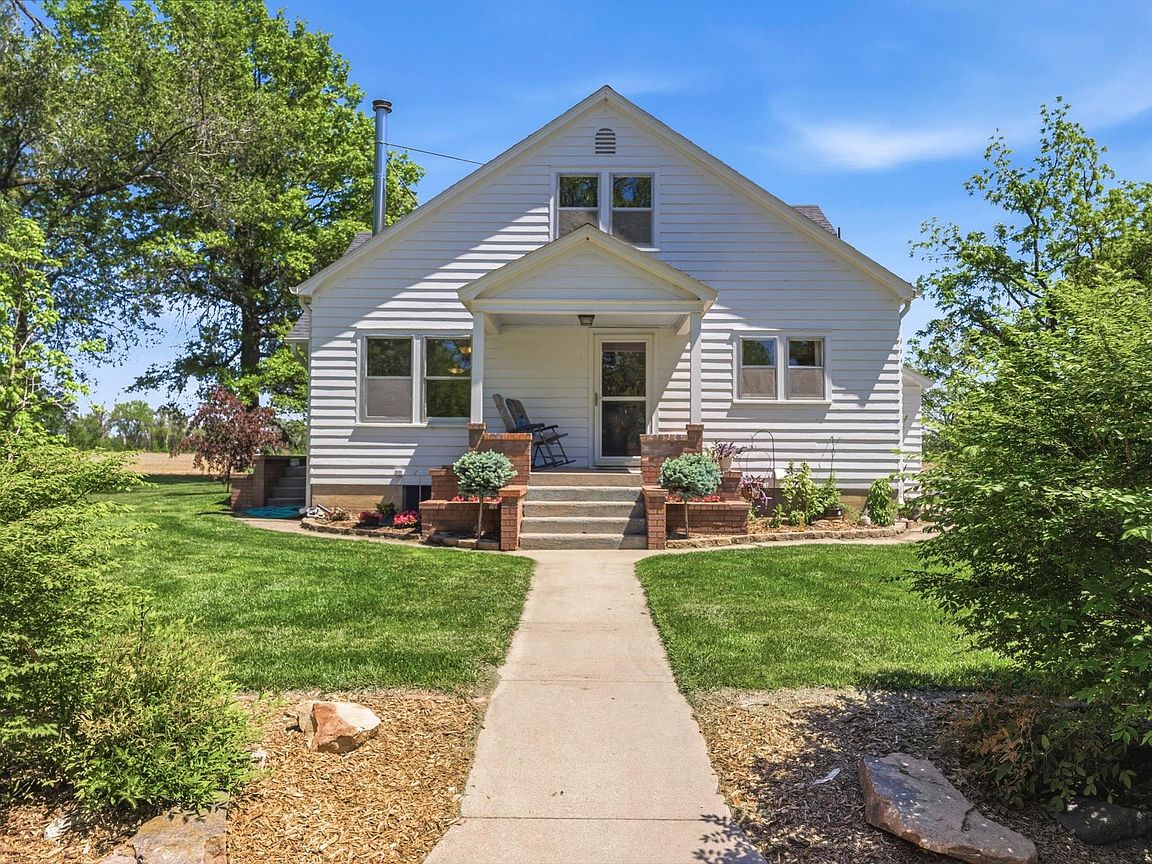
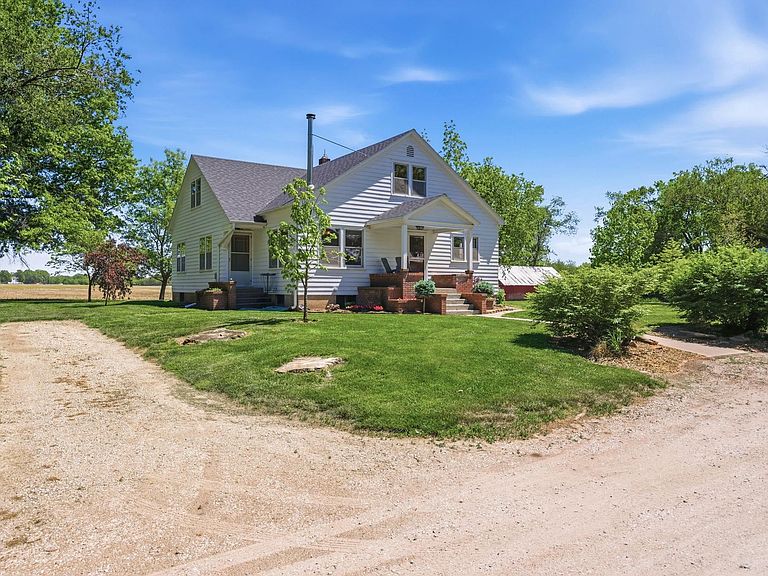
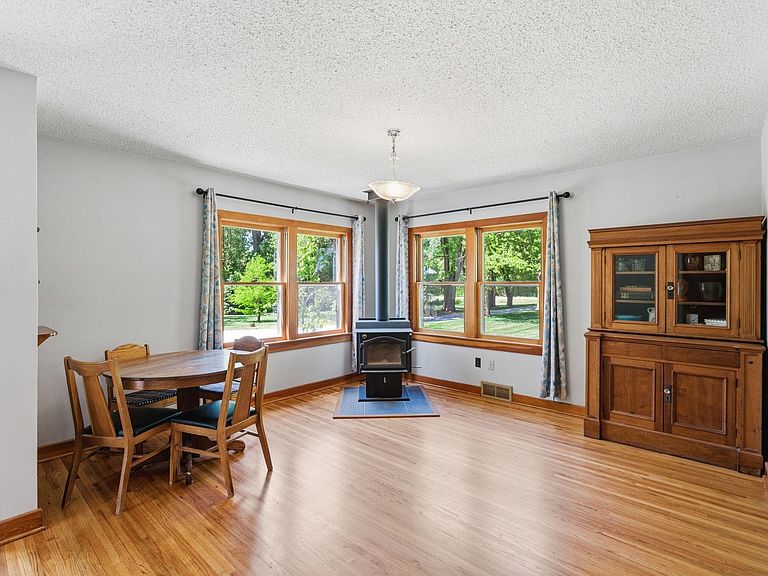
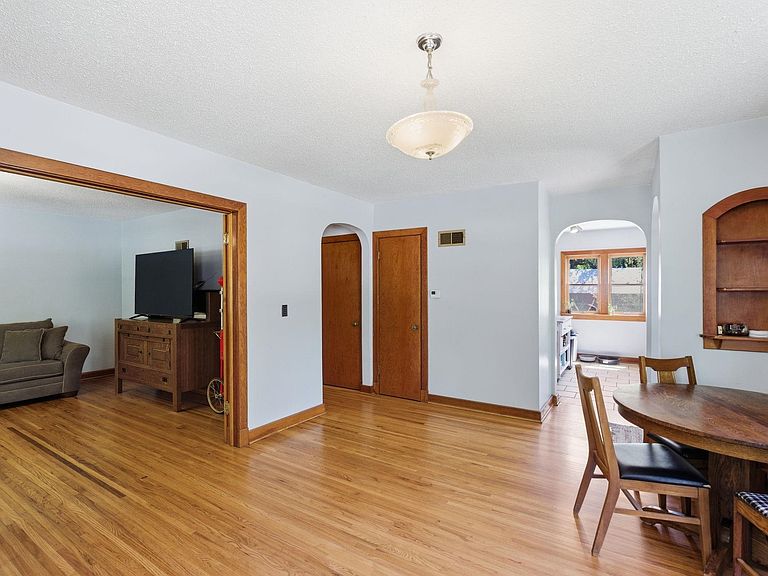
Tucked just outside of Hesston on 9.62 acres, this one-of-a-kind property offers a rare opportunity to own an established wedding and event venue alongside a private residence. Whether you are looking for a unique lifestyle property, an income-producing investment, or both, this one stands apart. The home, originally built in 1952, offers a functional two-story layout. Inside, you’ll find beautifully refinished hardwood floors throughout, an abundance of natural light, and charming architectural details. The main floor provides an inviting living area with a wood burning stove, adjacent to a formal parlor area with gorgeous original doors. The kitchen is finished with granite countertops, a large center island, and an abundance of storage. The main floor bath has been completely remodeled, featuring a soaker tub and separate subway-tiled shower, new windows, granite counter tops, and laundry shoot. Two large bedooms complete this level. Upstairs, you'll find three additional generously sized bedrooms with barrel ceilings and walk-in closets. Downstairs, discover a second full bath, sizable shop area, and lots of additional storage. The setting is just as impressive as the home itself. The 9.62-acre property is private, immaculately landscaped, and thoughtfully maintained. Mature trees cover a substantial portion of the land, while approximately two acres of irrigated lawn create a park-like setting. A spring-fed creek runs through the property, adding to the natural beauty. The true highlight of the property is Emma Creek Barn, a fully operational event venue with a strong local presence and consistent booking history. The barn, built in 2013, offers approximately 2,100 square feet of finished, heated and cooled space, with HVAC added in 2024. Inside, you’ll find a full kitchen, two half baths, and a 12x44' loft, all designed to accommodate events with ease. A large overhead barn door opens directly to the outdoor pavilion, creating a seamless indoor-outdoor experience. A 10x50' covered porch allows your guests to enjoy the surrounding beauty of the land. A dedicated parking lot is located on the opposite side of the creek, allowing for privacy and separation from the main residence. Additional outdoor features include a firepit, a 9-hole disc golf course, two garden areas, newer stone stage with a wood header, and multiple outbuildings for storage and utility. With proven income and a full year's worth of future bookings transferring with the sale, this is a turnkey opportunity for a buyer looking to step into an established business. At the same time, the acreage, setting, and improvements make this a compelling option for those seeking a private rural property with something truly special. Properties like this are few and far between - offering both lifestyle and income potential in one package. Set up your private showing today to see what it's all about! *See the promo video for additional views of this property.*
Getting Around
 Car-Dependent
 Very Limited Transit
 Somewhat Bikeable
Schools
Construction
Condition
- Year built: 1952
Materials
- Foundation: Full,No Egress Window(s)
- Roof: Composition,Other
- Construction materials: Frame
Type & Style
- Home type: SingleFamily
- Architectural style: Bungalow
- Property subType: Single Family Onsite Built
Interior
Appliances
- Appliances included: Dishwasher,Microwave,Refrigerator,Range,Washer,Dryer,Water Softener Owned,Water Purifier
- Laundry features: In Basement,220 equipment
Basement
- Has basement: Yes
- Basement: Partially Finished
Bedroom
- Level: Main
- Area: 146.52
- Dimensions: 13.2x11.1
Bedroom
- Level: Upper
- Area: 151.8
- Dimensions: 13.2x11.5
Bedroom
- Level: Upper
- Area: 158.727
- Dimensions: 15.7x10.11
Bedroom
- Level: Upper
- Area: 187.68
- Dimensions: 13.6x13.8
Bedrooms & Bathrooms
- Bedrooms: 5
- Bathrooms: 2
- Full bathrooms: 2
Dining Room
- Level: Main
- Area: 210.98
- Dimensions: 15.4x13.7
Features
- Ceiling Fan(s),Walk-In Closet(s)
- Door features: Storm Door(s)
- Window features: Window Coverings-All
- Flooring: Hardwood
- Fireplace features: Living Room,Wood Burning Stove
- Fireplace: Yes
- Finished area below ground: 68
- Finished area above ground: 1,813
Heating & Cooling
- Heating features: Forced Air,Natural Gas
- Cooling features: Central Air,Electric
Interior Area
- Total interior livable area: 1,882 sqft
Kitchen
- Level: Main
- Area: 182.16
- Dimensions: 13.2x13.8
Living Room
- Level: Main
- Area: 204.516
- Dimensions: 15.6x13.11
Master Bedroom
- Level: Main
- Area: 173.16
- Dimensions: 15.6x11.1
Property
Details
- Parcel number: 217363600000002000
Features
- Levels: One and One Half
- Stories: 1
- Patio & porch: Covered
- Exterior features: Guttering - ALL,Irrigation Pump,Irrigation Well,Sprinkler System,Other
- Waterfront features: River/Creek
Lot
- Lot size: 9.62 Acres
- Features: Irregular Lot,Wooded
Parking
- Total spaces: 4
- Parking features: RV Access/Parking,Detached
- Has garage: Yes
- Attached garage spaces: 4
- Covered spaces: 4
Climate Risk is Financial Risk
Every home has a financial story beyond the listing price. Below, you’ll see the climate risks that could affect this property — and in Bills & Affordability, how those risks may influence repairs, insurance, utilities, and long-term value.
Biggest Threats for This Home
- Hail

- Ice Storm

- Strong Wind

- Tornado

- Winter Weather

- Cold Wave

- Heat Wave

- Inland Flooding

- Lightning

How This Home’s Risks Compare
FEMA Declared Disasters Across Kansas Counties
Understanding the Costs
Financial advisors generally recommend spending no more than 30% of your gross household income on housing costs. In practice, many households stretch to 35% or beyond — especially in high-cost markets.
Estimated Costs Today
| Monthly | Annual | |
|---|---|---|
| Mortgage | $5,815 | $69,780 |
| Home Insurance * | $1,651 | $19,812 |
| Property Taxes | $1,274 | $15,288 |
| Electricity | $161 | $1,935 |
| Total | $8,901 | $106,812 |
Income You'd Need if You Spent...
Kansas FAIR Plan Programs

How Costs Could Change Over Time
Climate risk is quickly impacting all of the major home ownership costs. Adjust the growth rates and percentage of income spent on housing below to see how your housing costs could change over the next 10 years — and what income you'd need to keep up.
Comparing Against the Market
Price Per Sq Ft
vs Other Active Listings
Avg $/sqft
vs Homes Sold Last Month
Median $/sqft
Current Market Trends
Median Price Per Square Foot
The median price per square foot of homes sold in this area each month. Compare this to this listing's price per square foot to gauge whether the home is priced in line with recent sales.
Historicals for This Listing
Zestimate History ($/sqft)
Price History
No price history available
 View on Zillow