


444 Gladstone Blvd, Kansas City, MO, 64124
About This Home
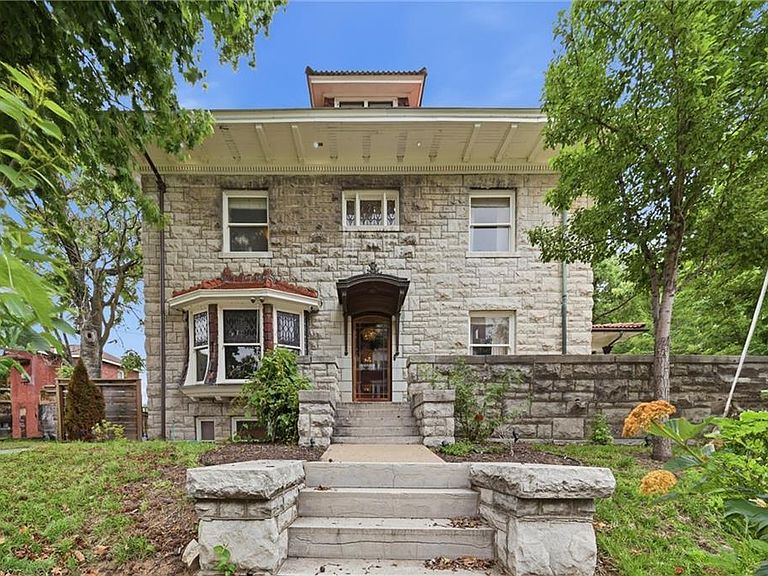
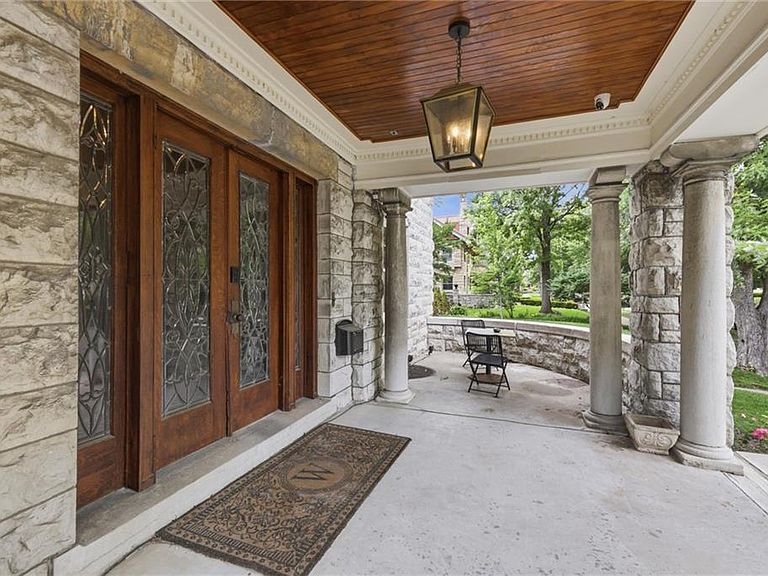
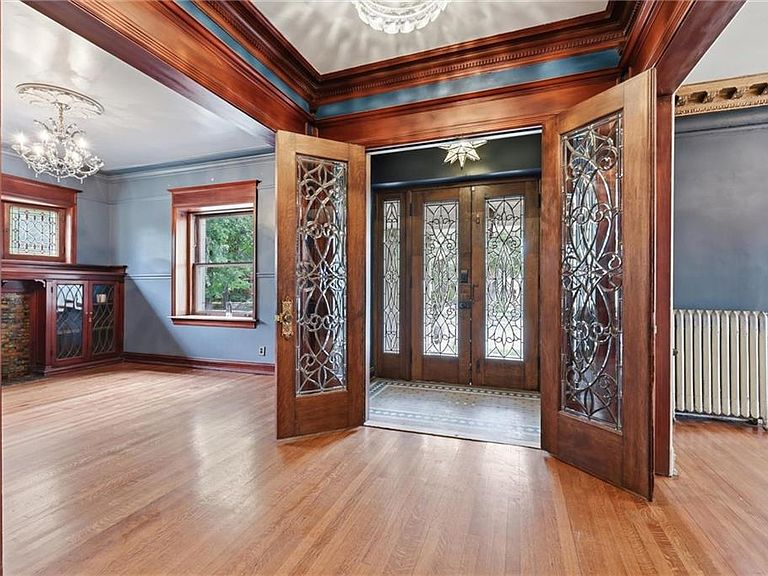
The Coats House has stood on iconic Gladstone Boulevard as a quiet testament to timeless elegance since the turn of the last century. From the moment you step inside, you'll understand why. Located in the Scarritt Point historic district, and listed on the national register of historic places, this cut-limestone landmark carries a distinction few homes can claim. Leaded crystal glass entry doors open to soaring original millwork. Original stained glass fills the rooms with warmth and color. A thoughtfully updated kitchen with island opens into a large dry pantry. A scullery complete with second sink and dishwasher leads to the dining room anchored by a beautiful fireplace. The first floor features two living spaces, a large dining room, a bonus office or main floor bedroom, and a half bath. No expense was spared with the maple floors in the parlor, white oak flooring in main areas, delicately-carved mahogany woodwork on the stair landing, and white pine flooring in the bedrooms. The second floor has four bedrooms along two full bathrooms. Beautifully-renovated bathrooms are designed to feel at home in this historic setting, meaning you never have to choose between character and convenience. The laundry room is located on the bedroom level-no more lugging laundry up and down to the basement! The third floor is a blank slate ready to create the bedroom suite of your dreams, a large game room, office-whatever your mind can dream. A large, tall basement is also a blank slate for a wine cellar, workout space, tool storage, or speakeasy-style bar. Set on a rare double lot, there is room to breathe, garden, and gather. Radiant heat completes a home that is as warm and livable as it is architecturally extraordinary. Plus, this is all within one of Kansas City's most vibrant and cherished neighborhoods in the Historic Northeast. The large corner lot directly to the west can also be combined with this sale.
Getting Around
 Very Walkable
 Some Transit
 Bikeable
Schools
Construction
Condition
- Year built: 1900
Materials
- Roof: Tile
- Construction materials: Stone & Frame
Type & Style
- Home type: SingleFamily
- Architectural style: Colonial
- Property subType: Single Family Residence
Interior
Appliances
- Appliances included: Dishwasher,Disposal
Basement
- Has basement: Yes
- Basement: Stone/Rock
Bathroom1
- Level: Second
Bathroom2
- Level: Second
Bedroom1
- Level: Second
Bedroom2
- Level: Second
Bedroom3
- Level: Second
Bedroom4
- Level: Second
Bedroom5
- Level: Third
Bedrooms & Bathrooms
- Bedrooms: 5
- Bathrooms: 3
- Full bathrooms: 2
- 1/2 bathrooms: 1
Bonus Room
- Level: Third
Den
- Level: First
Dining Room
- Level: First
Features
- Kitchen Island,Painted Cabinets,Pantry,Walk-In Closet(s)
- Window features: Storm Window(s)
- Flooring: Tile,Wood
- Number of fireplaces: 2
- Fireplace features: Living Room,Library
- Fireplace: Yes
- Finished area below ground: 0
- Finished area above ground: 3,682
Half Bath
- Level: First
Heating & Cooling
- Heating features: Radiant
- Cooling features: Window Unit(s)
Interior Area
- Total structure area: 3,682
- Total interior livable area: 3,682 sqft
Kitchen
- Level: First
Laundry
- Level: Second
Living Room
- Level: First
Office
- Level: First
Property
Details
- Parcel number: 13930191500000000
Features
- Patio & porch: Patio
- Fencing: Wood
Lot
- Lot size: 0.28 Acres
- Features: City Lot,Corner Lot
Parking
- Parking features: Off Street
Climate Risk is Financial Risk
Every home has a financial story beyond the listing price. Below, you’ll see the climate risks that could affect this property — and in Bills & Affordability, how those risks may influence repairs, insurance, utilities, and long-term value.
Biggest Threats for This Home
- Hail

- Heat Wave

- Tornado

- Cold Wave

- Winter Weather

How This Home’s Risks Compare
FEMA Declared Disasters Across Missouri Counties
Understanding the Costs
Financial advisors generally recommend spending no more than 30% of your gross household income on housing costs. In practice, many households stretch to 35% or beyond — especially in high-cost markets.
Estimated Costs Today
| Monthly | Annual | |
|---|---|---|
| Mortgage | $3,160 | $37,920 |
| Home Insurance * | $920 | $11,040 |
| Property Taxes | $588 | $7,056 |
| Electricity | $281 | $3,374 |
| Total | $4,949 | $59,388 |
Income You'd Need if You Spent...
Missouri FAIR Plan Programs


How Costs Could Change Over Time
Climate risk is quickly impacting all of the major home ownership costs. Adjust the growth rates and percentage of income spent on housing below to see how your housing costs could change over the next 10 years — and what income you'd need to keep up.
Comparing Against the Market
Price Per Sq Ft
vs Other Active Listings
Avg $/sqft
vs Homes Sold Last Month
Median $/sqft
Current Market Trends
Median Price Per Square Foot
The median price per square foot of homes sold in this area each month. Compare this to this listing's price per square foot to gauge whether the home is priced in line with recent sales.
Historicals for This Listing
Zestimate History ($/sqft)
Price History
| Date | Event | Price |
|---|---|---|
| 2026-08-14 | Price change | $595,000 |
| 2026-07-14 | Price change | $625,000 |
| 2026-05-29 | Listed for sale | $650,000 |
| 2026-03-19 | Listing removed | $695,000 |
| 2026-03-05 | Price change | $695,000 |
| 2026-01-16 | Price change | $745,000 |
| 2025-12-16 | Listed for sale | $750,000 |
| 2023-11-18 | Listing removed | -- |
| 2023-10-25 | Price change | $595,000 |
| 2023-09-29 | Price change | $600,000 |
| 2023-09-22 | Listed for sale | $675,000 |
 View on Zillow