


415 Benton Blvd, Kansas City, MO, 64124
About This Home
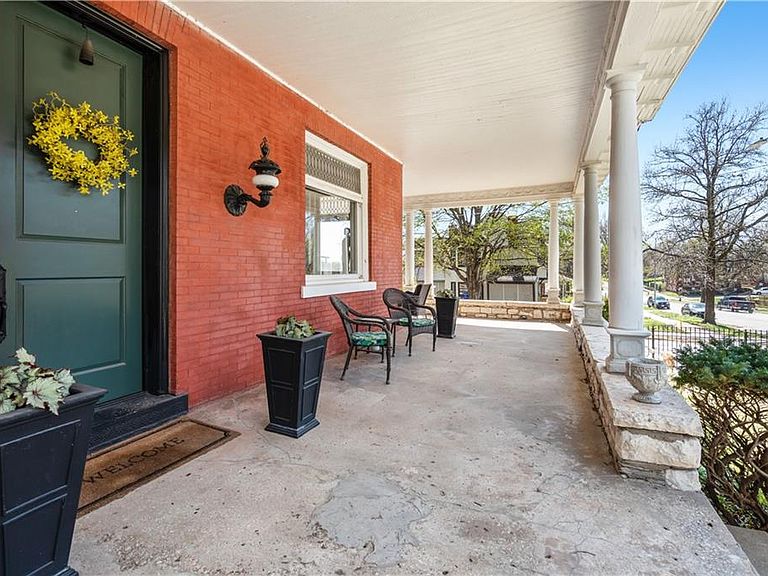
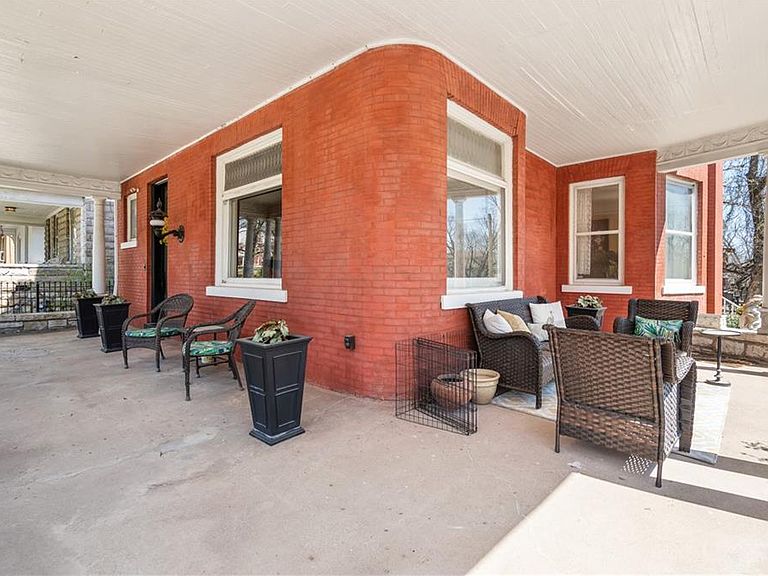
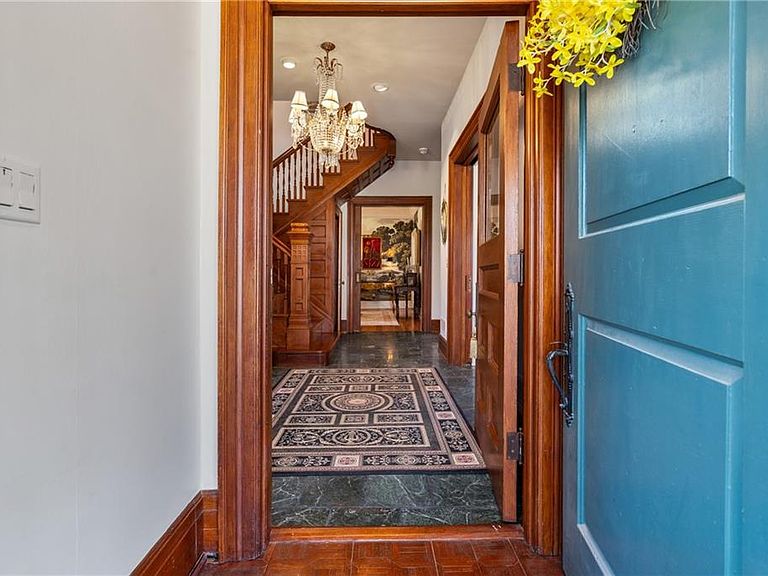
Offered in the coveted Scarritt Point Historic Dist, this rare 1896 Queen Anne Victorian is a true architectural showpiece. Set above the street behind decorative stone walls + wrought iron fencing, the home makes an unforgettable impression w/ its wraparound covered porch, iconic tower, and commanding presence. Inside, orig woodwork, stained/leaded glass, hdwds, 6 fp's, and solid wood pocket doors between the ladies' + gentlemen's parlors create a level of craftsmanship that is nearly impossible to replicate. The gentlemen's parlor is wrapped in Cole & Son handpainted wallpaper imported from England, while the ladies' parlor features a stunning Milton & King mural. Main lvl is richly layered w/ intricate wallcoverings, detailed ceilings, crown, formal dining, powder rm, and remarkable historic character at every turn. Even the porch carries beautiful period detail, and if you look up, you may catch the cherubs hidden throughout the home. Kitchen blends preserved history + modern function w/ orig cabinets/flooring, Cafe Series dbl-oven gas range w/ 6 burners + air fryer, Bosch dw, and commercial-style refrigeration. All 5 BRs feature private baths, a rare amenity for a home of this era. Multiple living spaces include a 2nd-fl sitting rm w/ accented fp + vintage wallpaper discovered in a secret attic rm by the current owners, expansive 3rd-fl spaces filled w/ natural light, and lower lvl living rm plus speakeasy rm + half bath. 2 laundry zones, bsmt + 2nd fl. Rare attached 2-car garage. Since 2023: 8 new Pella 3rd-fl windows, 2 new Lennox high-eff furnaces + ACs, 2 Ecobee thermostats, 2 Bradford White elec water heaters, restored chimneys, updated electrical, 2 new Velux skylights, LED lighting t/o, Vivint monitoring, new window treatments, updated paint/wallpaper, and privacy-focused landscaping. Tax Abatement through 2030!
Getting Around
 Very Walkable
 Some Transit
 Somewhat Bikeable
Schools
Construction
Condition
- Year built: 1896
Materials
- Roof: Composition
- Construction materials: Brick
Type & Style
- Home type: SingleFamily
- Architectural style: Victorian
- Property subType: Single Family Residence
Interior
Appliances
- Appliances included: Dishwasher,Refrigerator,Gas Range
- Laundry features: Multiple Locations,Upper Level
Basement
- Has basement: Yes
- Basement: Finished,Full,Stone/Rock
Bathroom1
- Features: Shower Only
- Level: Second
Bathroom2
- Level: Second
Bathroom3
- Features: Shower Over Tub
- Level: Second
Bathroom4
- Features: Double Vanity,Shower Over Tub
- Level: Third
Bedroom1
- Level: Second
Bedroom2
- Features: Carpet
- Level: Second
Bedroom3
- Features: Built-in Features,Carpet,Fireplace
- Level: Second
Bedroom4
- Level: Third
Bedroom5
- Level: Third
Bedrooms & Bathrooms
- Bedrooms: 5
- Bathrooms: 7
- Full bathrooms: 5
- 1/2 bathrooms: 2
Dining Room
- Features: Fireplace
- Level: First
Family Room
- Features: Carpet,Fireplace
- Level: Third
Features
- Ceiling Fan(s),Vaulted Ceiling(s),Walk-In Closet(s)
- Window features: Skylight(s),Storm Window(s),Wood Frames
- Flooring: Ceramic Tile,Marble,Wood
- Number of fireplaces: 6
- Fireplace features: Dining Room,Family Room,Great Room,Living Room,Library
- Fireplace: Yes
- Finished area below ground: 1,318
- Finished area above ground: 4,186
Half Bath
- Level: First
Heating & Cooling
- Heating features: Natural Gas,Zoned
- Cooling features: Electric,Zoned
Interior Area
- Total structure area: 5,504
- Total interior livable area: 5,504 sqft
Kitchen
- Features: Built-in Features,Ceiling Fan(s),Ceramic Tiles
- Level: First
Library
- Features: Built-in Features,Fireplace
- Level: First
Living Room
- Features: All Drapes/Curtains
- Level: First
Sitting Room
- Features: Fireplace
- Level: Second
Property
Details
- Parcel number: 13930211500000000
- Exclusions: See Disc
Features
- Patio & porch: Patio,Porch
- Fencing: Metal
Lot
- Lot size: 6,106 sqft
- Features: City Lot,Corner Lot
Parking
- Total spaces: 2
- Parking features: Attached,Built-In,Garage Door Opener,Garage Faces Side
- Has garage: Yes
- Attached garage spaces: 2
- Covered spaces: 2
Climate Risk is Financial Risk
Every home has a financial story beyond the listing price. Below, you’ll see the climate risks that could affect this property — and in Bills & Affordability, how those risks may influence repairs, insurance, utilities, and long-term value.
Biggest Threats for This Home
- Hail

- Heat Wave

- Tornado

- Cold Wave

- Winter Weather

How This Home’s Risks Compare
FEMA Declared Disasters Across Missouri Counties
Understanding the Costs
Financial advisors generally recommend spending no more than 30% of your gross household income on housing costs. In practice, many households stretch to 35% or beyond — especially in high-cost markets.
Estimated Costs Today
| Monthly | Annual | |
|---|---|---|
| Mortgage | $3,514 | $42,168 |
| Home Insurance * | $1,023 | $12,276 |
| Property Taxes | $654 | $7,848 |
| Electricity | $420 | $5,043 |
| Total | $5,611 | $67,332 |
Income You'd Need if You Spent...
Missouri FAIR Plan Programs


How Costs Could Change Over Time
Climate risk is quickly impacting all of the major home ownership costs. Adjust the growth rates and percentage of income spent on housing below to see how your housing costs could change over the next 10 years — and what income you'd need to keep up.
Comparing Against the Market
Price Per Sq Ft
vs Other Active Listings
Avg $/sqft
vs Homes Sold Last Month
Median $/sqft
Current Market Trends
Median Price Per Square Foot
The median price per square foot of homes sold in this area each month. Compare this to this listing's price per square foot to gauge whether the home is priced in line with recent sales.
Historicals for This Listing
Zestimate History ($/sqft)
Price History
| Date | Event | Price |
|---|---|---|
| 2026-04-10 | Listed for sale | $699,950 |
| 2023-09-27 | Sold | -- |
| 2023-09-01 | Pending sale | $587,950 |
| 2023-07-18 | Contingent | $587,950 |
| 2023-07-14 | Listed for sale | $587,950 |
| 2023-07-04 | Contingent | $587,950 |
| 2023-05-18 | Listed for sale | $587,950 |
| 2020-04-13 | Sold | -- |
| 2019-06-06 | Listed for sale | $475,000 |
| 2011-12-30 | Listing removed | $375,000 |
| 2011-06-30 | Listed for sale | $375,000 |
 View on Zillow