

318 S Washington St, Berkeley Springs, WV, 25411
About This Home
Charming 4-Bedroom Home in the Heart of Berkeley Springs! Welcome to 318 S Washington Street, where small-town charm meets everyday convenience at an exceptional price point. This delightful 4-bedroom, 1.5-bathroom home offers 1,705 square feet of comfortable living space in one of Morgan County's most sought-after locations. Nestled along the historic main corridor of Berkeley Springs, this property places you within easy walking distance of the renowned Berkeley Springs State Park, home to the famous warm mineral springs that have drawn visitors for centuries. Nature lovers and history enthusiasts alike will appreciate having this treasured landmark just moments from their front door. The convenient location extends beyond recreation. Families will value the proximity to local schools, making morning routines and after-school activities remarkably manageable. Downtown shops, local eateries, and essential services are all within reach, reducing your reliance on long commutes and keeping daily errands refreshingly simple. Inside, generous square footage provides ample room for growing families or those who simply appreciate having space to spread out. With four bedrooms at your disposal, you'll find flexibility for home offices, guest quarters, or hobby rooms alongside comfortable sleeping arrangements. This property represents a rare opportunity to establish roots in a community that beautifully balances peaceful mountain living with accessible amenities. Whether you're seeking a primary residence or a weekend retreat from city life, this home delivers genuine value without compromise. Don't let this opportunity slip away. Schedule your private showing today and discover why Berkeley Springs has captivated residents for generations.
Getting Around
 Somewhat Walkable
 Very Limited Transit
 Somewhat Bikeable
Schools
Construction
Condition
- Year built: 1912
Materials
- Foundation: Concrete Perimeter
- Roof: Shingle
- Construction materials: Concrete,Wood Siding
Type & Style
- Home type: SingleFamily
- Architectural style: Traditional
- Property subType: Single Family Residence
Interior
Appliances
- Appliances included: Dishwasher,Dryer,Microwave,Oven/Range - Electric,Refrigerator,Washer,Water Heater,Electric Water Heater
- Laundry features: Main Level
Basement
- Features: Wood Stove,Flooring - Concrete
- Level: Lower
- Area: 322
- Dimensions: 14 X 23
Basement
- Has basement: Yes
- Basement: Partially Finished,Interior Entry,Exterior Entry
Bathroom1
- Features: Flooring - Tile/Brick,Bathroom - Walk-In Shower,Balcony Access
- Level: Upper
- Area: 72
- Dimensions: 8 X 9
Bedroom1
- Features: Flooring - Wood,Ceiling Fan(s)
- Level: Upper
- Area: 234
- Dimensions: 18 X 13
Bedroom2
- Features: Flooring - Wood,Ceiling Fan(s)
- Level: Upper
- Area: 210
- Dimensions: 15 X 14
Bedroom3
- Features: Flooring - Carpet
- Level: Upper
- Area: 240
- Dimensions: 16 X 15
Bedroom4
- Features: Flooring - Carpet
- Level: Upper
- Area: 192
- Dimensions: 16 X 12
Bedrooms & Bathrooms
- Bedrooms: 4
- Bathrooms: 2
- Full bathrooms: 1
- 1/2 bathrooms: 1
- Main level bathrooms: 1
Dining Room
- Features: Flooring - Wood
- Level: Main
- Area: 234
- Dimensions: 13 X 18
Features
- 2nd Kitchen,Attic,Bathroom - Tub Shower,Ceiling Fan(s),Chair Railings,Dining Area,Floor Plan - Traditional,Formal/Separate Dining Room,Paneled Walls
- Window features: Bay/Bow
- Flooring: Wood,Tile/Brick,Carpet
- Fireplace features: Wood Burning Stove
- Finished area below ground: 0
- Finished area above ground: 1,705
Half Bath
- Features: Flooring - Carpet
- Level: Main
- Area: 42
- Dimensions: 6 X 7
Heating & Cooling
- Heating features: Hot Water,Wood Stove,Wall Unit,Other,Wood,Propane,Oil,Electric
- Cooling features: Window Unit(s),Other,Electric
Interior Area
- Total structure area: 1,705
- Total interior livable area: 1,705 sqft
Kitchen
- Features: Flooring - Wood,Kitchen - Electric Cooking
- Level: Main
- Area: 130
- Dimensions: 10 X 13
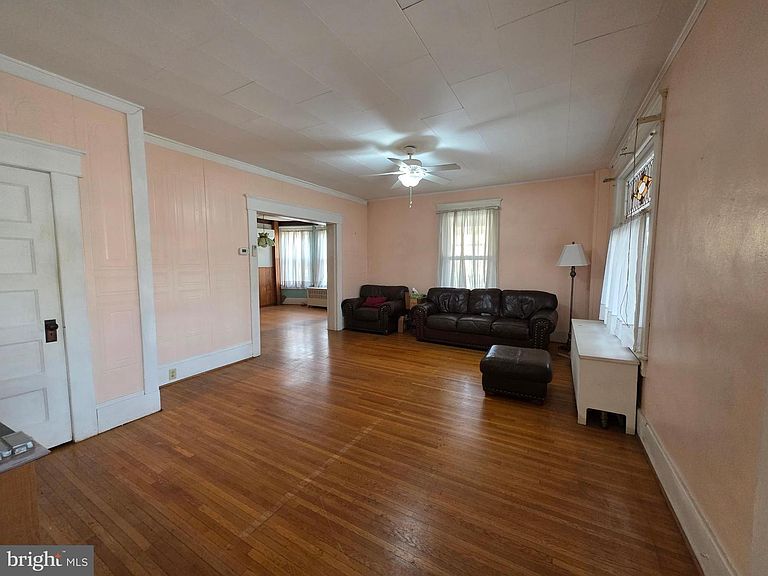
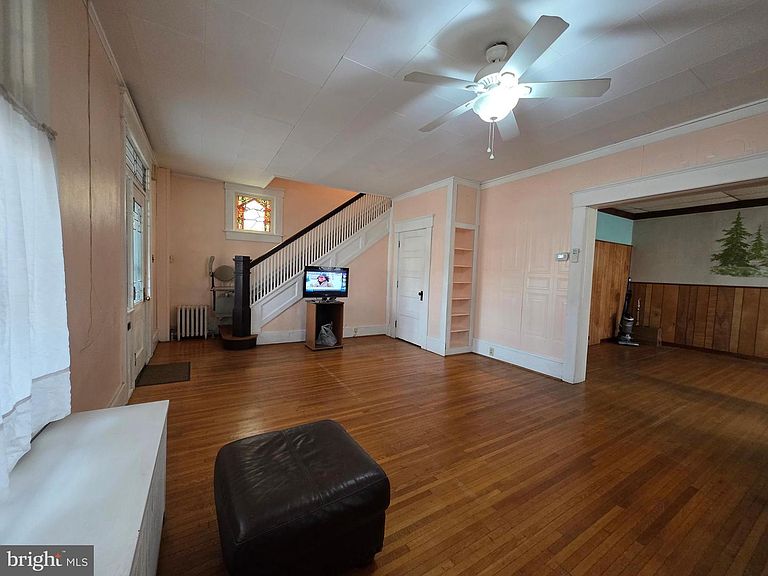
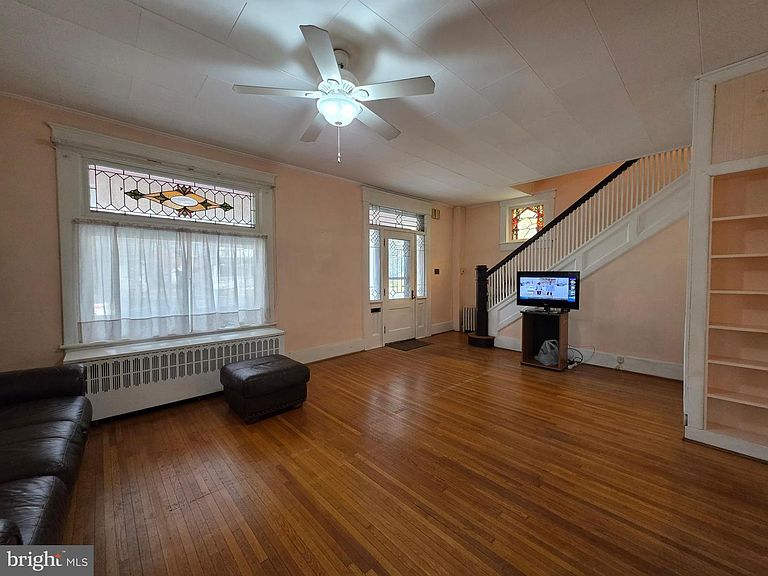
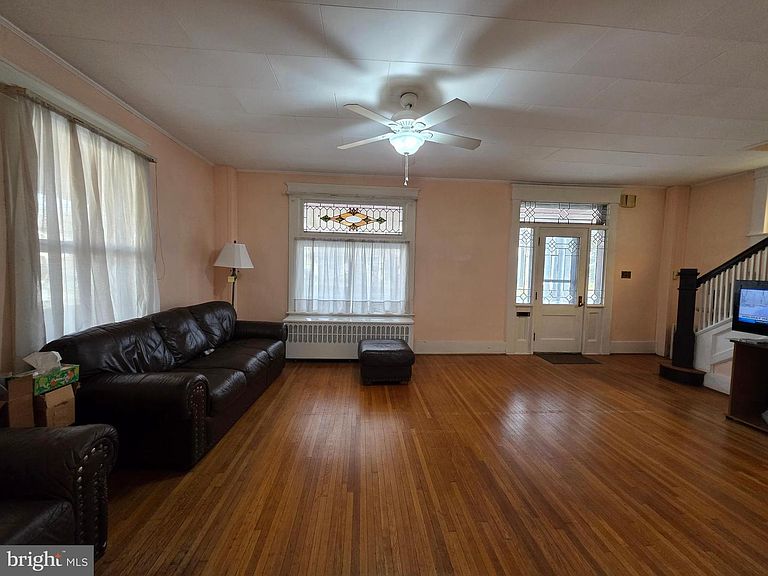
Living Room
- Features: Flooring - Wood,Ceiling Fan(s)
- Level: Main
- Area: 336
- Dimensions: 24 X 14
Property
Accessibility
- Accessibility features: 2+ Access Exits,Stair Lift,Other Bath Mod
Details
- Parcel number: 03 2002400000000
- Zoning: 101
- Special condition: Standard
Features
- Levels: Three
- Stories: 3
- Pool features: None
- Patio & porch: Porch,Patio
- Has view: Yes
- View description: Street
- Frontage type: Road Frontage
Lot
- Lot size: 9,147 sqft
- Lot size dimensions: 67 x 135
Parking
- Total spaces: 2
- Parking features: Garage Faces Front,Driveway,Detached
- Has garage: Yes
- Attached garage spaces: 2
- Covered spaces: 2
- Has uncovered spaces: Yes
Climate Risk is Financial Risk
Every home has a financial story beyond the listing price. Below, you’ll see the climate risks that could affect this property — and in Bills & Affordability, how those risks may influence repairs, insurance, utilities, and long-term value.
Biggest Threats for This Home
- Inland Flooding

- Strong Wind

- Drought

- Winter Weather

How This Home’s Risks Compare
FEMA Declared Disasters Across West Virginia Counties
Understanding the Costs
Financial advisors generally recommend spending no more than 30% of your gross household income on housing costs. In practice, many households stretch to 35% or beyond — especially in high-cost markets.
Estimated Costs Today
| Monthly | Annual | |
|---|---|---|
| Mortgage | $1,263 | $15,156 |
| Home Insurance * | $100 | $1,200 |
| Property Taxes | $208 | $2,496 |
| Electricity | $181 | $2,178 |
| Total | $1,752 | $21,024 |
Income You'd Need if You Spent...
West Virginia FAIR Plan Programs


How Costs Could Change Over Time
Climate risk is quickly impacting all of the major home ownership costs. Adjust the growth rates and percentage of income spent on housing below to see how your housing costs could change over the next 10 years — and what income you'd need to keep up.
Comparing Against the Market
Price Per Sq Ft
vs Other Active Listings
Avg $/sqft
vs Homes Sold Last Month
Median $/sqft
Current Market Trends
Median Price Per Square Foot
The median price per square foot of homes sold in this area each month. Compare this to this listing's price per square foot to gauge whether the home is priced in line with recent sales.
Historicals for This Listing
Zestimate History ($/sqft)
Price History
| Date | Event | Price |
|---|---|---|
| 2026-01-13 | Listed for sale | $265,000 |
| 1993-04-01 | Sold | $55,000 |
 View on Zillow