



859 Hank Ln, Berkeley Springs, WV, 25411
About This Home
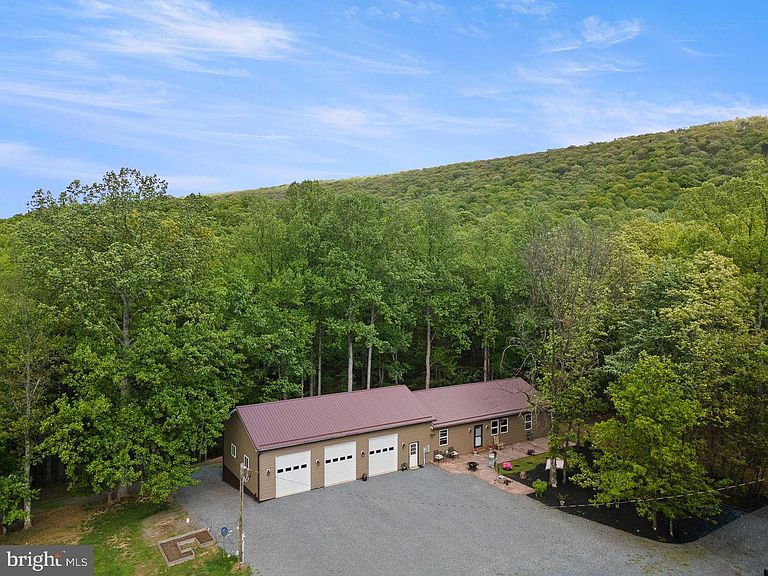
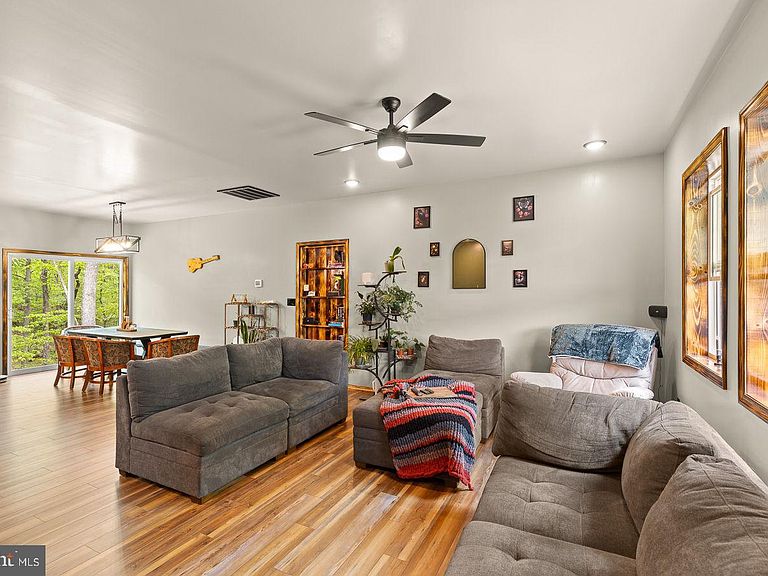
Opportunities like this rarely exist in the Mid-Atlantic. Tucked away in the rolling hills outside Berkeley Springs, this private estate offers the perfect blend of peaceful country living and serious enthusiast infrastructure. Whether you’re a car collector, motorsports hobbyist, craftsman, or simply someone who values space and privacy, this property delivers a lifestyle that is incredibly hard to find. The standout feature is the impressive multi-bay garage and workshop, complete with a hydraulic vehicle lift hookup and expansive workspace—an absolute dream setup for collectors, mechanics, hobbyists, or anyone needing serious storage and project space. The home itself provides comfortable living spaces designed for everyday life or weekend escapes. Inside you’ll find a warm and functional layout with generous living areas, spacious bedrooms, and room to host family and guests. Outside, the property truly shines. Surrounded by natural beauty and open skies, the setting offers privacy, quiet, and the freedom to enjoy your hobbies without compromise. Access Sleepy Creek Wildlife Management to enjoy hiking, camping, fishing, swimming or boating just a few minutes down the road! Perfect as a primary residence, weekend retreat, or enthusiast getaway within easy reach of the DC and Northern Virginia metro areas. Properties with this combination of privacy, land, and professional-grade garage space rarely come to market.
Getting Around
 Car-Dependent
 Very Limited Transit
 Not Bike Friendly
Schools
Construction
Condition
- Year built: 2023
Materials
- Foundation: Block
- Roof: Architectural Shingle
- Construction materials: Aluminum Siding
Type & Style
- Home type: SingleFamily
- Architectural style: Ranch/Rambler
- Property subType: Single Family Residence
Interior
Appliances
- Appliances included: Microwave,Dishwasher,Disposal,Dryer,Ice Maker,Oven/Range - Electric,Refrigerator,Cooktop,Washer,Water Heater,Electric Water Heater
- Laundry features: Main Level
Basement
- Area: 0
Basement
- Has basement: Yes
- Basement: Connecting Stairway,Partial,Partially Finished,Exterior Entry,Interior Entry,Improved,Heated,Concrete,Space For Rooms,Walk-Out Access,Windows
Bedrooms & Bathrooms
- Bedrooms: 1
- Bathrooms: 3
- Full bathrooms: 3
- Main level bathrooms: 2
- Main level bedrooms: 1
Features
- Combination Dining/Living,Entry Level Bedroom,Dining Area,Family Room Off Kitchen,Open Floorplan,Kitchen Island,Primary Bath(s),Recessed Lighting,Upgraded Countertops,Walk-In Closet(s),Other
- Door features: Insulated,Sliding Glass,Storm Door(s)
- Window features: Energy Efficient,Screens,Sliding,Storm Window(s),Wood Frames
- Flooring: Wood
- Number of fireplaces: 2
- Fireplace features: Electric,Pellet Stove
- Fireplace: Yes
- Finished area below ground: 0
- Finished area above ground: 3,000
Heating & Cooling
- Heating features: Heat Pump,Electric
- Cooling features: Central Air,Electric
Interior Area
- Total structure area: 3,000
- Total interior livable area: 3,000 sqft
Property
Accessibility
- Accessibility features: 2+ Access Exits,Doors - Swing In,Entry Slope <1',Accessible Entrance
Details
- Parcel number: 06 18001700010000
- Zoning: 101
- Special condition: Standard
- Exclusions: Lilac Tree,Lilies
Features
- Levels: One
- Stories: 1
- Private pool: Yes
- Pool features: Above Ground,Filtered,Private
- Patio & porch: Patio
- Exterior features: Stone Retaining Walls,Other
- Has view: Yes
- View description: Creek/Stream,Mountain(s),Trees/Woods
- Has water view: Yes
- Water view: Creek/Stream
Lot
- Lot size: 5.32 Acres
- Features: Rural
Parking
- Total spaces: 11
- Parking features: Storage,Garage Faces Front,Garage Door Opener,Inside Entrance,Oversized,Other,Attached,Driveway
- Has garage: Yes
- Attached garage spaces: 3
- Covered spaces: 3
- Has uncovered spaces: Yes
- Uncovered spaces: 8
Climate Risk is Financial Risk
Every home has a financial story beyond the listing price. Below, you’ll see the climate risks that could affect this property — and in Bills & Affordability, how those risks may influence repairs, insurance, utilities, and long-term value.
Biggest Threats for This Home
- Strong Wind

- Drought

- Inland Flooding

- Landslide

- Winter Weather

How This Home’s Risks Compare
FEMA Declared Disasters Across West Virginia Counties
Understanding the Costs
Financial advisors generally recommend spending no more than 30% of your gross household income on housing costs. In practice, many households stretch to 35% or beyond — especially in high-cost markets.
Estimated Costs Today
| Monthly | Annual | |
|---|---|---|
| Mortgage | $3,665 | $43,980 |
| Home Insurance * | $291 | $3,492 |
| Property Taxes | $596 | $7,152 |
| Electricity | $310 | $3,729 |
| Total | $4,862 | $58,344 |
Income You'd Need if You Spent...
West Virginia FAIR Plan Programs


How Costs Could Change Over Time
Climate risk is quickly impacting all of the major home ownership costs. Adjust the growth rates and percentage of income spent on housing below to see how your housing costs could change over the next 10 years — and what income you'd need to keep up.
Comparing Against the Market
Price Per Sq Ft
vs Other Active Listings
Avg $/sqft
vs Homes Sold Last Month
Median $/sqft
Current Market Trends
Median Price Per Square Foot
The median price per square foot of homes sold in this area each month. Compare this to this listing's price per square foot to gauge whether the home is priced in line with recent sales.
Historicals for This Listing
Zestimate History ($/sqft)
Price History
| Date | Event | Price |
|---|---|---|
| 2026-05-07 | Listed for sale | $725,000 |
 View on Zillow