


42 Lexie Court, Crested Butte, CO, 81224
About This Home
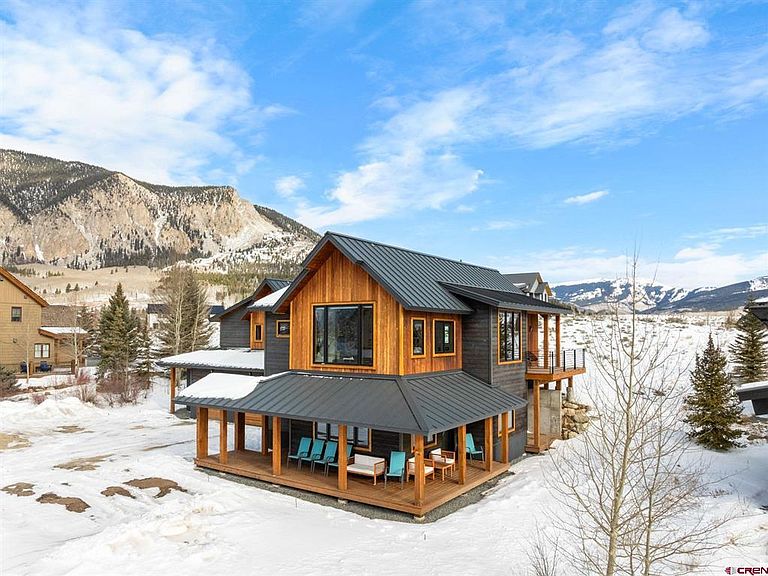
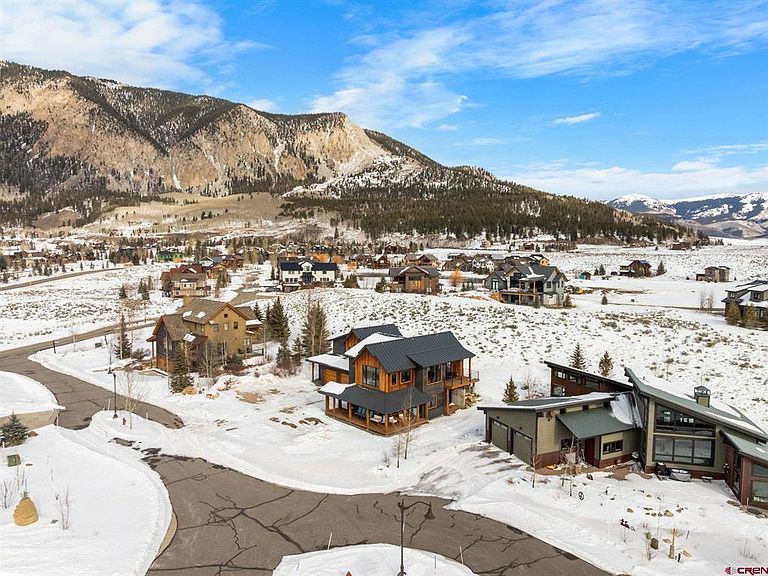
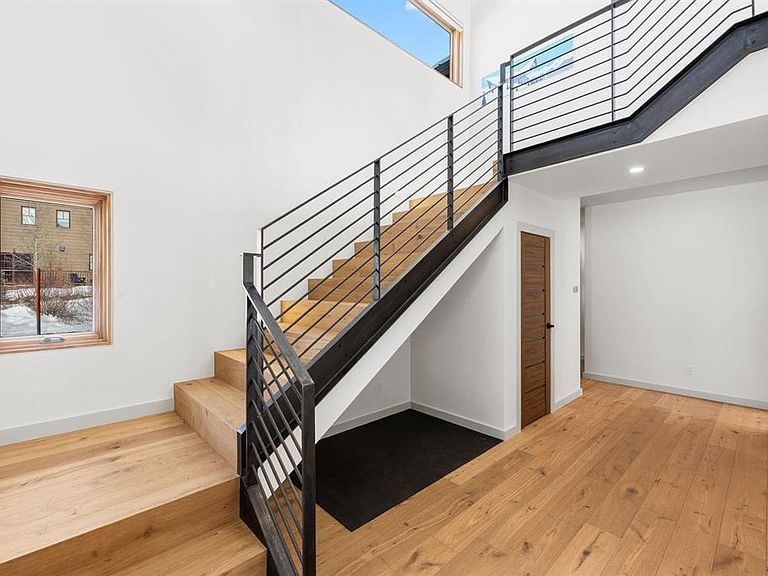
Completed in 2025, this awesome new Crested Butte design-build is located on Lexie Court, a quiet cul-de-sac corner in the highly desirable Larkspur community. The property backs to permanent open space and faces south and west offering dramatic mountain views of Whetstone, Red Lady, Gothic and the Paradise Divide. The home's living spaces enjoy excellent solar gain and all day Colorado light. Interior highlights include vaulted ceilings, white oak wide plank flooring, forged iron rails, gorgeous doors and trim, designer lighting treatments and beautiful tile, cabinetry, vanities and natural stone tops throughout. The thoughtful floor plan puts the primary suite upstairs along with the office, kitchen, living and dining areas. There are two bedroom suites on the lower level along with a bonus media room that could easily function as a fourth bedroom too! Other highlights include efficient in-floor radiant heat, a large gear room off the oversized 796 SF attached and heated garage, covered decks on both levels, a wrap around covered porch and a hot tub out back. The home features state-of-art A/V, automated blinds, thermostats and LED lighting. There are two EV charging ports in the garage.
Getting Around
 Car-Dependent
 Very Limited Transit
 Bikeable
Schools
Construction
Condition
- Property condition: Design/Build Package
- New construction: Yes
- Year built: 2024
Materials
- Roof: Metal
- Construction materials: Wood Frame,Wood Siding
Type & Style
- Home type: SingleFamily
- Architectural style: Raised Ranch
- Property subType: Stick Built
Interior
Appliances
- Appliances included: Dishwasher,Disposal,Dryer,Exhaust Fan,Freezer,Microwave,Range Top,Range,Refrigerator,Washer
- Laundry features: W/D Hookup
Bedrooms & Bathrooms
- Bedrooms: 3
- Bathrooms: 4
- Full bathrooms: 2
- 3/4 bathrooms: 1
- 1/2 bathrooms: 1
Cooling
- Cooling features: Ceiling Fan(s)
Dining Room
- Features: Kitchen Island,Kitchen Bar,Separate Dining
Features
- Wired/Cable TV,Part Furnished,Ceiling Fan(s),Sound System,Vaulted Ceiling(s),Granite Counters,Pantry,Walk-In Closet(s),Media Room
- Window features: Window Coverings,Low Emissivity Windows
- Flooring: Carpet-Partial,Hardwood,Tile
- Fireplace features: Gas Log,Living Room
- Fireplace: Yes
Interior Area
- Total structure area: 2,790
- Total interior livable area: 2,790 sqft
Master Bedroom
- Level: Main
Property
Details
- Parcel number: 325512034031
- Zoning description: Residential Single Family
Features
- Levels: Two
- Stories: 2
- Patio & porch: Covered Porch,Deck
- Exterior features: Balcony,Irrigation Water,Landscaping,Lawn Sprinklers
- Has spa: Yes
- Spa features: Hot Tub,Private
- Has view: Yes
- View description: Mountain(s)
Lot
- Lot size: 0.29 Acres
- Features: Adj to Open Space
Parking
- Total spaces: 2
- Parking features: Attached Garage,Garage Door Opener,Heated Garage
- Has garage: Yes
- Attached garage spaces: 2
- Covered spaces: 2
Climate Risk is Financial Risk
Every home has a financial story beyond the listing price. Below, you’ll see the climate risks that could affect this property — and in Bills & Affordability, how those risks may influence repairs, insurance, utilities, and long-term value.
Biggest Threats for This Home
- Inland Flooding

- Lightning

- Winter Weather

- Avalanche

- Landslide

How This Home’s Risks Compare
FEMA Declared Disasters Across Colorado Counties
Understanding the Costs
Financial advisors generally recommend spending no more than 30% of your gross household income on housing costs. In practice, many households stretch to 35% or beyond — especially in high-cost markets.
Estimated Costs Today
| Monthly | Annual | |
|---|---|---|
| Mortgage | $15,043 | $180,516 |
| Home Insurance * | $430 | $5,160 |
| Property Taxes | $4,996 | $59,952 |
| Electricity | $210 | $2,527 |
| Total | $20,679 | $248,148 |
Income You'd Need if You Spent...
Colorado FAIR Plan Programs



How Costs Could Change Over Time
Climate risk is quickly impacting all of the major home ownership costs. Adjust the growth rates and percentage of income spent on housing below to see how your housing costs could change over the next 10 years — and what income you'd need to keep up.
Comparing Against the Market
Price Per Sq Ft
vs Other Active Listings
Avg $/sqft
vs Homes Sold Last Month
Median $/sqft
Current Market Trends
Median Price Per Square Foot
The median price per square foot of homes sold in this area each month. Compare this to this listing's price per square foot to gauge whether the home is priced in line with recent sales.
Historicals for This Listing
Zestimate History ($/sqft)
Price History
| Date | Event | Price |
|---|---|---|
| 2026-04-23 | Price change | $2,975,000 |
| 2025-12-19 | Listed for sale | $3,200,000 |
| 2023-02-27 | Sold | $425,000 |
| 2022-07-22 | Price change | $450,000 |
| 2022-06-16 | Listed for sale | $475,000 |
| 2022-03-07 | Sold | $370,000 |
| 2007-04-11 | Sold | $190,000 |
New Construction
 View on Zillow