


3746 Maple Grove Church Rd, Resaca, GA, 30735
About This Home
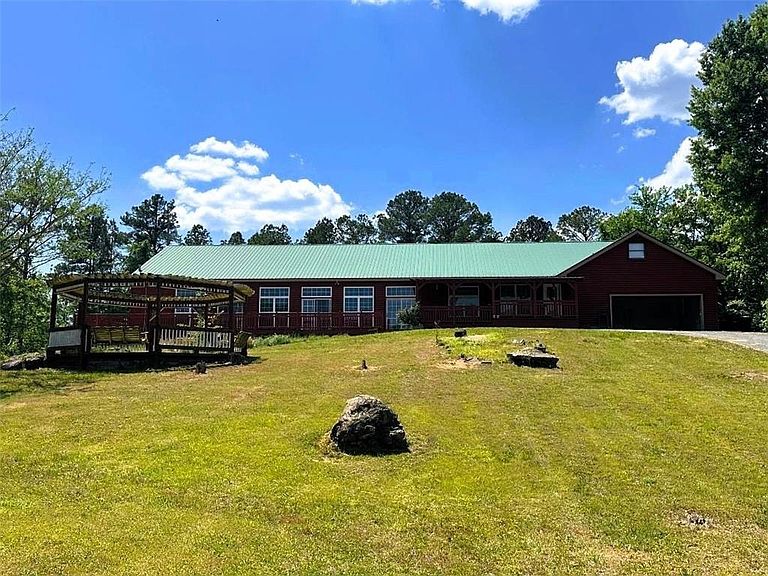
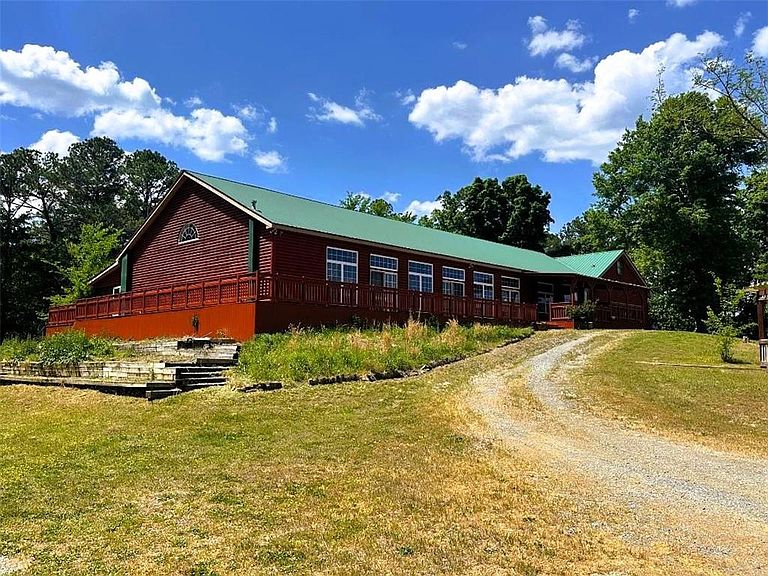
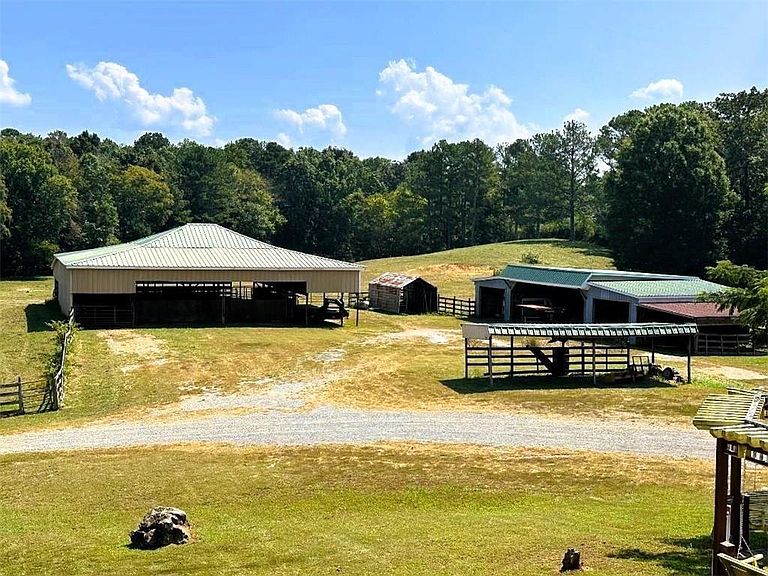
This unbelievable and one of a kind farm on 35+ acres boasts a bit of everything! Starting with a very spacious rustic cedar sided and stone home that features a total of 5 BR, 3.5 BA's, this home offers fantastic and ample living space with an updated kitchen with tons of cabinet and counter space, a fantastic master suite that was added onto the home recently with a spa like master bath and a huge walk-in closet, an open and inviting family room and formal dining area, upper level with 2 very large BR's, a full bath, and a great bonus area (ideal for kids or teens!), front & side porches, a substantial sized screened porch, and a truly unique heated and cooled indoor pool area attached to the main home that features a heated Gunite in-ground pool, hot tub, and rock wall waterfall! That's only the start however of what this property offers! The beautiful and rolling 35.76 acres features a mix of 3 fenced pasture areas, 2 separate ponds, a working cattle barn, several storage sheds, an additional garage with storage space, 2 additional barn / storage areas, and a 32x32 storage building / workshop with concrete floors, as well as an additional 40x300 building with covered storage for RV's, tractors, equipment etc., that also includes a huge workshop / storage area with concrete floors also. This beautiful and unique property offers many possibilities as a working cattle or horse farm, or most any type of livestock, and is located in a very peaceful and quiet setting in southern Murray County near the Gordon County line, yet still only approximately 20 minutes to both Calhoun and Chatsworth, and roughly 15 minutes to I-75. *OWNER WILL CONSIDER OWNER FINANCING ON PROPERTY WITH AT LEAST 10% DOWN (TERMS SUBJECT TO NEGOTIATION).
Getting Around
 Car-Dependent
 Very Limited Transit
 Somewhat Bikeable
Schools
Construction
Condition
- Property condition: Resale
- Year built: 1981
Materials
- Foundation: Block
- Roof: Metal
- Construction materials: Cedar,Frame,Stone
Type & Style
- Home type: SingleFamily
- Architectural style: Cabin,Country,Rustic
- Property subType: Single Family Residence,Residential,Cabin
Interior
Appliances
- Appliances included: Dishwasher,Electric Cooktop,Electric Oven,Electric Water Heater,Microwave,Range Hood,Refrigerator
- Laundry features: Laundry Room
Basement
- Basement: Crawl Space
Bedroom
- Features: Oversized Master, Sitting Room
Bedrooms & Bathrooms
- Bedrooms: 5
- Bathrooms: 4
- Full bathrooms: 3
- 1/2 bathrooms: 1
- Main level bathrooms: 2
- Main level bedrooms: 3
Dining Room
- Features: Open Concept, Separate Dining Room
Features
- Vaulted Ceiling(s),Walk-In Closet(s)
- Window features: Double Pane Windows
- Flooring: Carpet,Hardwood,Luxury Vinyl
- Number of fireplaces: 1
- Fireplace features: Family Room,Wood Burning Stove
- Fireplace: Yes
- Common walls with other units/homes: No Common Walls
Heating & Cooling
- Heating features: Central
- Cooling features: Ceiling Fan(s),Central Air,Electric
Interior Area
- Total structure area: 4,290
- Total interior livable area: 4,290 sqft
Kitchen
- Features: Breakfast Bar, Cabinets Stain, Eat-in Kitchen, Pantry Walk-In, Stone Counters
Master Bathroom
- Features: Double Vanity, Separate Tub/Shower, Vaulted Ceiling(s)
Master Bedroom
- Features: Oversized Master, Sitting Room
- Level: Oversized Master, Sitting Room
Property
Accessibility
- Accessibility features: None
Details
- Parcel number: 0038093
- Other equipment: None
- Horse amenities: Barn,Hay Storage,Pasture
Features
- Levels: Two
- Stories: 2
- Pool features: Gas Heat,Heated,In Ground,Indoor,Waterfall
- Patio & porch: Covered,Deck,Front Porch,Screened,Side Porch
- Exterior features: Private Yard,Storage
- Spa features: None
- Fencing: Fenced,Wood
- Has view: Yes
- View description: Rural,Trees/Woods
- Waterfront features: Pond
- Waterbody name: None
- Horses can be raised: Yes
Lot
- Lot size: 35.76 Acres
- Features: Cleared,Farm,Front Yard,Pasture,Private
Parking
- Total spaces: 2
- Parking features: Driveway,Garage
- Has garage: Yes
- Attached garage spaces: 2
- Covered spaces: 2
- Has uncovered spaces: Yes
Climate Risk is Financial Risk
Every home has a financial story beyond the listing price. Below, you’ll see the climate risks that could affect this property — and in Bills & Affordability, how those risks may influence repairs, insurance, utilities, and long-term value.
Biggest Threats for This Home
- Tornado

- Cold Wave

- Inland Flooding

- Lightning

- Strong Wind

- Hail

How This Home’s Risks Compare
FEMA Declared Disasters Across Georgia Counties
Understanding the Costs
Financial advisors generally recommend spending no more than 30% of your gross household income on housing costs. In practice, many households stretch to 35% or beyond — especially in high-cost markets.
Estimated Costs Today
| Monthly | Annual | |
|---|---|---|
| Mortgage | $6,194 | $74,328 |
| Home Insurance * | $717 | $8,604 |
| Property Taxes | $1,236 | $14,832 |
| Electricity | $416 | $5,001 |
| Total | $8,563 | $102,756 |
Income You'd Need if You Spent...
Georgia FAIR Plan Programs

How Costs Could Change Over Time
Climate risk is quickly impacting all of the major home ownership costs. Adjust the growth rates and percentage of income spent on housing below to see how your housing costs could change over the next 10 years — and what income you'd need to keep up.
Comparing Against the Market
Price Per Sq Ft
vs Other Active Listings
Avg $/sqft
vs Homes Sold Last Month
Median $/sqft
Current Market Trends
Median Price Per Square Foot
The median price per square foot of homes sold in this area each month. Compare this to this listing's price per square foot to gauge whether the home is priced in line with recent sales.
Historicals for This Listing
Zestimate History ($/sqft)
No zestimate history available
Price History
| Date | Event | Price |
|---|---|---|
| 2026-04-24 | Listed for sale | $1,225,000 |
| 2026-03-10 | Listing removed | $1,225,000 |
| 2025-05-22 | Price change | $1,225,000 |
| 2025-04-21 | Price change | $1,250,000 |
| 2025-01-15 | Price change | $1,299,000 |
| 2024-09-05 | Listed for sale | $1,399,000 |
For Sale by Agent
 View on Zillow