


107 Oakview Dr, Morgantown, WV, 26505
About This Home
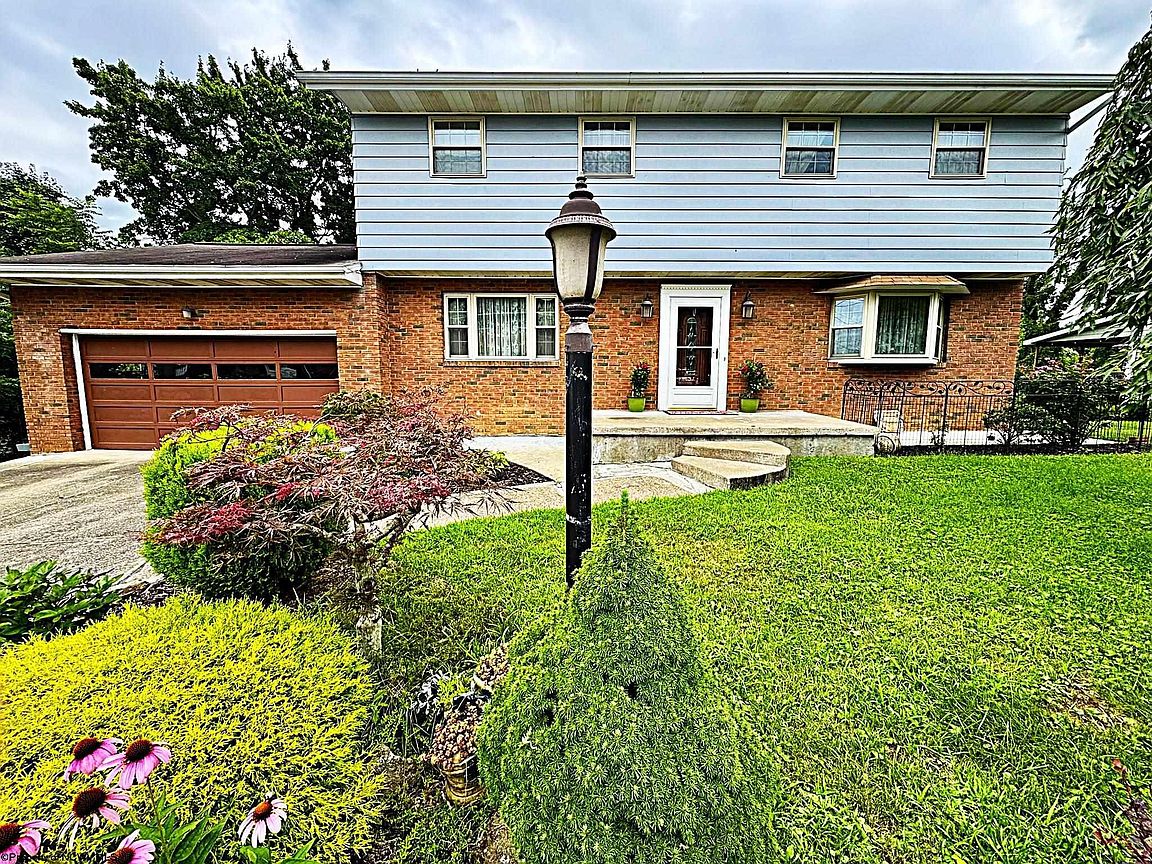
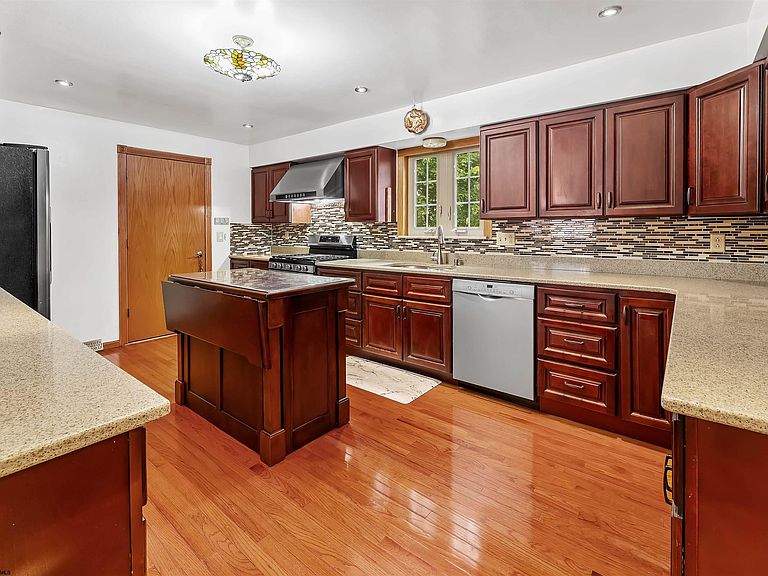
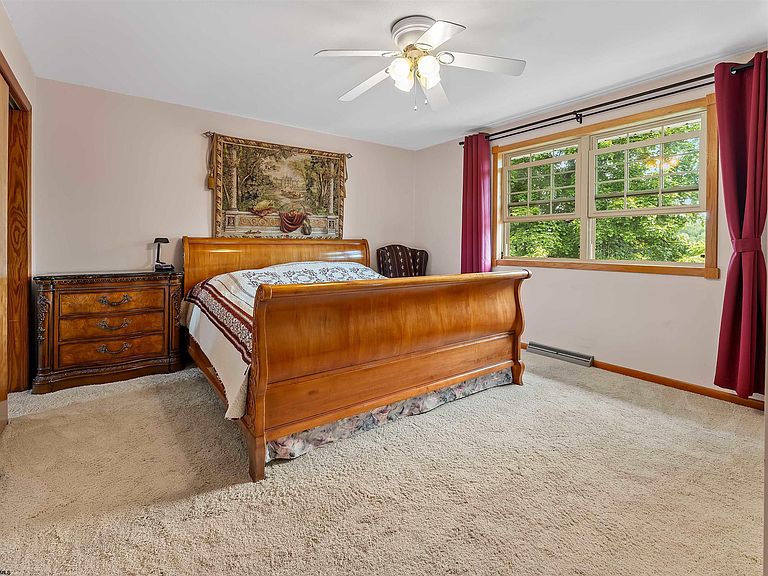
Welcome home to this charming two-story brick house with a fully finished basement, nestled in one of Suncrest's most sought-after neighborhoods. The location truly couldn't be better—you'll be just minutes from both hospitals, schools, WVU sporting venues, shopping, and everything Morgantown has to offer. Plus, you'll enjoy peace of mind with brand-new whole-house HVAC (6/26) & upgraded Electrical system (7/26) already in place. The heart of the home is the spacious kitchen, featuring custom cabinetry, granite countertops, and plenty of room for gathering with relatives and friends. A large pantry provides excellent storage, and the convenient built-in pass-through makes entertaining in the bright dining room a breeze. The welcoming living room showcases beautiful oak floors and a large bay window that fills the space with natural light and offers views of this friendly neighborhood. Upstairs, you'll find four generously sized bedrooms, including a primary suite with its own private bath and a hidden bonus room/closet that's sure to delight. The updated bathrooms offer a comfortable retreat at the end of the day, while the main-level half bath adds convenience for guests. One of the home's standout features is the window-filled sunroom, where you can take in beautiful mountain views year-round. Step outside to enjoy the terraced backyard from the porch, or relax on the brick patio accessible from the finished lower level. Garden enthusiasts will appreciate the attached gardening shed and the ample space for flowers, vegetables, and outdoor enjoyment. The finished basement expands your living space with a large flexible room perfect for a home gym, media room, playroom, or entertaining area. A full bathroom on this level adds even more convenience, while a separate storage room offers plenty of shelving and organization space. With its ideal location, thoughtful updates, abundant living space, and inviting outdoor areas, this Suncrest gem is ready to welcome its next owners. It's one you truly need to see in person.
Getting Around
 Car-Dependent
 Very Limited Transit
 Somewhat Bikeable
Schools
Construction
Condition
- Year built: 1968
Materials
- Foundation: Block
- Roof: Shingle
- Construction materials: Frame,Brick/Aluminum
Type & Style
- Home type: SingleFamily
- Architectural style: Traditional
- Property subType: Single Family Residence
Interior
Appliances
- Appliances included: Range,Microwave,Dishwasher,Refrigerator,Washer,Dryer
Basement
- Level: Basement
Basement
- Has basement: Yes
- Basement: Finished
Bedroom2
- Features: Ceiling Fan(s)
- Level: Second
- Area: 121.7778
Bedroom3
- Features: Ceiling Fan(s)
- Level: Second
- Area: 143.1597
Bedroom4
- Features: Ceiling Fan(s)
- Level: Second
- Area: 171.25
Bedrooms & Bathrooms
- Bedrooms: 4
- Bathrooms: 4
- Full bathrooms: 3
- 1/2 bathrooms: 1
Dining Room
- Features: Wood Floor
- Level: First
- Area: 247.77777777777777
Family Room
- Level: Lower
- Area: 504
Features
- Garden Tub
- Flooring: Carpet,Wood,Tile
- Number of fireplaces: 1
- Fireplace features: Masonry
- Fireplace: Yes
- Attic: Interior Access Only
- Finished area below ground: 870
- Finished area above ground: 2,114
Heating & Cooling
- Heating features: Central,Natural Gas
- Cooling features: Central Air,Ceiling Fan(s)
Interior Area
- Total structure area: 3,134
- Total interior livable area: 2,984 sqft
Kitchen
- Features: Wood Floor,Pantry,Solid Surface Counters
- Level: First
- Area: 194.08333333333331
Living Room
- Features: Fireplace,Ceiling Fan(s),Wood Floor
- Level: First
- Area: 375
Master Bedroom
- Level: Second
Property
Details
- Parcel number: 3108003B00150000
- Zoning description: Single Family Residential
Features
- Levels: 2
- Stories: 2
- Patio & porch: Porch,Patio
- Exterior features: Private Yard
- Fencing: Partial
- Has view: Yes
- View description: Panoramic,Neighborhood
- Waterfront features: None
Lot
- Lot size: 10,018 sqft
- Features: Sloped
- Lot size dimensions: 100 x 100
Parking
- Total spaces: 2
- Parking features: Garage Door Opener,2 Cars,On Street,Off Street
- Has garage: Yes
- Attached garage spaces: 2
- Covered spaces: 2
Climate Risk is Financial Risk
Every home has a financial story beyond the listing price. Below, you’ll see the climate risks that could affect this property — and in Bills & Affordability, how those risks may influence repairs, insurance, utilities, and long-term value.
Biggest Threats for This Home
- Lightning

- Inland Flooding

- Strong Wind

How This Home’s Risks Compare
FEMA Declared Disasters Across West Virginia Counties
Understanding the Costs
Financial advisors generally recommend spending no more than 30% of your gross household income on housing costs. In practice, many households stretch to 35% or beyond — especially in high-cost markets.
Estimated Costs Today
| Monthly | Annual | |
|---|---|---|
| Mortgage | $2,270 | $27,240 |
| Home Insurance * | $207 | $2,484 |
| Property Taxes | $336 | $4,032 |
| Electricity | $309 | $3,709 |
| Total | $3,122 | $37,464 |
Income You'd Need if You Spent...
West Virginia FAIR Plan Programs


How Costs Could Change Over Time
Climate risk is quickly impacting all of the major home ownership costs. Adjust the growth rates and percentage of income spent on housing below to see how your housing costs could change over the next 10 years — and what income you'd need to keep up.
Comparing Against the Market
Price Per Sq Ft
vs Other Active Listings
Avg $/sqft
vs Homes Sold Last Month
Median $/sqft
Current Market Trends
Median Price Per Square Foot
The median price per square foot of homes sold in this area each month. Compare this to this listing's price per square foot to gauge whether the home is priced in line with recent sales.
Historicals for This Listing
Zestimate History ($/sqft)
No zestimate history available
Price History
| Date | Event | Price |
|---|---|---|
| 2026-07-29 | Price change | $449,000 |
| 2026-06-04 | Listed for sale | $469,000 |
| 2008-01-23 | Sold | $165,000 |
 View on Zillow