


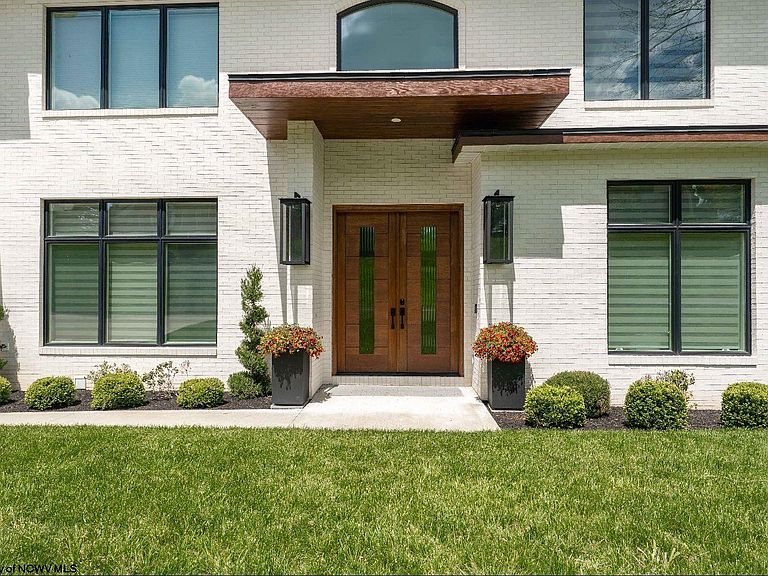
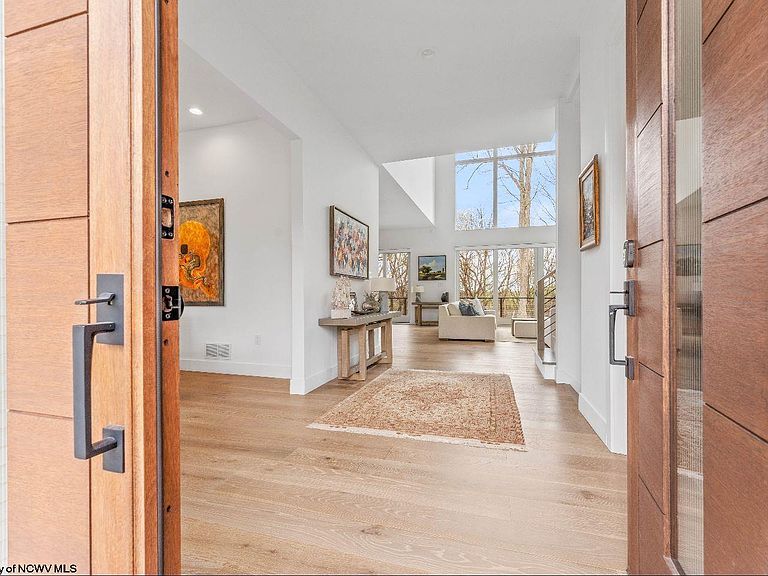

2022 White Oak Dr, Morgantown, WV, 26505
About This Home
Experience elevated living in this exceptional 2021-built Suncrest residence, perfectly positioned for convenient access to top hospitals, premier shopping and dining. Expertly designed for both entertaining and everyday comfort, this five-bedroom, five-and-one-half-bath home is bathed in natural light thanks to massive windows and automatic blinds, and features continuous white oak flooring that lends warmth and refined character throughout. The heart of the home is a chef's kitchen appointed with Sub-Zero refrigeration and Wolf professional cooking appliances. A generous center island provides seating and workspace for casual meals and socializing, while a butler's pantry adds effortless staging and storage for entertaining. A bright breakfast room adjacent to the kitchen creates a relaxed morning retreat with views to the outdoors. Thoughtful living arrangements include a main-level guest suite for private, accessible accommodation and a second guest suite on the lower level-ideal for visitors, au pair or multi-generational living. The expansive primary suite is a private sanctuary with a large WIC, a luxurious spa-like bath and direct access to the second-level laundry for maximum convenience. The fully finished lower level is designed for active living and recreation: an additional bedroom suite, a generously proportioned gathering/media room, dedicated laundry, exercise room, playroom and practical bike/storage space. Direct access from the lower level leads to a rear patio, extending living space outdoors. Above, a large composite deck is equipped with a built-in outdoor kitchen, creating a seamless transition for alfresco dining and entertaining across seasons. High-end finishes, a thoughtful floorplan and modern mechanicals combine to deliver a turnkey residence in a highly desirable Suncrest location perfect for those who value style, comfort and proximity to the best the area offers.
Getting Around
 Car-Dependent
 Very Limited Transit
 Somewhat Bikeable
Schools
Construction
Condition
- Year built: 2022
Materials
- Foundation: Concrete Perimeter
- Roof: Shingle
- Construction materials: Frame,Stone
Type & Style
- Home type: SingleFamily
- Property subType: Single Family Residence
Interior
Appliances
- Appliances included: Countertop Range,Wall Oven,Microwave,Dishwasher,Disposal,Refrigerator,Other,Gas Stove Connection,Plumbed For Ice Maker
- Laundry features: Washer Hookup
Basement
- Level: Basement
Basement
- Has basement: Yes
- Basement: Full,Finished,Walk-Out Access,Interior Entry
Bedroom2
- Features: Wood Floor
- Level: Second
- Area: 204
Bedroom3
- Features: Wood Floor
- Level: Second
- Area: 192
Bedroom4
- Features: Wood Floor
- Level: First
- Area: 180
Bedrooms & Bathrooms
- Bedrooms: 5
- Bathrooms: 6
- Full bathrooms: 5
- 1/2 bathrooms: 1
Dining Room
- Features: Wood Floor
- Level: First
- Area: 198
Features
- High Speed Internet,Other
- Window features: Window Treatments
- Flooring: Wood,Tile,Luxury Vinyl Plank
- Number of fireplaces: 1
- Fireplace features: Gas Logs
- Fireplace: Yes
- Attic: Storage Only,Pull Down Stairs
- Finished area below ground: 1,351
- Finished area above ground: 3,548
Heating & Cooling
- Heating features: Central,Forced Air
- Cooling features: Central Air,Ceiling Fan(s),Zoned,Electric
Interior Area
- Total structure area: 5,199
- Total interior livable area: 4,899 sqft
Kitchen
- Features: Wood Floor,Window Treatment,Dining Area,Pantry,Balcony/Deck,Solid Surface Counters
- Level: First
- Area: 216
Living Room
- Features: Fireplace,Wood Floor,Cathedral/Vaulted Ceiling,Balcony/Deck
- Level: First
- Area: 378
Master Bedroom
- Level: Second
- Area: 289
Property
Details
- Parcel number: 540613184L0012000
- Zoning description: Single Family Residential
Features
- Levels: Two
- Stories: 2
- Patio & porch: Patio,Deck
- Exterior features: Gas/Propane Grill,Lighting,Private Yard,Outdoor Kitchen
- Has spa: Yes
- Fencing: None
- Has view: Yes
- View description: Neighborhood
- Waterfront features: None
Lot
- Lot size: 0.43 Acres
- Features: Sloped,Landscaped
- Lot size dimensions: irreg
Parking
- Total spaces: 3
- Parking features: Garage Door Opener,3+ Cars
- Has garage: Yes
Climate Risk is Financial Risk
Every home has a financial story beyond the listing price. Below, you’ll see the climate risks that could affect this property — and in Bills & Affordability, how those risks may influence repairs, insurance, utilities, and long-term value.
Biggest Threats for This Home
- Inland Flooding

- Lightning

- Hail

- Strong Wind

- Winter Weather

How This Home’s Risks Compare
FEMA Declared Disasters Across West Virginia Counties
Understanding the Costs
Financial advisors generally recommend spending no more than 30% of your gross household income on housing costs. In practice, many households stretch to 35% or beyond — especially in high-cost markets.
Estimated Costs Today
| Monthly | Annual | |
|---|---|---|
| Mortgage | $9,860 | $118,320 |
| Home Insurance * | $899 | $10,788 |
| Property Taxes | $1,675 | $20,100 |
| Electricity | $507 | $6,090 |
| Total | $12,941 | $155,292 |
Income You'd Need if You Spent...
West Virginia FAIR Plan Programs

How Costs Could Change Over Time
Climate risk is quickly impacting all of the major home ownership costs. Adjust the growth rates and percentage of income spent on housing below to see how your housing costs could change over the next 10 years — and what income you'd need to keep up.
Comparing Against the Market
Price Per Sq Ft
vs Other Active Listings
Avg $/sqft
vs Homes Sold Last Month
Median $/sqft
Current Market Trends
Median Price Per Square Foot
The median price per square foot of homes sold in this area each month. Compare this to this listing's price per square foot to gauge whether the home is priced in line with recent sales.
Historicals for This Listing
Zestimate History ($/sqft)
Price History
| Date | Event | Price |
|---|---|---|
| 2026-07-20 | Price change | $1,950,000 |
| 2026-05-29 | Listed for sale | $2,150,000 |
| 2019-01-03 | Sold | $125,000 |
For Sale by Agent
 View on Zillow