




1423 N Red Banks Rd, Red Banks, MS, 38661
About This Home
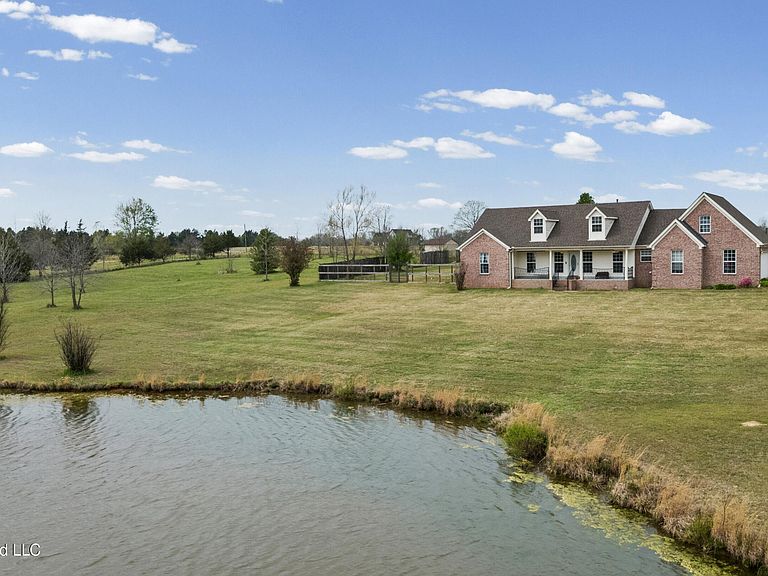
You will love this charming home set on 2.8 peaceful acres! This inviting, country property offers the perfect balance of space, comfort, and functionality with four bedrooms and two full baths. The thoughtfully designed split floor plan provides privacy for the primary suite while keeping the additional bedrooms tucked away on the opposite side of the home. There is also one additional bedroom upstairs that could also be considered as a bonus room or flex space. At the heart of the home you'll find both a spacious living room and a separate family room, connected by a stunning two sided fireplace. Ideal for creating distinct living spaces, while still maintaining a warm, cohesive feel. Whether hosting guests or enjoying a quiet evening at home, this layout offers flexibility for every lifestyle. The open concept kitchen and dining room area flow seamlessly into the living room, creating an ideal gathering space. The kitchen features a center island, stainless steel appliances, and generous counter space. All positioned to overlook the picturesque front yard and serene pond view just beyond a beautiful, oversized front porch. It will invite you to slow down and take it all in. Perfect for morning coffee or evening unwinding while enjoying the peaceful water view and surrounding countryside. You will also step outside to a spacious backyard designed for both relaxation and versatility. An enclosed patio creates a charming sun porch, an ideal spot to unwind while taking in the quiet scenic sunsets. There is plenty of space for a huge garden to grow what your heart desires. A delightful storage building styled to resemble a small home, offers endless possibilities as a she shed, hobby space, or creative retreat. In addition to the attached two car garage, a large detached two car garage also provides ample room for vehicles, equipment, or workshop space. Perfect for projects, or outdoor enthusiasts. If you're looking for peaceful country living with room to grow, this property delivers space, versatility, and scenic charm in every direction. Setup your private showing today!
Getting Around
 Car-Dependent
 Very Limited Transit
 Somewhat Bikeable
Schools
Construction
Condition
- Property condition: Move In Ready
- Year built: 2008
Materials
- Foundation: Slab
- Roof: Architectural Shingles
- Construction materials: Brick,Siding
Type & Style
- Home type: SingleFamily
- Architectural style: Traditional
- Property subType: Residential,Single Family Residence
Interior
Appliances
- Appliances included: Dishwasher,Electric Range,Microwave,Stainless Steel Appliance(s),Water Heater
- Laundry features: Laundry Room
Bathroom
- Level: First
Bedroom
- Level: First
Bedroom
- Level: First
Bedroom
- Level: Second
Bedrooms & Bathrooms
- Bedrooms: 4
- Bathrooms: 2
- Full bathrooms: 2
Family Room
- Level: First
Features
- Ceiling Fan(s),Kitchen Island,Open Floorplan,Pantry,Primary Downstairs,Walk-In Closet(s)
- Door features: Dead Bolt Lock(s),Storm Door(s)
- Flooring: Carpet,Laminate,Tile
- Fireplace features: Double Sided,Gas Log,Great Room,Living Room,Propane,Ventless
- Fireplace: Yes
Heating & Cooling
- Heating features: Central,Fireplace(s),Propane
- Cooling features: Ceiling Fan(s),Central Air,Gas
Interior Area
- Total structure area: 2,874
- Total interior livable area: 2,874 sqft
Kitchen
- Level: First
Laundry
- Level: First
Living Room
- Level: First
Master Bedroom
- Level: First
Master Bedroom
- Level: Main
Property
Details
- Parcel number: 1973602600
Features
- Levels: One and One Half
- Stories: 1
- Patio & porch: Enclosed,Front Porch,See Remarks
- Exterior features: Rain Gutters
- Has view: Yes
- View description: Water
- Has water view: Yes
- Water view: Water
- On waterfront: Yes
- Waterfront features: Pond
Lot
- Lot size: 2.80 Acres
- Features: Rectangular Lot
Parking
- Total spaces: 5
- Parking features: Attached,Detached,Detached Carport,Garage Door Opener,Paved
- Has garage: Yes
- Attached garage spaces: 4
- Covered spaces: 5
- Carport: Yes
- Carport spaces: 1
Climate Risk is Financial Risk
Every home has a financial story beyond the listing price. Below, you’ll see the climate risks that could affect this property — and in Bills & Affordability, how those risks may influence repairs, insurance, utilities, and long-term value.
Biggest Threats for This Home
- Tornado

- Lightning

- Cold Wave

- Earthquake

- Heat Wave

- Inland Flooding

- Strong Wind

- Wildfire

How This Home’s Risks Compare
FEMA Declared Disasters in Marshall County and Mississippi
Understanding the Costs
Financial advisors generally recommend spending no more than 30% of your gross household income on housing costs. In practice, many households stretch to 35% or beyond — especially in high-cost markets.
Estimated Costs Today
| Monthly | Annual | |
|---|---|---|
| Mortgage | $2,047 | $24,564 |
| Home Insurance * | $620 | $7,440 |
| Property Taxes | $202 | $2,424 |
| Electricity | $267 | $3,206 |
| Total | $3,136 | $37,632 |
Income You'd Need if You Spent...
Mississippi FAIR Plan Programs
Mississippi Residential Property Insurance Underwriting Association
Wildfire HailWind
How Costs Could Change Over Time
Climate risk is quickly impacting all of the major home ownership costs. Adjust the growth rates and percentage of income spent on housing below to see how your housing costs could change over the next 10 years — and what income you'd need to keep up.
Comparing Against the Market
Price Per Sq Ft
vs Other Active Listings
Avg $/sqft
vs Homes Sold Last Month
Median $/sqft
Current Market Trends
Median Price Per Square Foot
The median price per square foot of homes sold in this area each month. Compare this to this listing's price per square foot to gauge whether the home is priced in line with recent sales.
Historicals for This Listing
Zestimate History ($/sqft)
Price History
| Date | Event | Price |
|---|---|---|
| 2026-05-01 | Price change | $440,000 |
| 2026-04-18 | Price change | $454,900 |
| 2026-04-03 | Listed for sale | $460,000 |
| 2022-02-18 | Listing removed | -- |
| 2021-07-30 | Listed for sale | $345,000 |
 View on Zillow