



4212 Persimmon Woods Dr, Morgantown, WV, 26508
About This Home
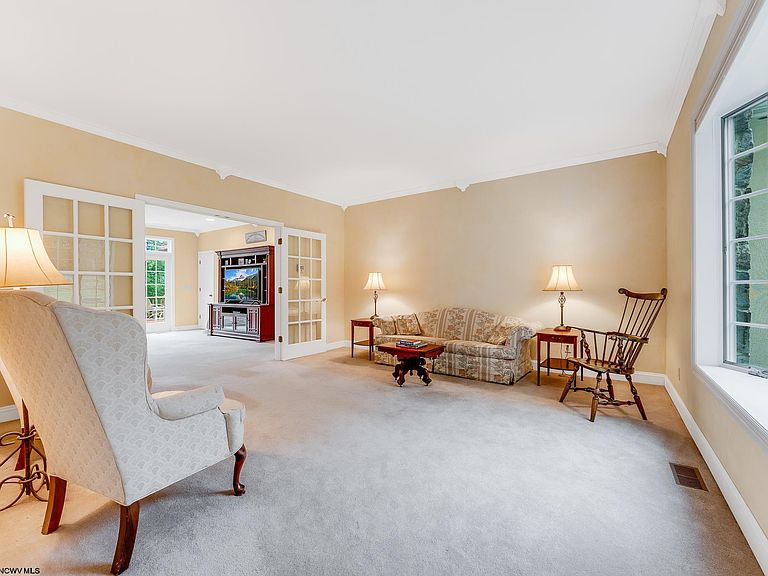
Welcome to this magnificent residence which offers the perfect setting with stunning views of tranquil Cheat Lake, panoramic views of the fairway of the Mountaineer Golf Course and surrounding mountainous terrain, yet is within minutes of downtown Morgantown and West Virginia University. Nestled in the heart of Greystone, one of Morgantown’s most desirable communities. Perfectly positioned on the golf course, this property blends luxury, privacy, and functionality. Elegance and sophistication define the open, spacious floor plan that is ideal for entertaining. A striking double-sided fireplace anchors the main living areas, creating a warm, inviting atmosphere. Chef's kitchen with center island, large in pantry, granite counter tops and open to Breakfast Room with views of the lake/mountains. Completing the main level is a Casita (little house/apartment) which is a fully equipped apartment for in-law suite, au-pair apartment or grown ones returning home having its private entrance. Step outside to a large deck overlooking manicured fairways and lush, mature landscaping --the perfect setting for morning coffee or evening gatherings. Primary suite boasts spacious luxurious bath with a beautiful tiled shower, dual sinks, and a roomy closet that goes on & on. In addition, a den offers a luxury retreat for owners. Three additional bedrooms and a full bath complete the second level. The finished terrace level features a large recreation room/media room complete with wet bar, and a full bath. Be certain to see the "Martha Stewart" room which makes entertaining effortless. A large 3-stall garage boasts excellent storage space. A generator offers assurance that should the electricity be off you are covered. The outdoor spaces are accessed from both the Terrace Level Bonus Rooms and main level gathering room. Beautiful grounds favor this .54 acre estate and offers space for your herb garden and flowers. Call for your private tour today!
Getting Around
 Car-Dependent
 Very Limited Transit
 Somewhat Bikeable
Schools
Construction
Condition
- Year built: 1994
Materials
- Foundation: Block
- Roof: Shingle
- Construction materials: Frame,T-111
Type & Style
- Home type: SingleFamily
- Property subType: Single Family Residence
Interior
Appliances
- Appliances included: Countertop Range,Wall Oven,Microwave,Dishwasher,Disposal,Trash Compactor,Refrigerator
Basement
- Level: Basement
Basement
- Has basement: Yes
- Basement: Full,Finished,Walk-Out Access,Interior Entry,Garage Access
Bedroom2
- Features: Ceiling Fan(s)
- Level: Second
- Area: 210
Bedroom3
- Level: Second
- Area: 130
Bedroom4
- Features: Fireplace,Walk-In Closet(s),Window Treatment
- Level: First
- Area: 255
Bedrooms & Bathrooms
- Bedrooms: 5
- Bathrooms: 5
- Full bathrooms: 4
- 1/2 bathrooms: 1
Dining Room
- Features: Wood Floor
- Level: First
- Area: 210
Family Room
- Level: First
- Area: 340
Features
- Window features: Some Window Treatments,Double Pane Windows
- Flooring: Carpet,Wood,Ceramic Tile
- Number of fireplaces: 2
- Fireplace features: Gas Starter
- Fireplace: Yes
- Attic: Scuttle
- Finished area below ground: 1,297
- Finished area above ground: 4,386
Heating & Cooling
- Heating features: Forced Air,Natural Gas
- Cooling features: Central Air,Electric
Interior Area
- Total structure area: 5,702
- Total interior livable area: 5,683 sqft
Kitchen
- Features: Fireplace,Wood Floor,Pantry
- Level: First
- Area: 270
Living Room
- Level: First
- Area: 240
Master Bedroom
- Level: Second
- Area: 256
Property
Details
- Parcel number: 3118014K00210000
- Zoning description: Single Family Residential
Features
- Levels: Two
- Stories: 2
- Patio & porch: Porch,Patio,Deck
- Exterior features: Lighting
- Has spa: Yes
- Fencing: None
- Has view: Yes
- View description: Mountain(s),Lake or River,Neighborhood,Water
- Has water view: Yes
- Water view: Lake or River,Water
- On waterfront: Yes
- Frontage type: Golf Course
Lot
- Lot size: 0.54 Acres
- Features: No Outlet Street
- Lot size dimensions: .54
Parking
- Total spaces: 3
- Parking features: Garage Door Opener,3+ Cars
- Has garage: Yes
Climate Risk is Financial Risk
Every home has a financial story beyond the listing price. Below, you’ll see the climate risks that could affect this property — and in Bills & Affordability, how those risks may influence repairs, insurance, utilities, and long-term value.
Biggest Threats for This Home
- Inland Flooding

- Hail

- Lightning

- Strong Wind

- Winter Weather

How This Home’s Risks Compare
FEMA Declared Disasters Across West Virginia Counties
Understanding the Costs
Financial advisors generally recommend spending no more than 30% of your gross household income on housing costs. In practice, many households stretch to 35% or beyond — especially in high-cost markets.
Estimated Costs Today
| Monthly | Annual | |
|---|---|---|
| Mortgage | $3,908 | $46,896 |
| Home Insurance * | $259 | $3,108 |
| Property Taxes | $687 | $8,244 |
| Electricity | $588 | $7,065 |
| Total | $5,442 | $65,304 |
Income You'd Need if You Spent...
West Virginia FAIR Plan Programs

How Costs Could Change Over Time
Climate risk is quickly impacting all of the major home ownership costs. Adjust the growth rates and percentage of income spent on housing below to see how your housing costs could change over the next 10 years — and what income you'd need to keep up.
Comparing Against the Market
Price Per Sq Ft
vs Other Active Listings
Avg $/sqft
vs Homes Sold Last Month
Median $/sqft
Current Market Trends
Median Price Per Square Foot
The median price per square foot of homes sold in this area each month. Compare this to this listing's price per square foot to gauge whether the home is priced in line with recent sales.
Historicals for This Listing
Zestimate History ($/sqft)
No zestimate history available
Price History
| Date | Event | Price |
|---|---|---|
| 2026-05-04 | Price change | $794,500 |
| 2026-02-17 | Price change | $819,900 |
| 2025-08-20 | Price change | $843,000 |
| 2025-07-25 | Listed for sale | $893,000 |
| 2015-06-30 | Sold | $740,000 |
| 2015-04-22 | Pending sale | $759,000 |
| 2015-03-18 | Listed for sale | $759,000 |
| 2014-12-15 | Listing removed | $789,000 |
| 2014-07-15 | Listed for sale | $789,000 |
 View on Zillow