



4500 Laurel Ridge Dr, Morgantown, WV, 26508
About This Home
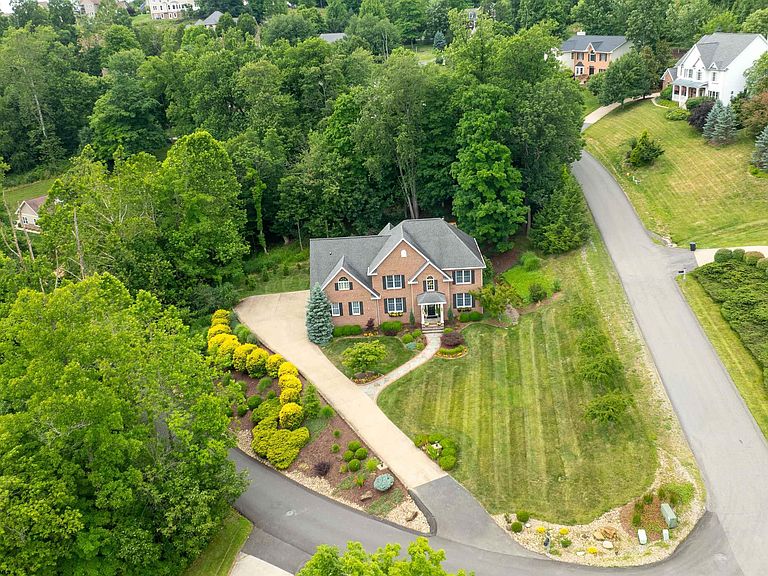
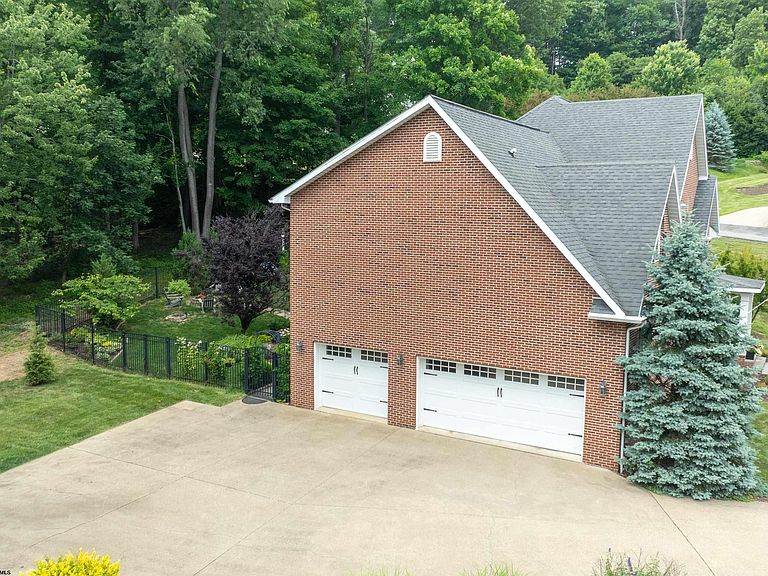
New Roof 2026! Elegance, craftsmanship, and thoughtful design come together in this exceptional brick home, completely reimagined with luxury finishes inside and out. From the moment you arrive, you'll appreciate the stunning curb appeal featuring professionally designed landscaping, landscape lighting, charming window boxes, new garage doors, and beautiful flagstone porches, pathways, and patio spaces. Step through the front door and be greeted in the grand foyer by a stunning custom glass chandelier, handcrafted in Israel by Artist Shimal'e Peleg, creating an unforgettable first impression and setting the tone for the exceptional craftsmanship found throughout the home. Outdoor living is second to none with a covered back porch designed for year-round enjoyment, complete with a lush garden, built-in grill, heater, ceiling fan, and lighting, creating the perfect space for entertaining. Inside, every detail has been carefully updated. The entire home has been freshly painted and showcases the seamless addition of hardwood flooring throughout the main level, elegant crown molding, and classic wainscoting in the dining room. The stunning new kitchen serves as the heart of the home, while the renovated laundry room and new Anderson exterior sliding door add both style and function. The living room is anchored by a beautifully resurfaced fireplace featuring a custom cherry mantel, creating a warm and inviting gathering space. California Closets custom shelving provides exceptional organization in the music room and the owner's closets. Upstairs, newer carpeting enhances the spacious bedroom level. The oversized primary suite offers a private sitting area, creating the perfect retreat at the end of the day. The completely renovated spa-inspired ensuite bath is truly extraordinary, featuring heated floors, a luxurious wet room, soaking tub, 2 customized and oversized closets, premium finishes, and exceptional attention to detail. Every improvement has been thoughtfully selected to create a home that blends timeless elegance with modern comfort. This is a rare opportunity to own a meticulously maintained, move-in-ready home where no detail has been overlooked.
Getting Around
 Car-Dependent
 Very Limited Transit
 Somewhat Bikeable
Schools
Construction
Condition
- Year built: 2000
Materials
- Foundation: Block
- Roof: Shingle
- Construction materials: Frame,Brick,Hardboard
Type & Style
- Home type: SingleFamily
- Architectural style: Traditional
- Property subType: Single Family Residence
Interior
Appliances
- Appliances included: Countertop Range,Wall Oven,Microwave,Dishwasher,Disposal,Refrigerator,Washer,Dryer
- Laundry features: Washer Hookup
Basement
- Level: Basement
Basement
- Has basement: Yes
- Basement: Full,Partially Finished,Walk-Out Access,Interior Entry
Bedroom2
- Features: Ceiling Fan(s)
- Level: Second
- Area: 176.4
Bedroom3
- Features: Ceiling Fan(s)
- Level: Second
- Area: 198
Bedroom4
- Features: Ceiling Fan(s),Walk-In Closet(s)
- Level: Second
- Area: 180
Bedrooms & Bathrooms
- Bedrooms: 4
- Bathrooms: 5
- Full bathrooms: 4
- 1/2 bathrooms: 1
Dining Room
- Features: Wood Floor
- Level: First
- Area: 210
Features
- Vaulted Ceiling(s)
- Window features: Window Treatments,Double Pane Windows
- Flooring: Carpet,Wood,Tile
- Number of fireplaces: 1
- Fireplace features: Gas Logs
- Fireplace: Yes
- Attic: Interior Access Only
- Finished area below ground: 650
- Finished area above ground: 3,253
Heating & Cooling
- Heating features: Central,Forced Air,Zoned,Natural Gas
- Cooling features: Central Air,Ceiling Fan(s),Electric
Interior Area
- Total structure area: 4,533
- Total interior livable area: 3,903 sqft
Kitchen
- Features: Wood Floor,Dining Area
- Level: First
- Area: 264
Living Room
- Features: Fireplace,Ceiling Fan(s),Wood Floor
- Level: First
- Area: 275.31000000000006
Master Bedroom
- Level: Second
- Area: 506
Property
Details
- Parcel number: 311814K0068
Features
- Levels: 2
- Stories: 2
- Patio & porch: Porch,Patio
- Exterior features: Gas/Propane Grill,Lighting,Private Yard
- Fencing: Partial
- Has view: Yes
- View description: Mountain(s),Neighborhood
- Waterfront features: None
Lot
- Lot size: 0.54 Acres
- Features: Corner Lot,Level,Sloped,Landscaped
- Lot size dimensions: .54 AC
Parking
- Total spaces: 3
- Parking features: Garage Door Opener,3+ Cars
- Has garage: Yes
Climate Risk is Financial Risk
Every home has a financial story beyond the listing price. Below, you’ll see the climate risks that could affect this property — and in Bills & Affordability, how those risks may influence repairs, insurance, utilities, and long-term value.
Biggest Threats for This Home
- Inland Flooding

- Hail

- Lightning

- Strong Wind

- Winter Weather

How This Home’s Risks Compare
FEMA Declared Disasters Across West Virginia Counties
Understanding the Costs
Financial advisors generally recommend spending no more than 30% of your gross household income on housing costs. In practice, many households stretch to 35% or beyond — especially in high-cost markets.
Estimated Costs Today
| Monthly | Annual | |
|---|---|---|
| Mortgage | $4,120 | $49,440 |
| Home Insurance * | $273 | $3,276 |
| Property Taxes | $724 | $8,688 |
| Electricity | $404 | $4,852 |
| Total | $5,521 | $66,252 |
Income You'd Need if You Spent...
West Virginia FAIR Plan Programs

How Costs Could Change Over Time
Climate risk is quickly impacting all of the major home ownership costs. Adjust the growth rates and percentage of income spent on housing below to see how your housing costs could change over the next 10 years — and what income you'd need to keep up.
Comparing Against the Market
Price Per Sq Ft
vs Other Active Listings
Avg $/sqft
vs Homes Sold Last Month
Median $/sqft
Current Market Trends
Median Price Per Square Foot
The median price per square foot of homes sold in this area each month. Compare this to this listing's price per square foot to gauge whether the home is priced in line with recent sales.
Historicals for This Listing
Zestimate History ($/sqft)
Price History
| Date | Event | Price |
|---|---|---|
| 2026-07-16 | Listed for sale | $814,900 |
| 2026-07-03 | Contingent | $814,900 |
| 2026-06-29 | Listed for sale | $814,900 |
| 2011-07-04 | Listing removed | $515,000 |
| 2011-07-01 | Sold | $482,500 |
| 2010-10-13 | Price change | $515,000 |
| 2010-08-11 | Listed for sale | $529,000 |
 View on Zillow