
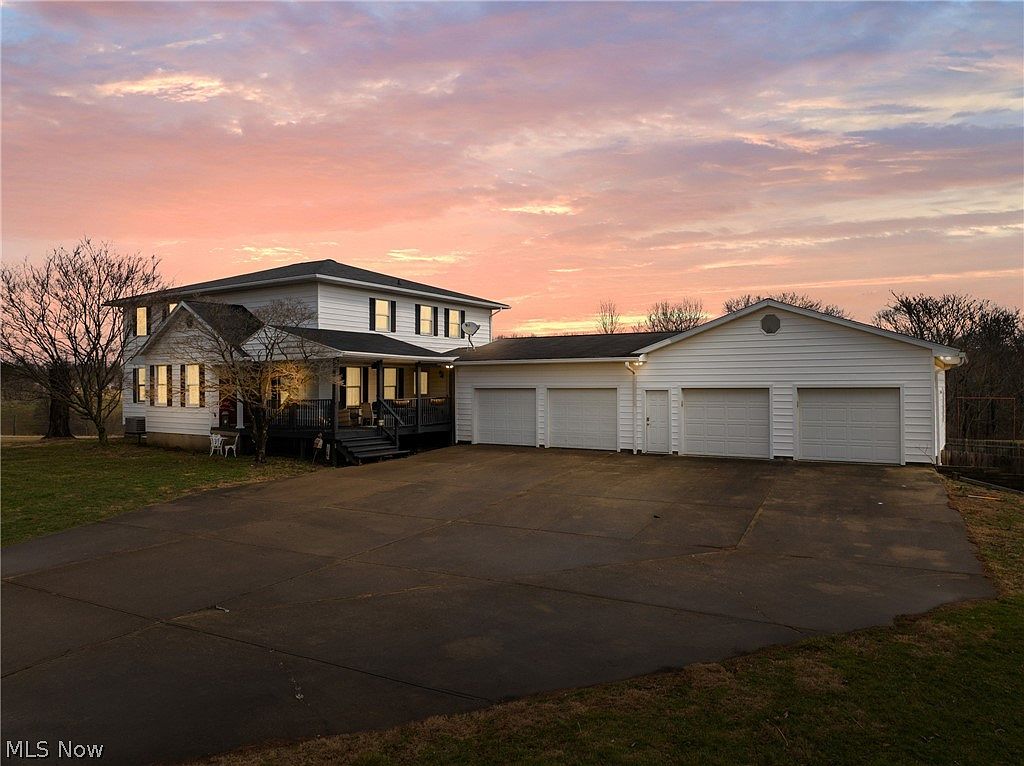


64508 Slade Rd, Cambridge, OH, 43725
About This Home
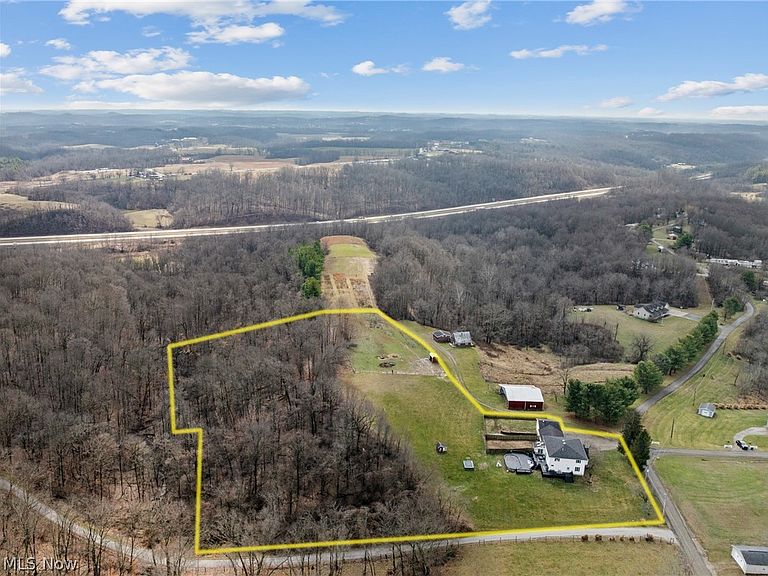
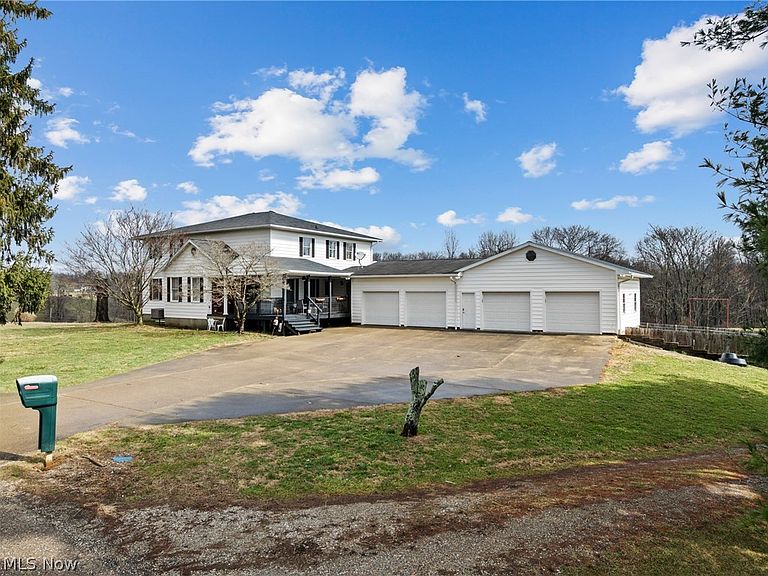
OPEN HOUSE SUNDAY MARCH 15, 2026 1PM TO 3PM. Sellers require preapproval and 24 hours notice in order to confirm showing. Imagine waking up each morning on seven and a half acres of rolling Ohio countryside, where the only traffic jam involves a family of deer crossing your front yard. This beautifully constructed five-bedroom, four-bathroom home delivers an impressive 3,280 square feet of thoughtfully designed living space built to stand the test of time. The quality of construction is evident from the moment you arrive. Solid materials, careful attention to detail, and a layout that balances everyday comfort with room to grow make this property a standout. A rare and coveted feature elevates this home above the rest — two primary suites, one on each level, offering flexibility for multigenerational living, guest accommodations, or simply the luxury of choosing your favorite floor. Whether you need space for a large family, a dedicated home office, or guest quarters that actually feel inviting, five generously sized bedrooms and 3 1/2 bathrooms ensure no one is fighting over elbow room. Located just minutes from Seneca Lake and Cambridge, with easy access to Interstate 70 and I-77, you enjoy the perfect balance of rural tranquility and everyday convenience. Schedule your private showing today before someone else claims this countryside gem. Dogs in kennels in basement beneath garage. 2 hot water tanks, one just for the first floor master. Den on listing is the 2nd floor playroom. Barn and log home to the right of the driveway is owned by someone else who lives out of town. Sellers use the barn and pay for utilities which run approximately $50/water and $50/electric. If Buyers do not want access to the barn, we will need to know so that the electric service can be disconnected from the house and new service run at barn.
Getting Around
 Car-Dependent
 Very Limited Transit
 Not Bike Friendly
Schools
Construction
Condition
- Property condition: Unknown
Materials
- Roof: Asphalt,Fiberglass
- Construction materials: Vinyl Siding
Type & Style
- Home type: SingleFamily
- Architectural style: Conventional
- Property subType: Single Family Residence
Interior
Appliances
- Appliances included: Built-In Oven,Cooktop,Dryer,Dishwasher,Refrigerator,Washer
- Laundry features: Main Level
Basement
- Has basement: Yes
- Basement: Exterior Entry,Interior Entry,Unfinished
Bathroom
- Level: Second
Bathroom
- Level: First
Bedroom
- Level: Second
Bedroom
- Level: Second
Bedroom
- Level: Second
Bedrooms & Bathrooms
- Bedrooms: 5
- Bathrooms: 4
- Full bathrooms: 3
- 1/2 bathrooms: 1
- Main level bathrooms: 2
- Main level bedrooms: 1
Den
- Level: Second
Dining Room
- Level: First
Family Room
- Level: First
Features
- Number of fireplaces: 1
- Fireplace features: Family Room
- Fireplace: Yes
- Finished area above ground: 3,280
Heating & Cooling
- Heating features: Propane
- Cooling features: Central Air
Interior Area
- Total structure area: 3,280
- Total interior livable area: 3,280 sqft
Kitchen
- Level: First
Laundry
- Level: First
Living Room
- Level: First
Primary Bathroom
- Level: First
Primary Bathroom
- Level: Second
Primary Bedroom
- Level: First
Primary Bedroom
- Level: Second
Sunroom
- Level: First
Property
Details
- Parcel number: 080001852.000
Features
- Levels: Two
- Stories: 2
- Private pool: Yes
- Patio & porch: Covered,Deck,Front Porch
- Exterior features: Dog Run
- Horses can be raised: Yes
Lot
- Lot size: 7.50 Acres
- Features: Back Yard,Horse Property
Parking
- Total spaces: 4
- Parking features: Attached,Garage Faces Front,Garage,Garage Door Opener
- Has garage: Yes
- Attached garage spaces: 4
- Covered spaces: 4
Climate Risk is Financial Risk
Every home has a financial story beyond the listing price. Below, you’ll see the climate risks that could affect this property — and in Bills & Affordability, how those risks may influence repairs, insurance, utilities, and long-term value.
Biggest Threats for This Home
- Lightning

- Drought

- Hail

- Inland Flooding

- Ice Storm

- Landslide

- Strong Wind

- Winter Weather

How This Home’s Risks Compare
FEMA Declared Disasters Across Ohio Counties
Understanding the Costs
Financial advisors generally recommend spending no more than 30% of your gross household income on housing costs. In practice, many households stretch to 35% or beyond — especially in high-cost markets.
Estimated Costs Today
| Monthly | Annual | |
|---|---|---|
| Mortgage | $1,946 | $23,352 |
| Home Insurance * | $315 | $3,780 |
| Property Taxes | $279 | $3,348 |
| Electricity | $351 | $4,221 |
| Total | $2,891 | $34,692 |
Income You'd Need if You Spent...
Ohio FAIR Plan Programs

How Costs Could Change Over Time
Climate risk is quickly impacting all of the major home ownership costs. Adjust the growth rates and percentage of income spent on housing below to see how your housing costs could change over the next 10 years — and what income you'd need to keep up.
Comparing Against the Market
Price Per Sq Ft
vs Other Active Listings
Avg $/sqft
vs Homes Sold Last Month
Median $/sqft
Current Market Trends
Median Price Per Square Foot
The median price per square foot of homes sold in this area each month. Compare this to this listing's price per square foot to gauge whether the home is priced in line with recent sales.
Historicals for This Listing
Zestimate History ($/sqft)
Price History
| Date | Event | Price |
|---|---|---|
| 2026-04-30 | Listed for sale | $399,999 |
| 2026-03-30 | Contingent | $399,999 |
| 2026-03-25 | Listed for sale | $399,999 |
| 2026-03-16 | Contingent | $399,999 |
| 2026-03-12 | Listed for sale | $399,999 |
| 2026-01-16 | Listing removed | $397,500 |
| 2025-11-26 | Listed for sale | $397,500 |
| 2025-11-09 | Contingent | $397,500 |
| 2025-09-15 | Price change | $397,500 |
| 2025-08-08 | Price change | $400,000 |
| 2025-07-31 | Listed for sale | $410,000 |
| 2025-06-27 | Contingent | $410,000 |
| 2025-06-17 | Price change | $410,000 |
| 2025-06-09 | Listed for sale | $415,000 |
| 2025-06-02 | Listing removed | $415,000 |
| 2025-05-16 | Listed for sale | $415,000 |
| 2025-05-05 | Contingent | $415,000 |
| 2025-04-22 | Price change | $415,000 |
| 2024-11-15 | Listed for sale | $429,000 |
| 2024-08-09 | Listing removed | -- |
| 2024-07-12 | Price change | $409,000 |
| 2024-06-11 | Price change | $415,000 |
| 2024-05-13 | Price change | $429,000 |
| 2024-03-07 | Price change | $439,000 |
| 2024-02-17 | Listed for sale | $449,000 |
| 2016-12-20 | Sold | $329,000 |
 View on Zillow