


911 New England Rd, Wildwood, GA, 30757
About This Home
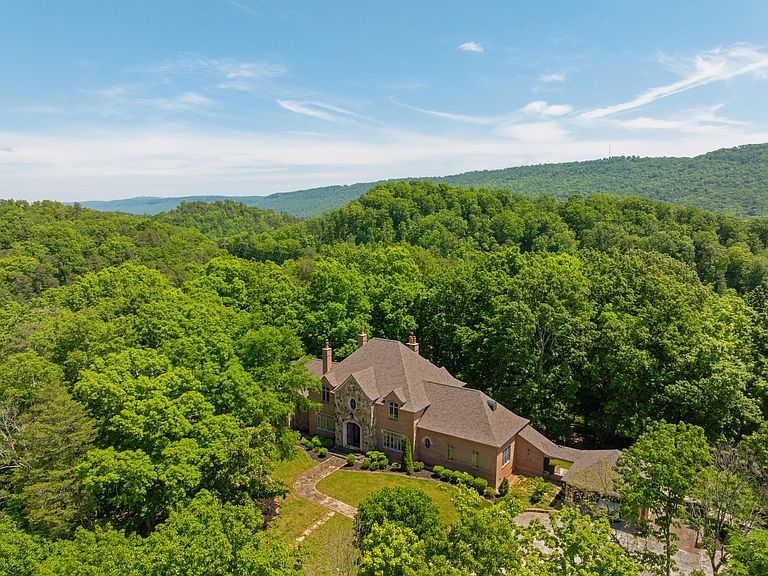
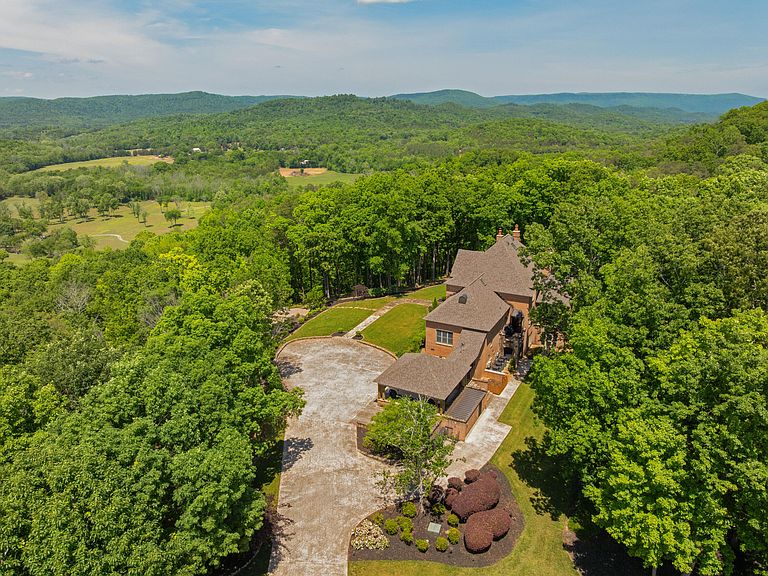
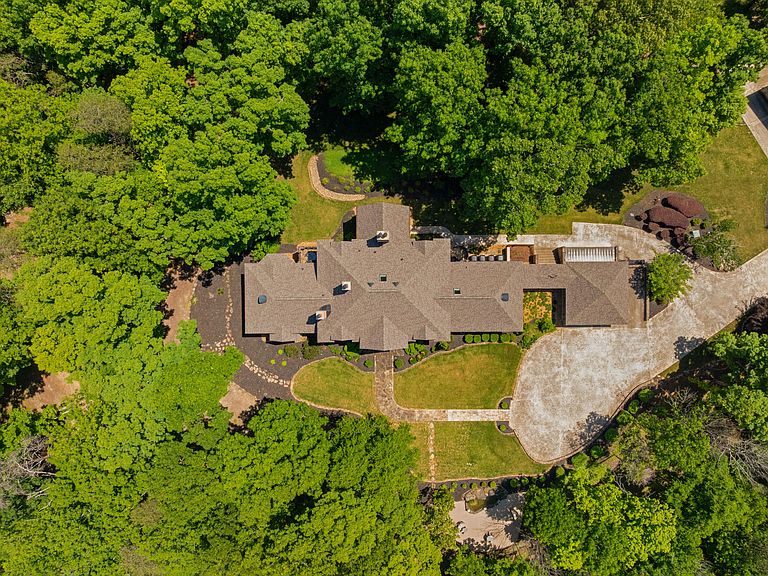
Absolutely breathtaking estate - from the mostly wooded grounds to the custom brick and stone home perched high above the valley surrounded by 41.53 +/- acres with a gated driveway and a detached 4-bay garage with an 1,800 +/- SF overhead guest apartment. Coveted privacy and serenity abound, and it feels like you are worlds away, yet you are only 25 minutes from downtown Chattanooga. This spacious home was truly built for gathering and entertaining with multiple outdoor living spaces, and no detail was overlooked, including the quality finishes, wonderful built-in features, specialty ceilings, tall doors, crown moldings, arched windows with plantation shutters, beautiful hardwoods and tile, granite and stone countertops, multiple walk-in closets, a generator, new roof on both the main house and garage in 2025, and more. The floor plan offers something for everyone with both formal and informal and indoor and outdoor living spaces. The main level boasts a grand foyer with solid arched wood doors that open from a lovely vestibule. The foyer leads to the dining room with butler's pantry, a comfortable family room, a gourmet kitchen open to the breakfast area with granite countertops, Thermador convection ovens and gas cooktop with copper backsplash, soft close cabinetry with pull-out drawers, a Subzero cabinet style refrigerator and freezer, raised dining bar and access to a grilling patio and the covered balcony with a fireplace and views of the back yard and woods. The hallway off the kitchen features a powder room, access to the daylight basement, a mud room with built-in cabinetry and ''lockers'', a spacious laundry room, a handsome office, and a side door to the breezeway to the double carport. The primary suite is off of the family room and has a private balcony, a sitting area and two primary baths - both with walk-in closets, and one with a jetted tub and the other with a tiled shower. There is also a 2nd powder room in the foyer. The upper level has 2 bedrooms adjoined by a shared bath with an elongated double vanity, commode, urinal and center tiled shower, while 2 additional bedrooms have private baths. The 5th bedroom also has a shared bath with access to a nice media room. The 3rd level has a bonus room with a skylight and ceiling mural that makes a great den. Head downstairs where you will find a rec/family room with a fireplace, a refreshment center with a sink, ice maker, wine fridge and beverage fridge, a half bath, a kitchenette with a copper farm sink, dishwasher, a full-sized wine fridge, and a cabinet-style Liebherr refrigerator. There is also walk-out storage and a screened-in porch on this level. In need of additional storage, then look no further, as not only will you find an abundance in the main house, but the detached garage boasts 4 extra deep bays, a 2nd laundry room, a basement with an indoor-to-outdoor dog kennel system, as well as the recently updated apartment which has a kitchen that has access to a breakfast area and laundry closet, and it is open to the living and dining areas. A large bedroom and a full bath with a tiled shower complete the space. There are two wells, one for the house, and one for the irrigation, as well as an extensive water system for the house that includes a reverse osmosis system. The irrigation system is complete with a 5K gallon tank. A favorite outdoor spot on the property will definitely be the deck that is strategically positioned across the front yard where you can enjoy the winter mountain views and the sound of the Koi pond with waterfall or set off on your own adventure exploring the surrounding acreage via the many hand cut trails. Too many features to mention them all here, this is definitely a property that you must come see for yourself to truly appreciate the details, so please call for more information and your private showing today. Information is deemed reliable but not guaranteed. Buyer to verify any and all information they deem important.
Getting Around
 Car-Dependent
 Very Limited Transit
 Not Bike Friendly
Schools
Construction
Condition
- Year built: 1998
Materials
- Foundation: Block
- Roof: Shingle
- Construction materials: Brick,Stone
Type & Style
- Home type: SingleFamily
- Property subType: Single Family Residence
Interior
Appliances
- Appliances included: Bar Fridge,Convection Oven,Disposal,Double Oven,Dishwasher,Gas Cooktop,Gas Range,Gas Water Heater,Ice Maker,Microwave,Refrigerator,Range Hood,Tankless Water Heater,Washer/Dryer,Water Purifier Owned,Water Softener,Wall Oven
- Laundry features: Laundry Closet,Electric Dryer Hookup,Laundry Room,Main Level,Multiple Locations,Washer Hookup
Basement
- Has basement: Yes
- Basement: Crawl Space,Finished,Full,Unfinished
Bathroom
- Level: Second
Bathroom
- Level: Second
Bathroom
- Level: Second
Bedroom
- Level: Second
Bedroom
- Level: Second
Bedroom
- Level: Second
Bedroom
- Level: Second
Bedrooms & Bathrooms
- Bedrooms: 5
- Bathrooms: 7
- Full bathrooms: 4
- 1/2 bathrooms: 3
Bonus Room
- Level: Third
Dining Room
- Level: First
Family Room
- Level: First
Family Room
- Level: Basement
Features
- Breakfast Bar,Beamed Ceilings,Built-in Features,Chandelier,Double Vanity,Entrance Foyer,Eat-in Kitchen,Granite Counters,High Ceilings,Natural Woodwork,Pantry,Primary Downstairs,Recessed Lighting,See Remarks,Storage,Wet Bar,Walk-In Closet(s),Wired for Sound,Separate Shower,Tub/shower Combo,En Suite,Sitting Area,Breakfast Room,Separate Dining Room,Whirlpool Tub,Connected Shared Bathroom
- Window features: Bay Window(s),Insulated Windows,Plantation Shutters,Skylight(s),Wood Frames
- Flooring: Carpet,Hardwood,Tile,Engineered Hardwood
- Number of fireplaces: 4
- Fireplace features: Den,Family Room,Gas Starter,Living Room,Outside,Wood Burning
- Fireplace: Yes
- Finished area below ground: 1,189
- Finished area above ground: 6,579
Heating & Cooling
- Heating features: Central,Electric,Propane
- Cooling features: Central Air,Electric,Multi Units
Interior Area
- Total structure area: 7,768
- Total interior livable area: 7,768 sqft
Kitchen
- Level: Basement
Laundry
- Level: First
Living Room
- Level: First
Master Bathroom
- Level: First
Master Bedroom
- Level: First
Media Room
- Level: Second
Office
- Level: First
Other
- Level: First
Other
- Level: First
Other
- Level: Basement
Property
Details
- Parcel number: 041 00 008 01
- Special condition: Standard
- Other equipment: Generator,Irrigation Equipment
Features
- Levels: Three Or More
- Stories: 4
- Patio & porch: Covered,Deck,Patio,See Remarks,Porch - Screened
- Exterior features: Kennel,Lighting,Private Entrance,Private Yard,Rain Gutters,Smart Camera(s)/Recording,Storage
- Has spa: Yes
- Fencing: Gate
- Has view: Yes
- View description: Mountain(s),Trees/Woods
Lot
- Lot size: 41.53 Acres
- Features: Back Yard,Front Yard,Gentle Sloping,Landscaped,Level,Private,Sloped Down,Sprinklers In Front,Sprinklers In Rear,Views,Wooded,Rural
- Lot size dimensions: 41.53 Acres
Parking
- Total spaces: 6
- Parking features: Driveway,Garage,Garage Door Opener,Gated,Off Street,Other,Garage Faces Front,Kitchen Level
- Has garage: Yes
- Attached garage spaces: 4
- Covered spaces: 6
- Carport: Yes
- Carport spaces: 2
Climate Risk is Financial Risk
Every home has a financial story beyond the listing price. Below, you’ll see the climate risks that could affect this property — and in Bills & Affordability, how those risks may influence repairs, insurance, utilities, and long-term value.
Biggest Threats for This Home
- Cold Wave

- Strong Wind

- Tornado

- Inland Flooding

- Winter Weather

How This Home’s Risks Compare
FEMA Declared Disasters Across Georgia Counties
Understanding the Costs
Financial advisors generally recommend spending no more than 30% of your gross household income on housing costs. In practice, many households stretch to 35% or beyond — especially in high-cost markets.
Estimated Costs Today
| Monthly | Annual | |
|---|---|---|
| Mortgage | $22,248 | $266,976 |
| Home Insurance * | $178 | $2,136 |
| Property Taxes | $2,028 | $24,336 |
| Electricity | $754 | $9,056 |
| Total | $25,208 | $302,496 |
Income You'd Need if You Spent...
Georgia FAIR Plan Programs


How Costs Could Change Over Time
Climate risk is quickly impacting all of the major home ownership costs. Adjust the growth rates and percentage of income spent on housing below to see how your housing costs could change over the next 10 years — and what income you'd need to keep up.
Comparing Against the Market
Price Per Sq Ft
vs Other Active Listings
Avg $/sqft
vs Homes Sold Last Month
Median $/sqft
Current Market Trends
No market data available for this area
Historicals for This Listing
Zestimate History ($/sqft)
Price History
| Date | Event | Price |
|---|---|---|
| 2026-08-09 | Price change | $3,500,000 |
| 2026-05-01 | Listed for sale | $4,400,000 |
| 2018-11-19 | Sold | $1,200,000 |
| 2018-05-17 | Listed for sale | $1,295,000 |
 View on Zillow