


567 Crown Mountain Way, Dahlonega, GA, 30533
About This Home
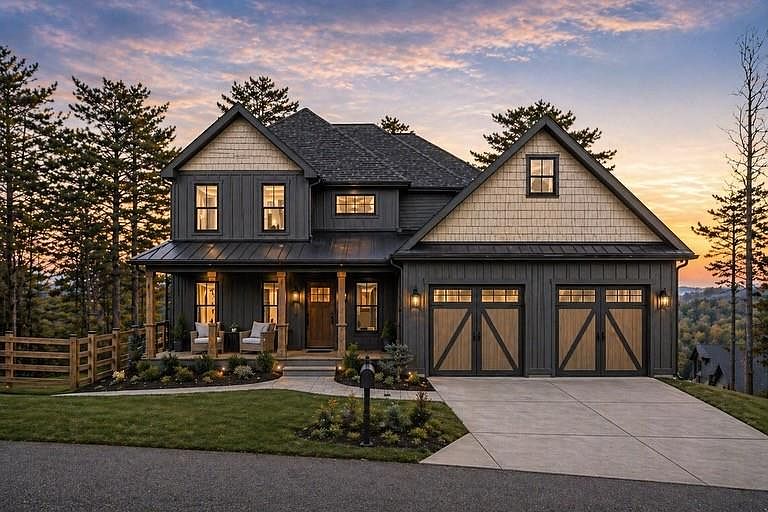
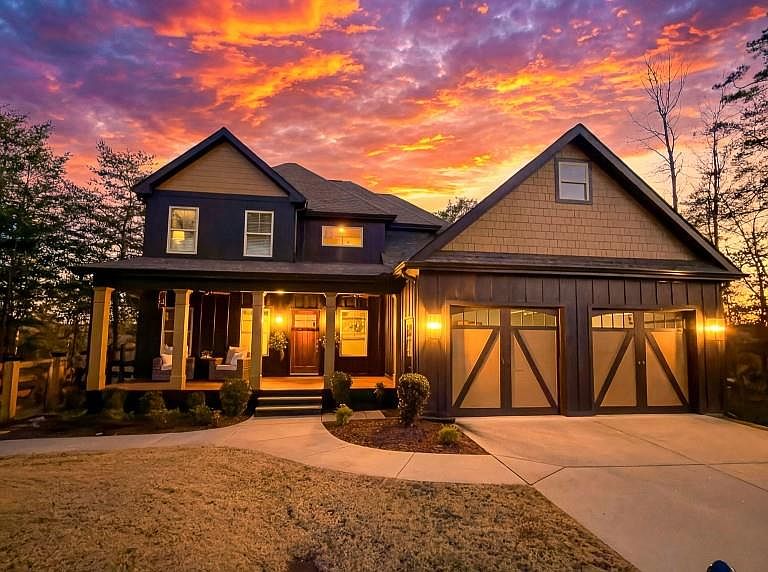
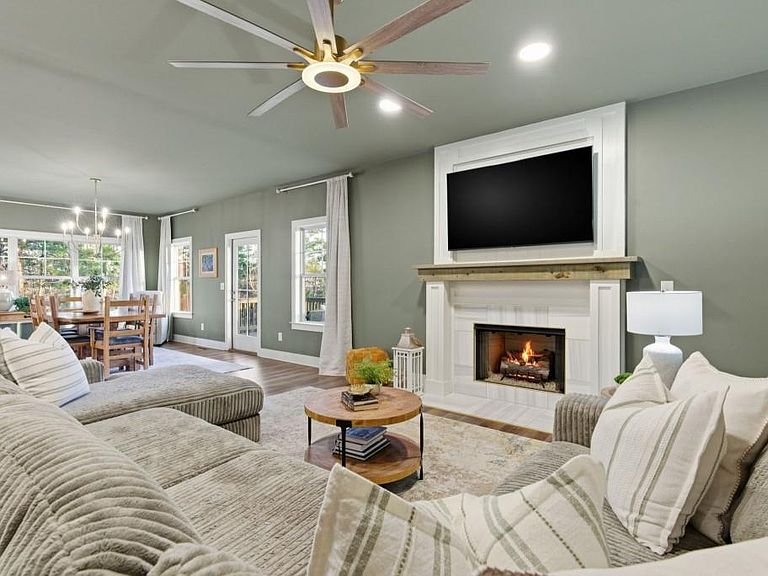
Nestled within the gated enclave of The Overlook at Crown Mountain, this newly renovated home blends modern farmhouse elegance with rustic charm and contemporary flair. Situated on a quiet cul-de-sac with stately columns and a welcoming front porch, the residence offers open, airy living framed by panoramic mountain views and unforgettable sunsets. Just minutes from historic downtown Dahlonega, the home provides the perfect balance of serene mountain living and convenient access to dining, shopping, the University of North Georgia, and GA 400. The open-concept main level showcases sweeping mountain views through expansive windows and a refined monochromatic palette. The thoughtfully designed kitchen features stainless steel appliances, two oversized pantries, granite perimeter countertops, and a striking contrasting granite island. The dining area flows seamlessly into the living room, centered around a custom marble fireplace, while designer lighting throughout enhances both comfort and ambiance. The main-level primary suite is a peaceful retreat with stunning views and a spa-inspired bath featuring marble flooring, a floor-to-ceiling tiled shower, and a soaking tub. Upstairs, a versatile loft provides additional living space, while two guest bedrooms offer private en-suite baths and walk-in closets. The terrace level adds two more en-suite guest bedrooms and a partially unfinished area ready for storage, workshop space, or future expansion. Outdoor living shines with expanded back decks overlooking the fenced yard and fire pit, creating a private mountain escape. Additional highlights include an oversized two-car garage, extra parking pad, and close proximity to the neighborhood swim/tennis amenities. Just 2.5 miles from Dahlonega Square, this exceptional home offers refined privacy, craftsmanship, and convenience in one of North Georgia's most sought-after communities.
Getting Around
 Car-Dependent
 Very Limited Transit
 Somewhat Bikeable
Schools
Construction
Condition
- Property condition: Resale
- Year built: 2019
Materials
- Foundation: Concrete Perimeter
- Roof: Shingle
- Construction materials: Cement Siding,Other
Type & Style
- Home type: SingleFamily
- Architectural style: Contemporary,Craftsman,Modern
- Property subType: Single Family Residence,Residential
Interior
Appliances
- Appliances included: Dishwasher,Dryer,Electric Oven,Gas Range,Microwave,Refrigerator,Washer
- Laundry features: Laundry Room,Main Level,Other
Basement
- Has basement: Yes
- Basement: Daylight,Finished,Finished Bath
Bedroom
- Features: Master on Main, Oversized Master, Split Bedroom Plan
Bedrooms & Bathrooms
- Bedrooms: 5
- Bathrooms: 6
- Full bathrooms: 5
- 1/2 bathrooms: 1
- Main level bathrooms: 1
- Main level bedrooms: 1
Dining Room
- Features: Open Concept
Features
- Double Vanity,Entrance Foyer,High Ceilings 9 ft Main,Walk-In Closet(s)
- Window features: Insulated Windows
- Flooring: Other
- Number of fireplaces: 1
- Fireplace features: Family Room,Living Room
- Fireplace: Yes
- Finished area below ground: 954
- Finished area above ground: 2,759
- Common walls with other units/homes: No Common Walls
Heating & Cooling
- Heating features: Heat Pump
- Cooling features: Ceiling Fan(s),Central Air
Interior Area
- Total structure area: 3,713
- Total interior livable area: 3,713 sqft
Kitchen
- Features: Cabinets Other, Kitchen Island, Pantry Walk-In, Stone Counters, View to Family Room
Master Bathroom
- Features: Double Vanity, Separate Tub/Shower, Other
Master Bedroom
- Features: Master on Main, Oversized Master, Split Bedroom Plan
- Level: Master on Main, Oversized Master, Split Bedroom Plan
Property
Accessibility
- Accessibility features: None
Details
- Parcel number: 062A 148
- Other equipment: None
- Horse amenities: None
Features
- Levels: Three Or More
- Pool features: None
- Patio & porch: Covered,Deck,Front Porch,Patio
- Exterior features: Private Yard,Rain Gutters
- Spa features: None
- Fencing: Back Yard,Fenced,Wood
- Has view: Yes
- View description: Mountain(s)
- Waterfront features: None
- Waterbody name: None
Lot
- Lot size: 0.75 Acres
- Features: Back Yard,Cul-De-Sac,Landscaped,Private
Parking
- Total spaces: 4
- Parking features: Driveway,Garage,Garage Faces Front,Level Driveway,Parking Pad
- Has garage: Yes
- Attached garage spaces: 2
- Covered spaces: 2
- Has uncovered spaces: Yes
Climate Risk is Financial Risk
Every home has a financial story beyond the listing price. Below, you’ll see the climate risks that could affect this property — and in Bills & Affordability, how those risks may influence repairs, insurance, utilities, and long-term value.
Biggest Threats for This Home
- Lightning

- Tornado

- Cold Wave

- Inland Flooding

- Ice Storm

- Strong Wind

- Hail

- Winter Weather

How This Home’s Risks Compare
FEMA Declared Disasters Across Georgia Counties
Understanding the Costs
Financial advisors generally recommend spending no more than 30% of your gross household income on housing costs. In practice, many households stretch to 35% or beyond — especially in high-cost markets.
Estimated Costs Today
| Monthly | Annual | |
|---|---|---|
| Mortgage | $4,298 | $51,576 |
| Home Insurance * | $407 | $4,884 |
| Property Taxes | $453 | $5,436 |
| Electricity | $360 | $4,328 |
| Total | $5,518 | $66,216 |
Income You'd Need if You Spent...
Georgia FAIR Plan Programs

How Costs Could Change Over Time
Climate risk is quickly impacting all of the major home ownership costs. Adjust the growth rates and percentage of income spent on housing below to see how your housing costs could change over the next 10 years — and what income you'd need to keep up.
Comparing Against the Market
Price Per Sq Ft
vs Other Active Listings
Avg $/sqft
vs Homes Sold Last Month
Median $/sqft
Current Market Trends
Median Price Per Square Foot
The median price per square foot of homes sold in this area each month. Compare this to this listing's price per square foot to gauge whether the home is priced in line with recent sales.
Historicals for This Listing
Zestimate History ($/sqft)
Price History
| Date | Event | Price |
|---|---|---|
| 2026-03-16 | Price change | $899,999 |
| 2026-03-05 | Price change | $975,000 |
| 2026-01-16 | Listed for sale | $995,000 |
| 2025-12-30 | Listing removed | $1,095,000 |
| 2025-09-18 | Listed for sale | $1,095,000 |
| 2025-09-06 | Listing removed | $1,150,000 |
| 2025-06-25 | Price change | $1,150,000 |
| 2025-03-14 | Listed for sale | $1,165,000 |
| 2023-11-08 | Sold | $700,000 |
| 2023-10-12 | Pending sale | $724,000 |
| 2023-09-18 | Listed for sale | $724,000 |
| 2023-09-13 | Listing removed | $749,900 |
| 2023-06-23 | Listed for sale | $749,900 |
| 2019-05-30 | Sold | $25,000 |
 View on Zillow