


1 Grey Swan Way, Dawsonville, GA, 30534
About This Home
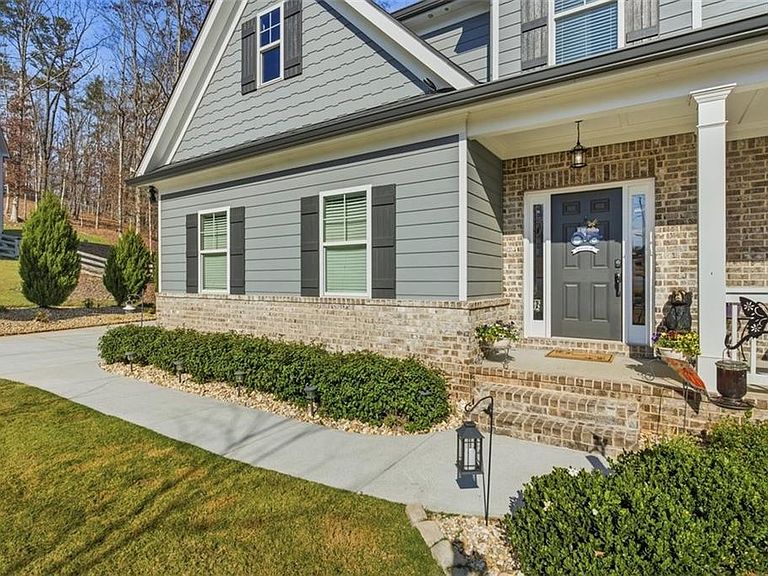
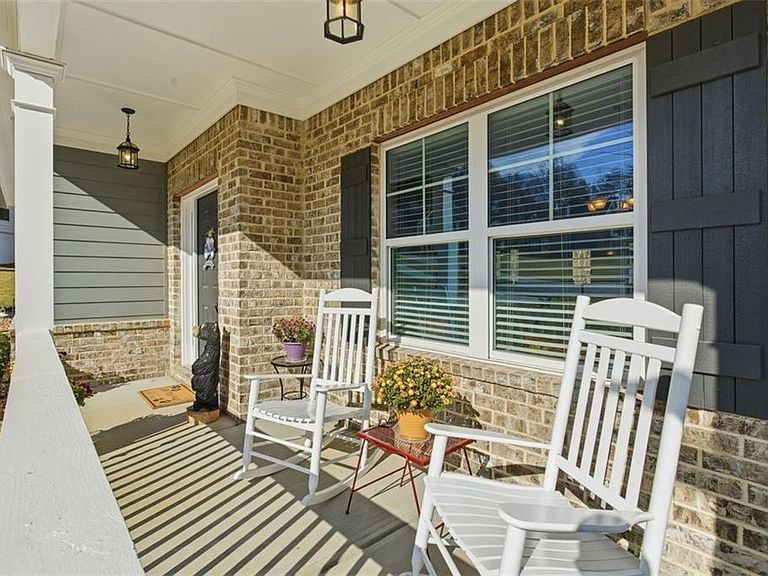
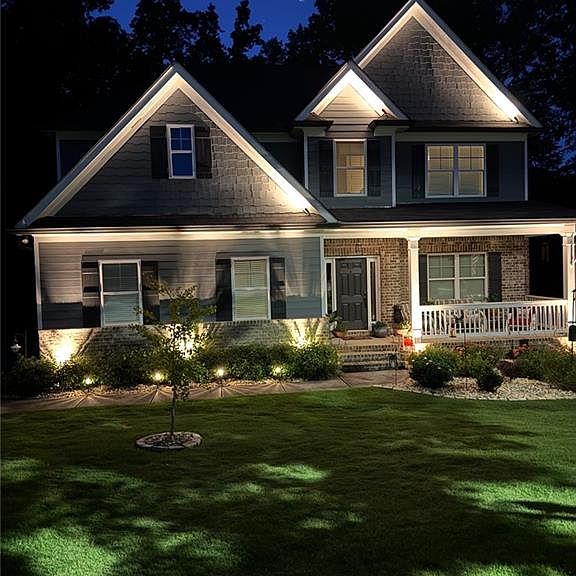
**Motivated Seller**Step into a home that truly has it all—modern charm, thoughtful upgrades, and a location that perfectly balances tranquility with convenience. Built just four years ago, this home combines the reliability of newer construction with the seller’s enhancements, creating a space that feels better than new. Nestled in the picturesque Whelchel Valley neighborhood, this GEM is tucked away in a private cul-de-sac, backing up to serene dedicated green space for unmatched privacy. You'll also find a private neighborhood lake, offering outdoor fun. And while it feels like a rural property, you’re just minutes from UNG, GA-400, and all the essentials. The curb appeal is undeniable—the beautifully designed landscaping and custom lighting invite you to unwind on the welcoming front porch, where you can take in the serene surroundings. Inside, the spacious foyer opens to a main level designed for both everyday living and entertaining. The chef’s kitchen is a cook's dream, featuring ample counter space, abundant cabinetry, and an oversized walk-in pantry to keep everything organized and at your fingertips. Upstairs, all four bedrooms are thoughtfully situated for comfort and privacy. The primary suite is your personal sanctuary, with a spa-like bathroom and a closet that’s as functional as it is spacious. One of the secondary bedrooms has its own private bath, while the others share a generously sized hall bathroom. Looking for even more potential? The full, unfinished basement is ready for your imagination—whether you dream of a home theater, gym, or additional living space. Outside, the fenced backyard offers versatility with two separate, gated areas, perfect for pets, play, or simply relaxing in the peaceful setting. Hot and cold water is available to the outside. Every detail of this home has been designed with your comfort and enjoyment in mind. Don’t miss the opportunity to make it yours—schedule a visit today and discover your perfect retreat!
Getting Around
 Car-Dependent
 Very Limited Transit
 Not Bike Friendly
Schools
Construction
Condition
- Property condition: Resale
- Year built: 2021
Materials
- Foundation: Concrete Perimeter
- Roof: Composition
- Construction materials: HardiPlank Type
Type & Style
- Home type: SingleFamily
- Architectural style: Craftsman,Traditional
- Property subType: Single Family Residence,Residential
Interior
Appliances
- Appliances included: Dishwasher,Electric Range,Electric Water Heater,Microwave
- Laundry features: Laundry Room,Upper Level
Basement
- Has basement: Yes
- Basement: Bath/Stubbed,Daylight,Exterior Entry,Interior Entry,Unfinished,Walk-Out Access
Bedroom
- Features: Oversized Master
Bedrooms & Bathrooms
- Bedrooms: 4
- Bathrooms: 4
- Full bathrooms: 3
- 1/2 bathrooms: 1
Dining Room
- Features: Seats 12+, Separate Dining Room
Features
- Window features: Double Pane Windows
- Flooring: Carpet,Hardwood,Tile
- Number of fireplaces: 1
- Fireplace features: Family Room,Gas Log
- Fireplace: Yes
- Attic: Pull Down Stairs
- Finished area below ground: 0
- Finished area above ground: 2,484
- Common walls with other units/homes: No Common Walls
Heating & Cooling
- Heating features: Central
- Cooling features: Ceiling Fan(s),Central Air
Interior Area
- Total structure area: 2,484
- Total interior livable area: 2,484 sqft
Kitchen
- Features: Breakfast Bar, Breakfast Room, Cabinets Other, Eat-in Kitchen, Kitchen Island, Pantry Walk-In, Stone Counters, View to Family Room
Master Bathroom
- Features: Double Vanity, Separate Tub/Shower, Soaking Tub
Master Bedroom
- Features: Oversized Master
- Level: Oversized Master
Property
Accessibility
- Accessibility features: None
Details
- Parcel number: 066 297
- Other equipment: None
- Horse amenities: None
Features
- Levels: Three Or More
- Pool features: None
- Patio & porch: Deck,Front Porch
- Exterior features: Lighting,Private Yard,Rain Gutters
- Spa features: None
- Fencing: Back Yard
- Has view: Yes
- View description: Neighborhood,Trees/Woods
- Waterfront features: None
- Waterbody name: None
Lot
- Lot size: 0.80 Acres
- Features: Back Yard,Cul-De-Sac,Front Yard,Landscaped,Private,Sprinklers In Front
Parking
- Total spaces: 6
- Parking features: Driveway,Garage,Garage Door Opener
- Has garage: Yes
- Attached garage spaces: 2
- Covered spaces: 2
- Has uncovered spaces: Yes
Climate Risk is Financial Risk
Every home has a financial story beyond the listing price. Below, you’ll see the climate risks that could affect this property — and in Bills & Affordability, how those risks may influence repairs, insurance, utilities, and long-term value.
Biggest Threats for This Home
- Lightning

- Tornado

- Cold Wave

- Inland Flooding

- Ice Storm

- Strong Wind

- Hail

- Winter Weather

How This Home’s Risks Compare
FEMA Declared Disasters Across Georgia Counties
Understanding the Costs
Financial advisors generally recommend spending no more than 30% of your gross household income on housing costs. In practice, many households stretch to 35% or beyond — especially in high-cost markets.
Estimated Costs Today
| Monthly | Annual | |
|---|---|---|
| Mortgage | $2,780 | $33,360 |
| Home Insurance * | $227 | $2,724 |
| Property Taxes | $1,055 | $12,660 |
| Electricity | $241 | $2,896 |
| Total | $4,303 | $51,636 |
Income You'd Need if You Spent...
Georgia FAIR Plan Programs

How Costs Could Change Over Time
Climate risk is quickly impacting all of the major home ownership costs. Adjust the growth rates and percentage of income spent on housing below to see how your housing costs could change over the next 10 years — and what income you'd need to keep up.
Comparing Against the Market
Price Per Sq Ft
vs Other Active Listings
Avg $/sqft
vs Homes Sold Last Month
Median $/sqft
Current Market Trends
Median Price Per Square Foot
The median price per square foot of homes sold in this area each month. Compare this to this listing's price per square foot to gauge whether the home is priced in line with recent sales.
Historicals for This Listing
Zestimate History ($/sqft)
No zestimate history available
Price History
| Date | Event | Price |
|---|---|---|
| 2026-05-12 | Pending sale | $549,900 |
| 2026-04-09 | Price change | $549,900 |
| 2026-03-26 | Price change | $559,900 |
| 2026-01-06 | Price change | $569,900 |
| 2025-11-20 | Listed for sale | $578,500 |
| 2025-10-31 | Listing removed | $549,990 |
| 2025-10-22 | Price change | $549,990 |
| 2025-10-17 | Price change | $559,990 |
| 2025-10-07 | Price change | $584,900 |
| 2025-09-23 | Price change | $585,000 |
| 2025-08-19 | Price change | $599,000 |
| 2025-08-12 | Price change | $629,900 |
| 2025-08-06 | Price change | $634,700 |
| 2025-07-18 | Price change | $635,000 |
| 2025-07-08 | Listed for sale | $649,000 |
| 2021-01-29 | Sold | $318,457 |
 View on Zillow