


1103 Terrasol Ln, Kasota, MN, 56050
About This Home
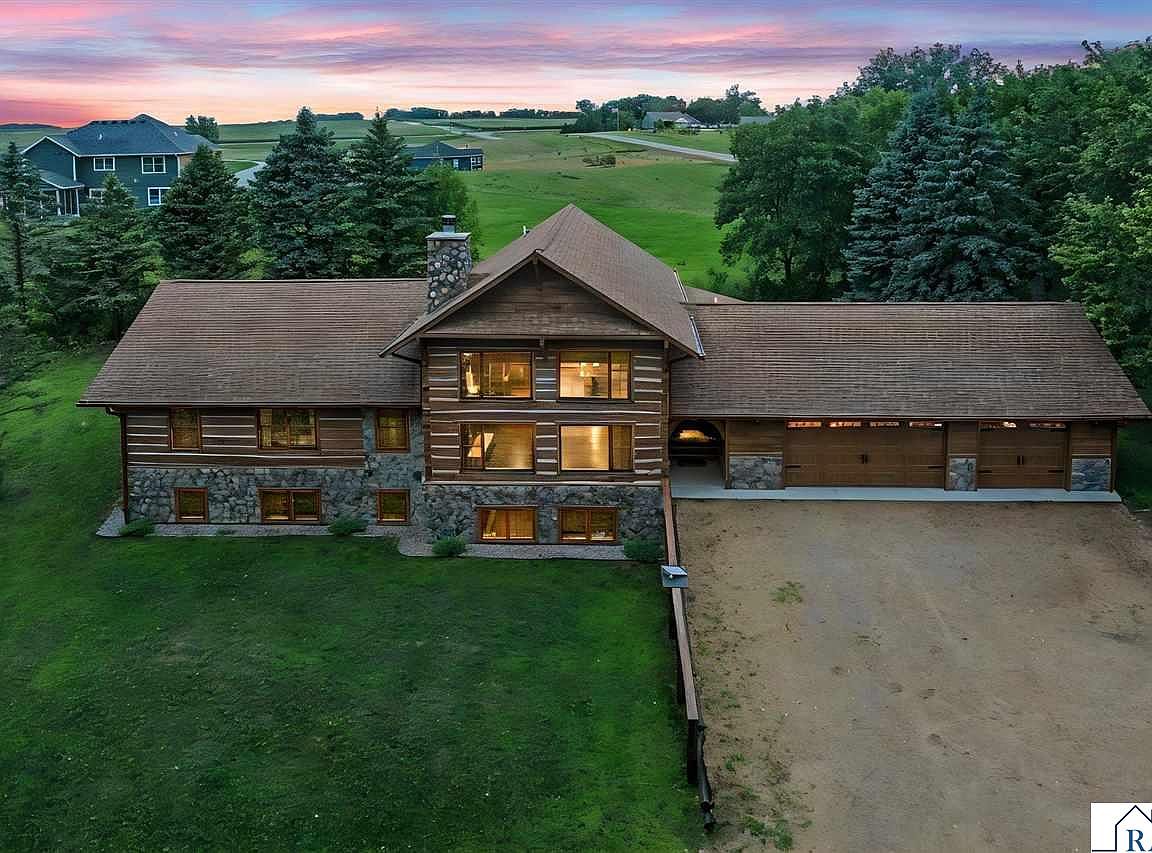
Crafted by Artisan Restoration of Minnesota using timbers reclaimed from two historic log homes, this one-of-a-kind custom residence blends timeless craftsmanship with modern amenities on nearly an acre with deeded access to Lake Washington. From the soaring timber ceilings and dramatic floor-to-ceiling Kasota stone fireplace to the walnut-topped center island and thoughtfully designed living spaces, every detail reflects the character and quality that make this home unlike anything else on the market. The open-concept main level offers a seamless flow between the kitchen, dining area, and great room, creating an inviting space filled with natural light and architectural character. The private primary suite features a walk-in closet and a beautifully appointed bath with a freestanding soaking tub and separate tiled shower. A second main-level bedroom with its own private bath, main-floor laundry, a half bath, screened porch, and Kasota stone patio complete the main level. The upper level includes a spacious loft overlooking the great room, an additional bedroom, and a full bathroom. The finished lower level features in-floor heat throughout, a large family room with daylight windows, three additional bedrooms, another full bathroom, generous storage space, and a versatile bonus room well suited for a home theater, fitness room, game room, hobby space, or home office. The oversized 28' x 38' attached garage provides access to both the main and lower levels and is already equipped with a gas line for future heat. Offering nearly 5,000 finished square feet, exceptional craftsmanship, and a setting that combines country living with convenient access to Mankato and Lake Washington, this remarkable property presents a rare opportunity to own a truly distinctive home.
Getting Around
 Car-Dependent
 Very Limited Transit
 Somewhat Bikeable
Schools
Construction
Condition
- Property condition: Previously Owned
- Year built: 2023
Materials
- Roof: Asphalt
- Construction materials: Log,Stone,Wood Siding
Type & Style
- Home type: SingleFamily
- Property subType: Single Family Residence
Interior
Appliances
- Appliances included: Refrigerator,Oven,Gas Water Heater
- Laundry features: Washer/Dryer Hookups
Basement
- Has basement: Yes
- Basement: Egress Windows,Finished,Concrete,Full
Bedroom
- Level: Main
Bedroom1
- Level: Main
Bedroom2
- Level: Upper
Bedroom3
- Level: Lower
Bedroom4
- Level: Lower
Bedroom5
- Level: Lower
Bedrooms & Bathrooms
- Bedrooms: 6
- Bathrooms: 5
- Full bathrooms: 4
- 1/2 bathrooms: 1
Dining Room
- Features: Combine with Kitchen,Informal Dining Room,Open Floorplan
- Level: Main
Family Room
- Level: Lower
Features
- Broadband Available,Ceiling Fan(s),Eat-In Kitchen,Kitchen Center Island,Natural Woodwork,Vaulted Ceiling(s),Walk-In Closet(s),Wet Bar,Bath Description: Full Basement,Full Primary,Main Floor 1/2 Bath,Main Floor Full Bath,Private Primary,Separate Tub & Shower,Upper Level Bath,Main Floor Bedrooms
- Window features: Double Pane Windows
- Flooring: Hardwood,Tile
- Number of fireplaces: 2
- Fireplace features: Two Fireplaces
- Fireplace: Yes
- Finished area below ground: 1,760
- Finished area above ground: 2,839
Heating & Cooling
- Heating features: Fireplace(s),Forced Air,Floor Furnace,Natural Gas
- Cooling features: Central Air
Interior Area
- Total structure area: 4,599
- Total interior livable area: 4,921 sqft
Kitchen
- Level: Main
Living Room
- Level: Main
Property
Details
- Parcel number: 05.740.0040
- Other equipment: Air to Air Exchange
- Foundation area: 2082
Features
- Levels: Multi/Split
- Patio & porch: Patio,Porch
- Exterior features: Boat Slip
Lot
- Lot size: 0.91 Acres
- Features: Accessible Shoreline,Additional Land Available,Cul-De-Sac,Few Trees
- Lot size dimensions: 154 x 260
Parking
- Total spaces: 3
- Parking features: Gravel,Attached,Garage Door Opener
- Has garage: Yes
- Attached garage spaces: 3
- Covered spaces: 3
Climate Risk is Financial Risk
Every home has a financial story beyond the listing price. Below, you’ll see the climate risks that could affect this property — and in Bills & Affordability, how those risks may influence repairs, insurance, utilities, and long-term value.
Biggest Threats for This Home
- Strong Wind

- Tornado

- Cold Wave

- Drought

- Hail

- Heat Wave

- Inland Flooding

- Winter Weather

How This Home’s Risks Compare
FEMA Declared Disasters in Le Sueur County and Minnesota
Understanding the Costs
Financial advisors generally recommend spending no more than 30% of your gross household income on housing costs. In practice, many households stretch to 35% or beyond — especially in high-cost markets.
Estimated Costs Today
| Monthly | Annual | |
|---|---|---|
| Mortgage | $3,665 | $43,980 |
| Home Insurance * | $314 | $3,768 |
| Property Taxes | $578 | $6,936 |
| Electricity | $415 | $4,980 |
| Total | $4,972 | $59,664 |
Income You'd Need if You Spent...
Minnesota FAIR Plan Programs

How Costs Could Change Over Time
Climate risk is quickly impacting all of the major home ownership costs. Adjust the growth rates and percentage of income spent on housing below to see how your housing costs could change over the next 10 years — and what income you'd need to keep up.
Comparing Against the Market
Price Per Sq Ft
vs Other Active Listings
Avg $/sqft
vs Homes Sold Last Month
Median $/sqft
Current Market Trends
Median Price Per Square Foot
The median price per square foot of homes sold in this area each month. Compare this to this listing's price per square foot to gauge whether the home is priced in line with recent sales.
Historicals for This Listing
Zestimate History ($/sqft)
Price History
| Date | Event | Price |
|---|---|---|
| 2026-08-03 | Listed for sale | $725,000 |
| 2025-09-24 | Listing removed | $770,000 |
| 2025-03-23 | Listed for sale | $770,000 |
| 2024-12-09 | Listing removed | $729,900 |
| 2024-09-28 | Price change | $729,900 |
| 2024-08-12 | Price change | $749,900 |
| 2024-07-22 | Listed for sale | $769,900 |
| 2024-07-11 | Listing removed | -- |
| 2024-06-17 | Listed for sale | $770,000 |
| 2024-06-03 | Pending sale | $770,000 |
| 2023-10-31 | Price change | $770,000 |
| 2023-10-12 | Price change | $800,000 |
| 2023-08-19 | Price change | $810,000 |
| 2023-07-28 | Listed for sale | $799,000 |
For Sale by Agent
 View on Zillow