


5404 Sioux, Carlsbad, NM, 88220
About This Home
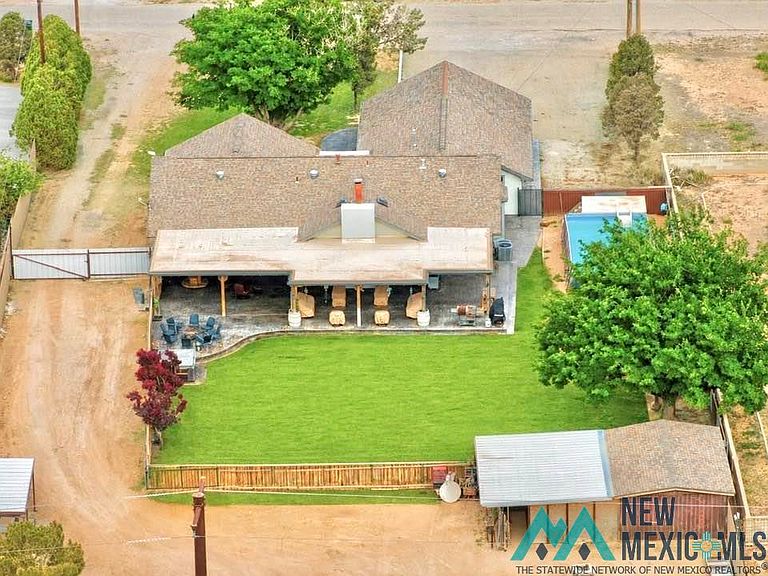
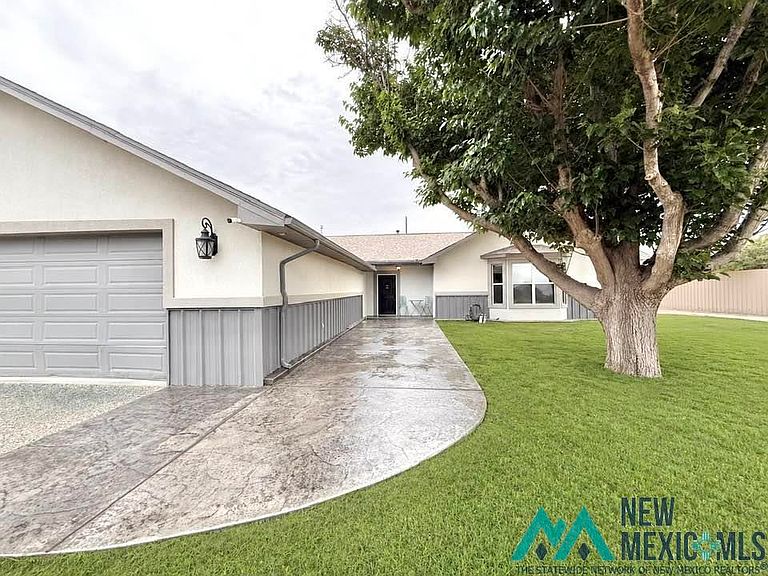
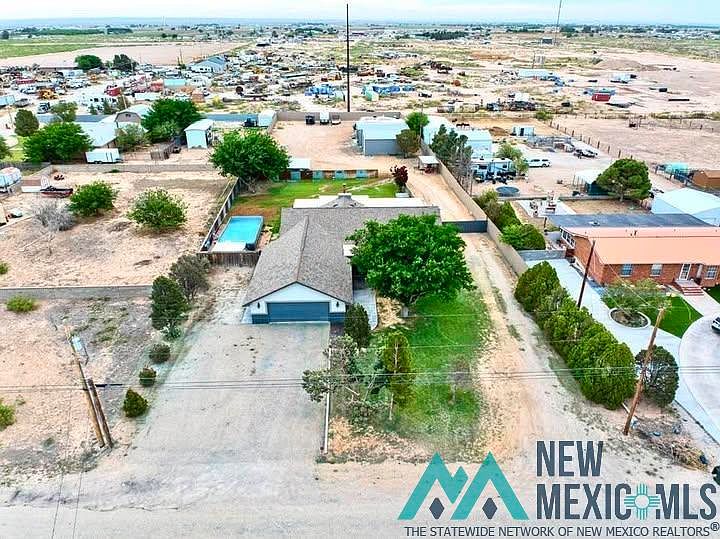
Refined Country Living on 1.3 Acres with Designer Finishes & Premier Shops Set on 1.3 acres, fully remodeled 3-bedroom, 2.5-bath, oversized garage, residence blends elevated design with functionality. At the heart of the home, the chef’s kitchen includes a striking 11’x 5’ Corian countertop island with custom drawers, expansive prep space, high-end appliances & a dedicated butler’s pantry. Designed for effortless entertaining & everyday living. The open-concept layout flows seamlessly into the main living area where you can curl up in front of the cozy wood-burning fireplace. Retire for the evening to the primary suite offering a spa-inspired retreat, custom stone walk-in shower, custom cabinets & vessel stone sinks. A versatile third bedroom / bonus room adds a distinctive architectural feature, a glass-panel, garage-style door that opens directly to the covered patio, creating a seamless indoor-outdoor experience. Outdoors, you’ll enjoy a full-length stamped & stained, two tiered concrete covered patio. The patio includes rustic wood beams & accents, built-in whisky barrel planters, built –in vented cooking area, a hot tub, above-ground pool & more. Ideal for relaxing in a private acreage setting. A rare highlight of the property is the inclusion of two custom built, climate-controlled shops—fully insulated and thoughtfully equipped for premium storage, hobbies, or business use. • 30x30 Shop: Fully insulated with spray foam, mini split system, LED lighting, abundant power, and a large overhead door—ideal for projects, hobbies, or storage. • 30x40 Shop: Equipped with a 200-amp power system, mini split HVAC, spray foam insulation, LED lighting, upper storage, & even a half bath—built for serious work or business use. Additional features include RV hookups, extensive R-panel fencing with custom gates, underground sprinklers, upgraded exterior finishes, a large 4-car garage, and multiple outbuildings offering flexibility for animals, storage, or workspace. Set on acreage with room to breathe, grow, and create, this property delivers the space, upgrades, and versatility that are hard to find—combining luxury living with true functionality. Seller will provide a detailed list of customizations. Water Softener System serviced professionally.
Getting Around
 Car-Dependent
 Very Limited Transit
 Somewhat Bikeable
Schools
Construction
Materials
- Roof: Pitched,Shingle,Elastomeric
- Construction materials: Frame,Metal Siding,Wood Siding,Stucco
Type & Style
- Home type: SingleFamily
- Architectural style: Ranch
Interior
Appliances
- Appliances included: Trash Compactor,Cooktop,Dishwasher,Disposal,Microwave,Range Hood,Refrigerator,Oven,Gas Water Heater,Water Softener
Basement
- Basement: Crawl Space
Bedrooms & Bathrooms
- Bedrooms: 3
- Bathrooms: 3
- Full bathrooms: 2
- 1/2 bathrooms: 1
Features
- Attic,Pantry,Walk-In Closet(s),Vaulted Ceiling(s)
- Window features: Skylight(s)
- Flooring: Carpet,Tile
- Number of fireplaces: 1
- Fireplace features: Living Room,Wood Burning
- Fireplace: Yes
Heating & Cooling
- Heating features: Forced Air,Natural Gas
- Cooling features: Central Air,Refrigerated
Interior Area
- Total structure area: 2,504
- Total interior livable area: 2,504 sqft
Master Bathroom
- Features: Double Sinks
Property
Details
- Parcel number: 41591321213 & 4159132121290
Features
- Levels: One
- Stories: 1
- Pool features: Indoor,Above Ground
- Patio & porch: Patio Covered
- Exterior features: RV Hookup
- Spa features: Heated
- Fencing: Back Yard,Pipe,Wood,Other,Fenced
- Horses can be raised: Yes
Lot
- Lot size: 1.30 Acres
- Features: Sprinklers In Rear,Sprinklers In Front
Parking
- Total spaces: 4
- Parking features: Attached,Garage Door Opener,RV Access/Parking
- Has garage: Yes
- Attached garage spaces: 4
- Covered spaces: 4
Climate Risk is Financial Risk
Every home has a financial story beyond the listing price. Below, you’ll see the climate risks that could affect this property — and in Bills & Affordability, how those risks may influence repairs, insurance, utilities, and long-term value.
Biggest Threats for This Home
- Inland Flooding

- Winter Weather

- Ice Storm

- Lightning

- Strong Wind

- Wildfire

- Cold Wave

- Drought

- Hail

- Heat Wave

How This Home’s Risks Compare
FEMA Declared Disasters in Eddy County and New Mexico
Understanding the Costs
Financial advisors generally recommend spending no more than 30% of your gross household income on housing costs. In practice, many households stretch to 35% or beyond — especially in high-cost markets.
Estimated Costs Today
| Monthly | Annual | |
|---|---|---|
| Mortgage | $3,382 | $40,584 |
| Home Insurance * | $500 | $6,000 |
| Property Taxes | $1,128 | $13,536 |
| Electricity | $178 | $2,136 |
| Total | $5,188 | $62,256 |
Income You'd Need if You Spent...
New Mexico FAIR Plan Programs
How Costs Could Change Over Time
Climate risk is quickly impacting all of the major home ownership costs. Adjust the growth rates and percentage of income spent on housing below to see how your housing costs could change over the next 10 years — and what income you'd need to keep up.
Comparing Against the Market
Price Per Sq Ft
vs Other Active Listings
Avg $/sqft
vs Homes Sold Last Month
Median $/sqft
Current Market Trends
Median Price Per Square Foot
The median price per square foot of homes sold in this area each month. Compare this to this listing's price per square foot to gauge whether the home is priced in line with recent sales.
Historicals for This Listing
Zestimate History ($/sqft)
Price History
| Date | Event | Price |
|---|---|---|
| 2026-05-04 | Listed for sale | $669,000 |
 View on Zillow