

900 Williams Ave, Natchitoches, LA, 71457
About This Home
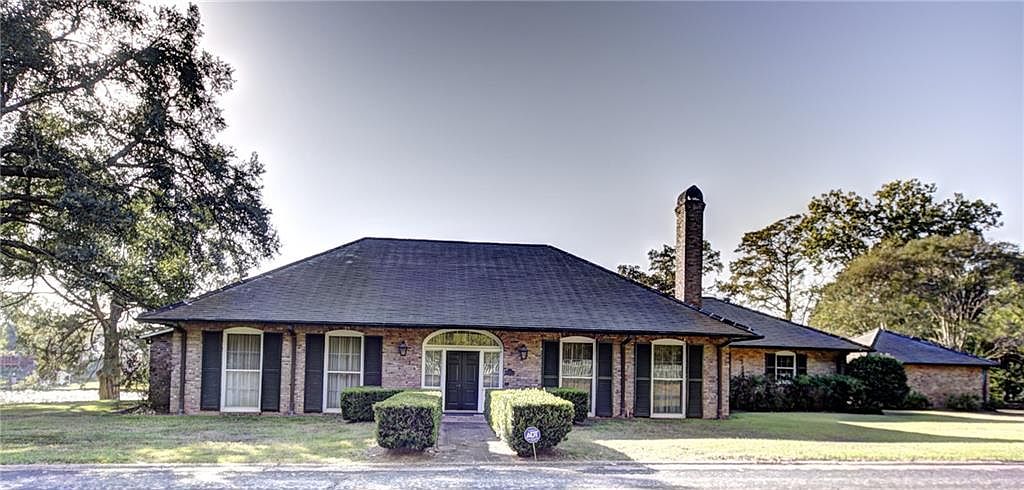
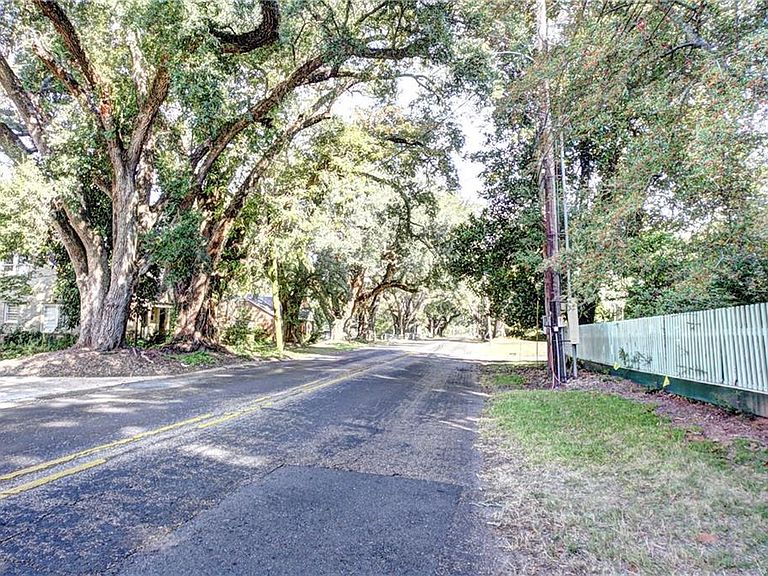
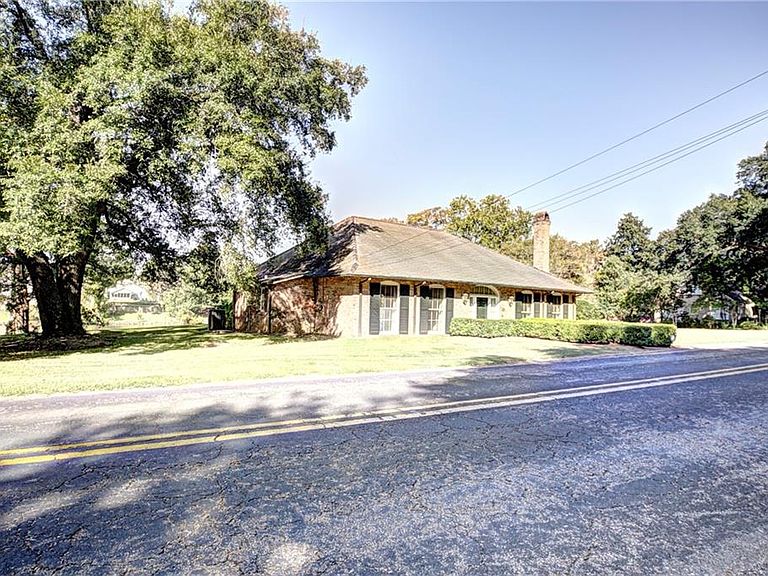
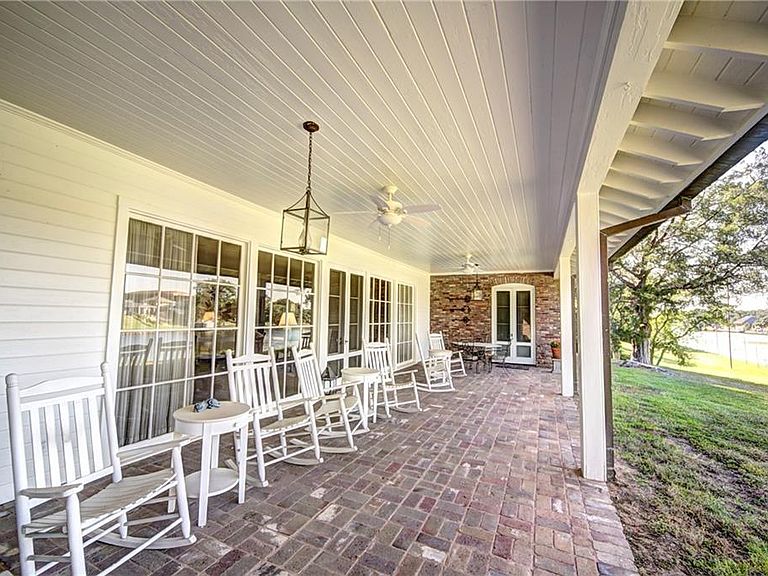
This rare offering showcases a stunning, high-end lakefront residence designed by renowned architect A. Hays Town, perfectly situated along the Cane River in Natchitoches. Located on prestigious Williams Avenue, this exceptional brick home captures sweeping views of the historic downtown district. From the moment you enter through the magnificent arched front door, you’re greeted by gracious proportions, exquisite custom moldings, and distinctive fireplaces—hallmarks of Mr. Town’s celebrated craftsmanship. The formal living and dining rooms feature expansive custom windows that flood the interiors with natural light while framing panoramic views of the river and the generous 38' back porch. The spacious kitchen and oversized adjoining utility room offer abundant room for culinary and household tasks. Nearby, a richly paneled office with its own fireplace exudes timeless elegance. A versatile china closet—large enough to function as a home office or craft room—adds yet another thoughtful touch. Floor-to-ceiling windows in the breakfast room create a serene setting with uninterrupted water views. The primary bedroom suite on the main level enjoys a tranquil lakefront panorama, joined by an additional bedroom and full bath. Upstairs, two more bedrooms, a playroom, and a full bath provide substantial accommodations for family or guests. Outdoors, the property offers generous off-street parking and lush landscaping, including live oaks and crepe myrtles personally selected by Mr. Town. The grounds also present exciting opportunities for customization—whether converting the workshop into an outdoor kitchen or expanding the boathouse and dock. A true Natchitoches gem, this home blends architectural significance, natural beauty, and limitless potential.
Getting Around
 Car-Dependent
 Very Limited Transit
 Somewhat Bikeable
Schools
Construction
Condition
- Property condition: Very Good Condition
- Year built: 1965
Materials
- Foundation: Slab
- Roof: Shingle
- Construction materials: Brick Veneer,Wood Siding
Type & Style
- Home type: SingleFamily
- Architectural style: Cottage,Creole
- Property subType: Single Family Residence
Interior
Appliances
- Appliances included: Cooktop,Double Oven,Dryer,Dishwasher,Disposal,Microwave,Washer
- Laundry features: Washer Hookup,Dryer Hookup
Bathroom
- Level: First
- Dimensions: 5x7
Bathroom
- Level: Second
- Dimensions: 11x7.5
Bedroom
- Level: First
- Dimensions: 22.5x15
Bedroom
- Level: Second
- Dimensions: 12.5x15
Bedroom
- Level: Second
- Dimensions: 12.5x15
Bedrooms & Bathrooms
- Bedrooms: 4
- Bathrooms: 4
- Full bathrooms: 4
Breakfast Room Nook
- Level: First
- Dimensions: 16x11
Dining Room
- Level: First
- Dimensions: 22x15
Features
- Carbon Monoxide Detector,Pantry,Cable TV
- Fireplace features: Gas Starter,Wood Burning
- Fireplace: Yes
Heating & Cooling
- Heating features: Central,Gas
- Cooling features: Central Air,2 Units
Interior Area
- Total structure area: 5,618
- Total interior livable area: 4,199 sqft
Kitchen
- Level: First
- Dimensions: 13.5x17.5
Laundry
- Level: First
- Dimensions: 12x8.5
Living Room
- Level: First
- Dimensions: 22.5x20
Master Bathroom
- Level: First
- Dimensions: 11.5x12
Master Bedroom
- Level: First
- Dimensions: 18x20
Property
Details
- Parcel number: 0011288100
- Special condition: None
Features
- Levels: One and One Half
- Stories: 1
- Pool features: None
- Patio & porch: Brick,Porch
- Exterior features: Porch
- Waterfront features: River Access
Lot
- Lot size: 1.29 Acres
- Features: City Lot,Rectangular Lot
- Lot size dimensions: 300 x 185
Parking
- Total spaces: 2
- Parking features: Attached,Carport,Two Spaces
- Carport: Yes
Climate Risk is Financial Risk
Every home has a financial story beyond the listing price. Below, you’ll see the climate risks that could affect this property — and in Bills & Affordability, how those risks may influence repairs, insurance, utilities, and long-term value.
Biggest Threats for This Home
- Heat Wave

- Lightning

- Strong Wind

- Tornado

- Hail

- Ice Storm

- Winter Weather

How This Home’s Risks Compare
FEMA Declared Disasters Across Louisiana Counties
Understanding the Costs
Financial advisors generally recommend spending no more than 30% of your gross household income on housing costs. In practice, many households stretch to 35% or beyond — especially in high-cost markets.
Estimated Costs Today
| Monthly | Annual | |
|---|---|---|
| Mortgage | $4,040 | $48,480 |
| Home Insurance * | $693 | $8,316 |
| Property Taxes | $266 | $3,192 |
| Electricity | $317 | $3,809 |
| Total | $5,316 | $63,792 |
Income You'd Need if You Spent...
Louisiana FAIR Plan Programs

How Costs Could Change Over Time
Climate risk is quickly impacting all of the major home ownership costs. Adjust the growth rates and percentage of income spent on housing below to see how your housing costs could change over the next 10 years — and what income you'd need to keep up.
Comparing Against the Market
Price Per Sq Ft
vs Other Active Listings
Avg $/sqft
vs Homes Sold Last Month
Median $/sqft
Current Market Trends
Median Price Per Square Foot
The median price per square foot of homes sold in this area each month. Compare this to this listing's price per square foot to gauge whether the home is priced in line with recent sales.
Historicals for This Listing
Zestimate History ($/sqft)
No zestimate history available
Price History
| Date | Event | Price |
|---|---|---|
| 2025-11-17 | Price change | $824,900 |
| 2025-06-11 | Price change | $874,900 |
| 2025-03-19 | Price change | $899,000 |
| 2024-10-18 | Listed for sale | $929,000 |
 View on Zillow