


108 Whitfield Dr, Natchitoches, LA, 71457
About This Home
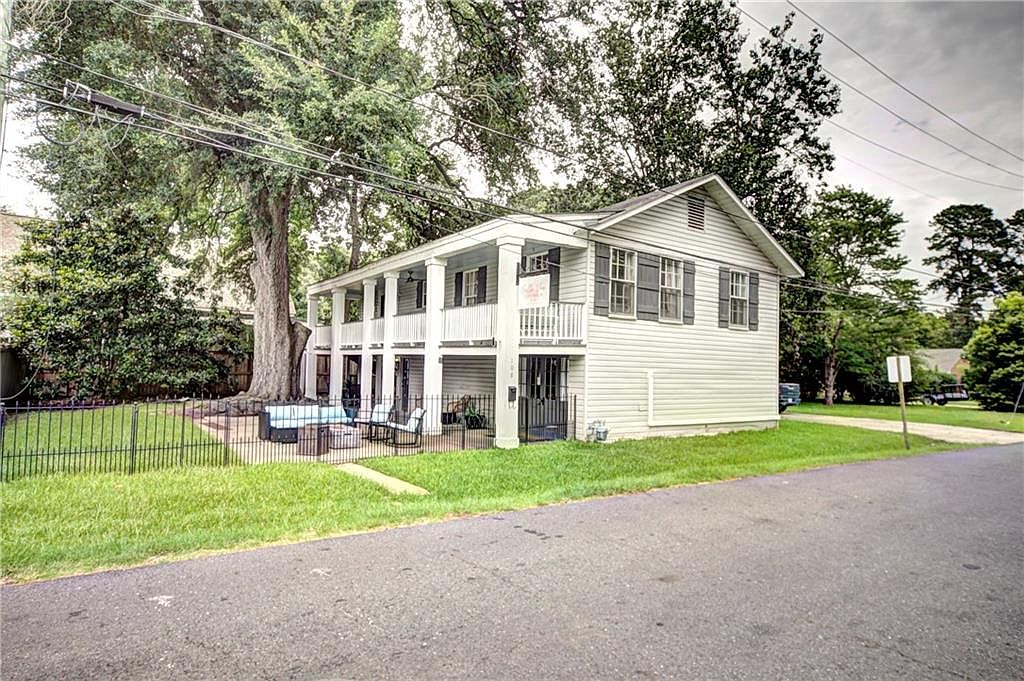
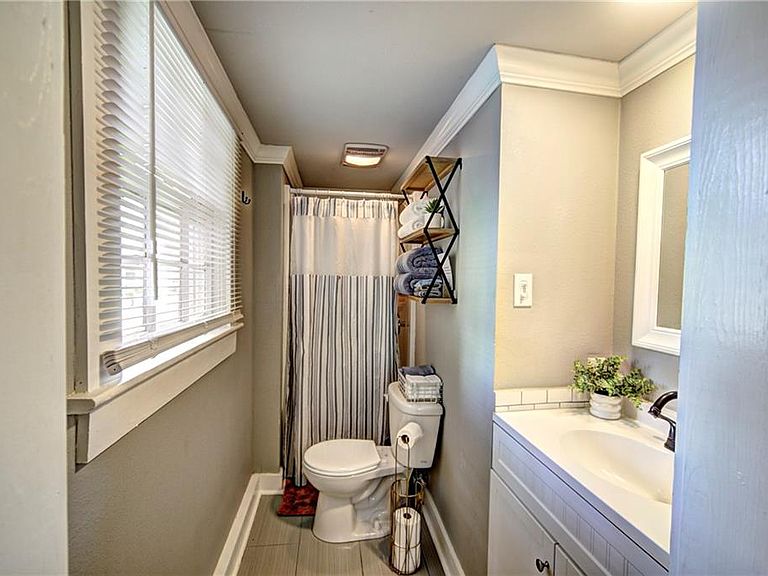
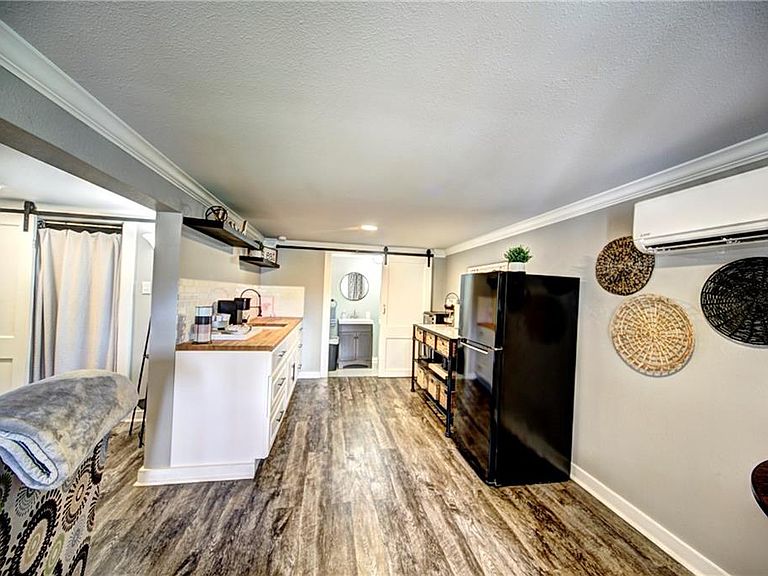
Fully renovated in 2019, this unique two-story home puts you just steps away from downtown’s best shops, restaurants, museums, and nightlife. Imagine spending your evenings relaxing on one of the porches listening to live music from the nearby stage, or watching the local fireworks right from your front yard. Inside, the home has been completely transformed. The brand-new kitchen boasts gorgeous slab granite countertops, fresh cabinets, new flooring, and updated appliances. Both full bathrooms were stripped down to the studs and beautifully rebuilt. The owners also took care of the heavy lifting behind the scenes, upgrading to PEX plumbing, new PVC drains, and a highly efficient mini-split heating and A/C system downstairs. Fresh paint, elegant crown molding, and modern light fixtures run throughout the house, highlighting the beautifully refinished hardwood floors upstairs and new flooring below. With its versatile layout, the home can easily be configured into two separate living spaces—one upstairs and one downstairs—sharing only the laundry room. Currently operating as a successful Airbnb, this property is perfect as a turnkey investment or a flexible primary residence.
Getting Around
 Very Walkable
 Very Limited Transit
 Somewhat Bikeable
Schools
Construction
Condition
- Property condition: Very Good Condition
- Year built: 1940
Materials
- Foundation: Slab
- Roof: Asphalt
- Construction materials: Frame,Vinyl Siding
Type & Style
- Home type: SingleFamily
- Architectural style: Cottage
- Property subType: Single Family Residence
Interior
Appliances
- Appliances included: Dishwasher,Microwave,Oven,Range,Refrigerator
Bathroom
- Level: First
- Dimensions: 4.10x9.6
Bathroom
- Level: Second
- Dimensions: 5.9x8.4
Bedroom
- Level: First
- Dimensions: 17.11x12.4
Bedroom
- Level: Second
- Dimensions: 17.11x15.3
Bedroom
- Level: Second
- Dimensions: 11x11.6
Bedrooms & Bathrooms
- Bedrooms: 3
- Bathrooms: 3
- Full bathrooms: 2
- 1/2 bathrooms: 1
Bonus Room
- Level: Second
- Dimensions: 13.7x17.10
Breakfast Room Nook
- Level: First
- Dimensions: 9x10.00
Den
- Level: First
- Dimensions: 9.9x14.10
Features
- Fireplace features: None
Half Bath
- Level: First
- Dimensions: 3.4x6.8
Heating & Cooling
- Heating features: Central,Ductless,Gas,Wall Furnace
- Cooling features: Central Air
Interior Area
- Total structure area: 3,015
- Total interior livable area: 2,095 sqft
Kitchen
- Level: Second
- Dimensions: 11.5x8.9
Laundry
- Level: First
- Dimensions: 8.8x8.11
Living Room
- Level: Second
- Dimensions: 11.3x17.4
Property
Details
- Parcel number: 0011410300
- Special condition: None
Features
- Levels: Two
- Stories: 2
- Patio & porch: Porch
- Exterior features: Fence,Porch
Lot
- Lot size: 0.25 Acres
- Features: City Lot,Rectangular Lot
- Lot size dimensions: 155.8 x 68.8 x 152.8 x 71.1
Parking
- Total spaces: 2
- Parking features: Carport,Driveway,Detached,Two Spaces
- Has uncovered spaces: Yes
- Carport: Yes
Climate Risk is Financial Risk
Every home has a financial story beyond the listing price. Below, you’ll see the climate risks that could affect this property — and in Bills & Affordability, how those risks may influence repairs, insurance, utilities, and long-term value.
Biggest Threats for This Home
- Heat Wave

- Lightning

- Strong Wind

- Tornado

- Hail

- Ice Storm

- Winter Weather

How This Home’s Risks Compare
FEMA Declared Disasters Across Louisiana Counties
Understanding the Costs
Financial advisors generally recommend spending no more than 30% of your gross household income on housing costs. In practice, many households stretch to 35% or beyond — especially in high-cost markets.
Estimated Costs Today
| Monthly | Annual | |
|---|---|---|
| Mortgage | $1,643 | $19,716 |
| Home Insurance * | $282 | $3,384 |
| Property Taxes | $108 | $1,296 |
| Electricity | $158 | $1,900 |
| Total | $2,191 | $26,292 |
Income You'd Need if You Spent...
Louisiana FAIR Plan Programs

How Costs Could Change Over Time
Climate risk is quickly impacting all of the major home ownership costs. Adjust the growth rates and percentage of income spent on housing below to see how your housing costs could change over the next 10 years — and what income you'd need to keep up.
Comparing Against the Market
Price Per Sq Ft
vs Other Active Listings
Avg $/sqft
vs Homes Sold Last Month
Median $/sqft
Current Market Trends
Median Price Per Square Foot
The median price per square foot of homes sold in this area each month. Compare this to this listing's price per square foot to gauge whether the home is priced in line with recent sales.
Historicals for This Listing
Zestimate History ($/sqft)
Price History
| Date | Event | Price |
|---|---|---|
| 2026-08-06 | Contingent | $325,000 |
| 2026-06-25 | Listed for sale | $325,000 |
| 2020-06-04 | Sold | -- |
| 2020-05-11 | Listed for sale | $225,000 |
| 2019-08-10 | Listing removed | $229,000 |
| 2019-02-27 | Listed for sale | $229,000 |
| 2019-01-23 | Listing removed | $229,000 |
| 2018-08-09 | Listed for sale | $229,000 |
 View on Zillow