


22808 E 28th Street Ct, Blue Springs, MO, 64015
About This Home
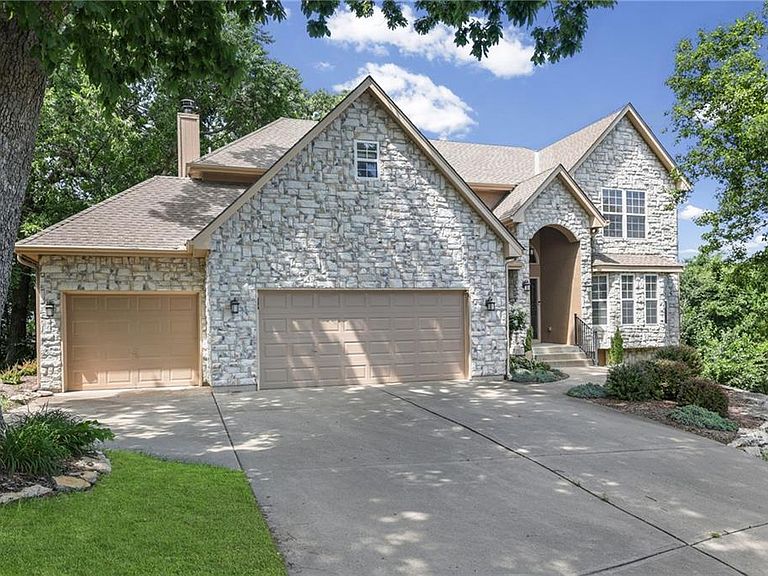
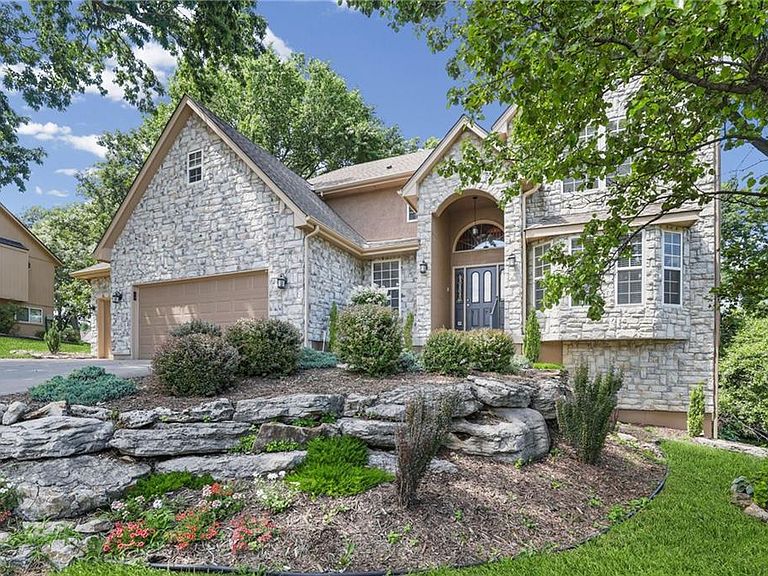
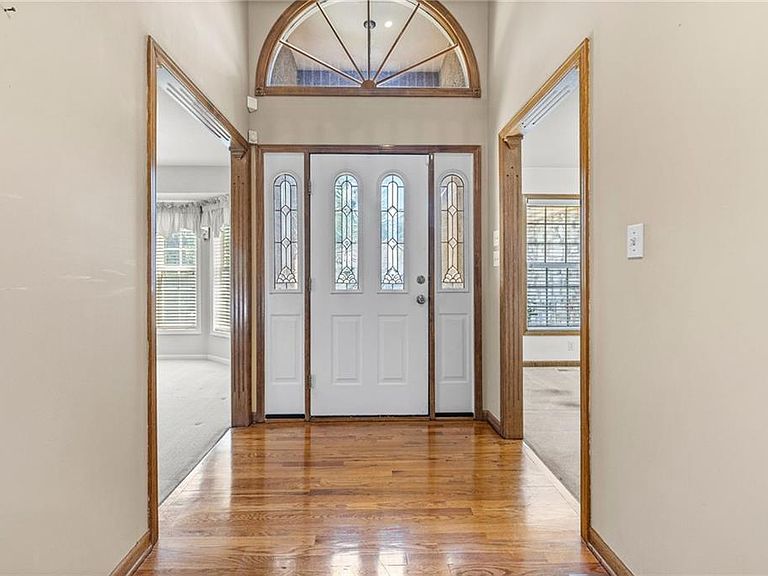
Tucked away among the trees on a quaint cul-de-sac, this spacious 4 bedroom, 3.5 bath home offers the perfect blend of privacy, nature, and entertaining space! Backing to beautiful woods with no direct backyard neighbors, this property is truly a bird watcher's paradise with peaceful views from THREE decks, including a private deck right off the primary suite. Inside you'll find room for everyone with a formal living room, formal dining room that can seat 12-14 that walks out to an adjacent deck, an eat-in kitchen with a walk-in pantry, granite countertops and tons of windows. The kitchen then flows into a cozy Hearth room centered around a gorgeous brick fireplace and private deck. The Primary suite is its own oasis with 2 walk-in closets, beautiful built-ins and a private screened-in deck surrounded by trees that would be the perfect place to enjoy your morning coffee. The finished walkout basement is built for entertaining, featuring a wet bar and pool table that can stay with the home, plus a 500 sq ft storage area with utility sink and wiring for a workshop. Additional highlights include a 3 car garage with openers, utility sink, rear door exit and storage loft with pull down ladder for access. Blue Springs Schools; Sunny Pointe Elementary, Paul Kinder Middle School and Blue Springs High School.
Getting Around
 Car-Dependent
 Very Limited Transit
 Somewhat Bikeable
Schools
Construction
Condition
- Year built: 1998
Materials
- Roof: Composition
- Construction materials: Lap Siding,Stone Trim
Type & Style
- Home type: SingleFamily
- Architectural style: Traditional
- Property subType: Single Family Residence
Interior
Appliances
- Appliances included: Cooktop,Dishwasher,Disposal,Microwave,Refrigerator,Built-In Oven
- Laundry features: Bedroom Level,Laundry Room
Basement
- Features: Carpet,Wet Bar
Basement
- Has basement: Yes
- Basement: Finished,Full,Walk-Out Access
Bathroom2
- Features: Shower Over Tub
Bathroom3
- Features: Shower Only
Bedroom2
- Features: Carpet,Ceiling Fan(s),Walk-In Closet(s)
Bedroom3
- Features: Carpet,Ceiling Fan(s),Walk-In Closet(s)
Bedroom4
- Features: Carpet,Ceiling Fan(s),Walk-In Closet(s)
Bedrooms & Bathrooms
- Bedrooms: 4
- Bathrooms: 4
- Full bathrooms: 3
- 1/2 bathrooms: 1
Dining Room
- Features: Built-in Features,Carpet
Features
- Ceiling Fan(s),Central Vacuum,Pantry,Walk-In Closet(s),Wet Bar
- Flooring: Carpet,Wood
- Number of fireplaces: 2
- Fireplace features: Hearth Room,Living Room
- Fireplace: Yes
- Finished area below ground: 1,272
- Finished area above ground: 3,146
Hearth Room
- Features: Carpet,Ceiling Fan(s),Fireplace
Heating & Cooling
- Heating features: Forced Air
- Cooling features: Electric
Interior Area
- Total structure area: 4,418
- Total interior livable area: 4,418 sqft
Kitchen
- Features: Ceiling Fan(s),Granite Counters,Pantry,Wood Floor
Living Room
- Features: Carpet,Fireplace
Master Bathroom
- Features: Double Vanity,Quartz Counter,Separate Shower And Tub
Master Bedroom
- Features: Built-in Features,Carpet,Ceiling Fan(s),Walk-In Closet(s)
Property
Details
- Parcel number: 24910056200000000
Features
- Patio & porch: Deck,Screened
- Spa features: Bath
Lot
- Lot size: 0.30 Acres
- Features: Cul-De-Sac,Wooded
Parking
- Total spaces: 3
- Parking features: Garage Door Opener,Garage Faces Front
- Has garage: Yes
- Attached garage spaces: 3
- Covered spaces: 3
Climate Risk is Financial Risk
Every home has a financial story beyond the listing price. Below, you’ll see the climate risks that could affect this property — and in Bills & Affordability, how those risks may influence repairs, insurance, utilities, and long-term value.
Biggest Threats for This Home
- Hail

- Heat Wave

- Inland Flooding

- Tornado

- Cold Wave

How This Home’s Risks Compare
FEMA Declared Disasters Across Missouri Counties
Understanding the Costs
Financial advisors generally recommend spending no more than 30% of your gross household income on housing costs. In practice, many households stretch to 35% or beyond — especially in high-cost markets.
Estimated Costs Today
| Monthly | Annual | |
|---|---|---|
| Mortgage | $2,527 | $30,324 |
| Home Insurance * | $356 | $4,272 |
| Property Taxes | $470 | $5,640 |
| Electricity | $337 | $4,048 |
| Total | $3,690 | $44,280 |
Income You'd Need if You Spent...
Missouri FAIR Plan Programs


How Costs Could Change Over Time
Climate risk is quickly impacting all of the major home ownership costs. Adjust the growth rates and percentage of income spent on housing below to see how your housing costs could change over the next 10 years — and what income you'd need to keep up.
Comparing Against the Market
Price Per Sq Ft
vs Other Active Listings
Avg $/sqft
vs Homes Sold Last Month
Median $/sqft
Current Market Trends
Median Price Per Square Foot
The median price per square foot of homes sold in this area each month. Compare this to this listing's price per square foot to gauge whether the home is priced in line with recent sales.
Historicals for This Listing
Zestimate History ($/sqft)
Price History
| Date | Event | Price |
|---|---|---|
| 2026-08-04 | Price change | $489,900 |
| 2026-06-11 | Listed for sale | $499,900 |
 View on Zillow