

700 S Alexander Rd, Independence, MO, 64056
About This Home
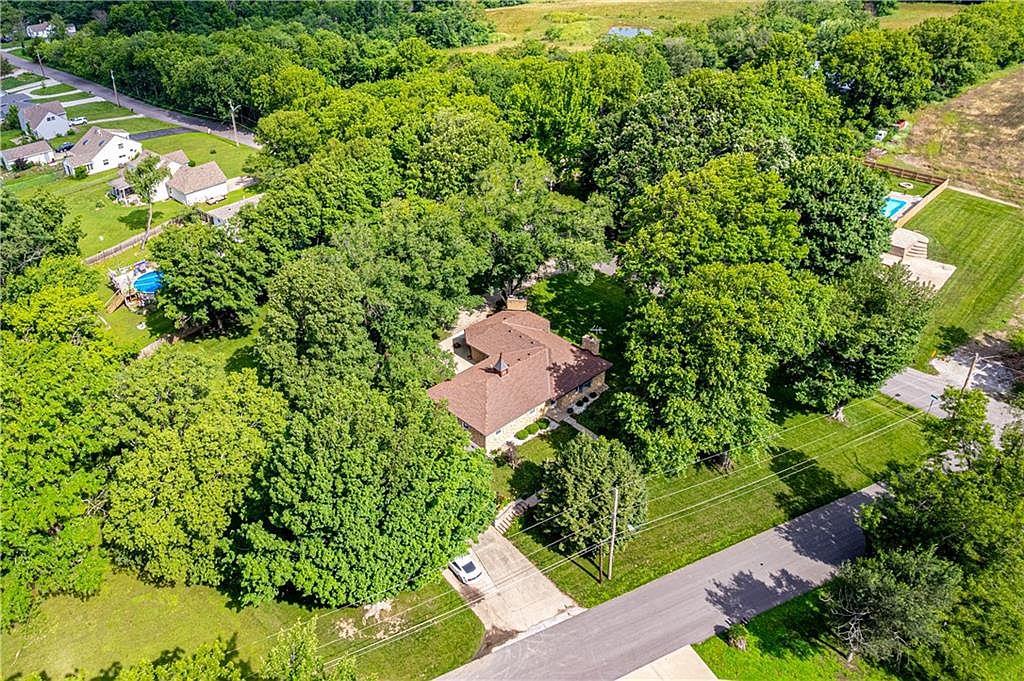
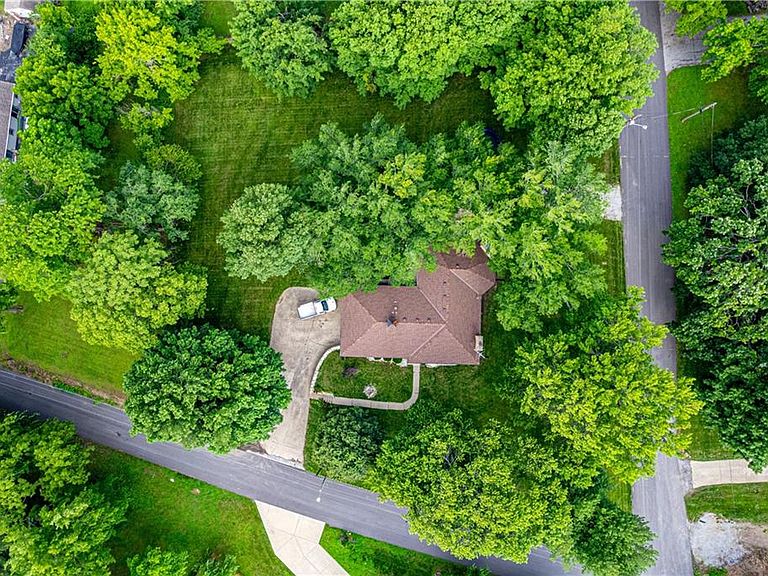
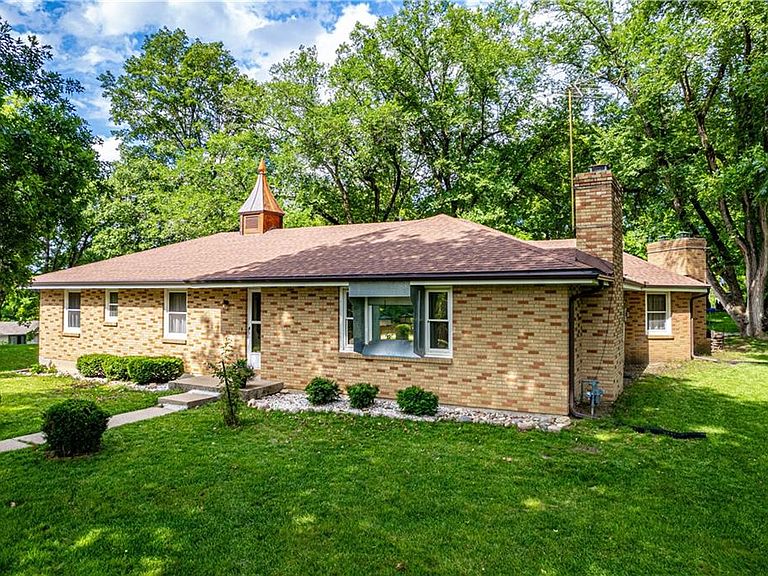
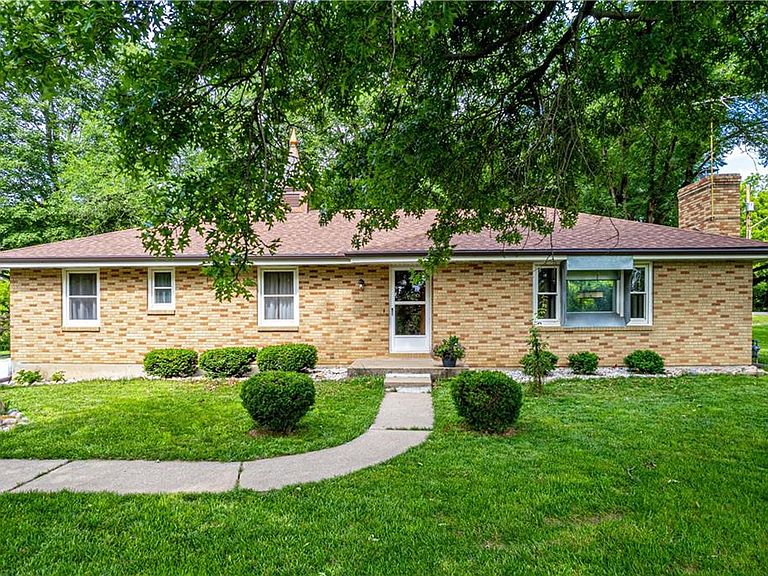
Welcome to this spacious all-brick ranch home offering a versatile floor plan, quality built-ins, and plenty of room to spread out. Thanks to the rear driveway access, this home provides true ranch-style living with convenient entry to the main level. The eat-in kitchen features warm wood cabinetry and offers ample space for everyday meals and gatherings. Throughout the home, you'll find custom built-ins in the formal dining room, family room, and living room, providing both character and practical storage. Enjoy two fireplaces—one in the living room and another in the family room—creating inviting spaces throughout the year. The family room also includes an indoor cooking grill adjacent to the fireplace, adding a unique feature for entertaining and special occasions. The primary bedroom includes a private full bath, while Bedroom 3 offers the convenience of an attached half bath. Hardwood flooring is believed to be located beneath the carpet in both the primary bedroom and Bedroom 3. Zoned heating and cooling provide comfort and efficiency, and one of the furnace/air conditioning systems is only one year old. The finished lower level adds flexibility with a non-conforming 4th bedroom featuring a shower and sink. The older pool table will remain with the property, offering additional recreation space. Outside, the trampoline and fire pit can stay for the new owner's enjoyment if desired. Additional features, storage opportunities, and the all-brick exterior make this property a must-see. One unique detail you'll notice is the sheet metal installed around the front living room window. It was added to prevent squirrels from accessing the bird feeder, allowing for an exceptional up-close view of visiting birds while they feed. The sheet metal can be removed if desired, but many may find the daily birdwatching experience well worth keeping.
Getting Around
 Car-Dependent
 No Nearby Transit
 Somewhat Bikeable
Schools
Construction
Condition
- Year built: 1963
Materials
- Roof: Composition
- Construction materials: Brick
Type & Style
- Home type: SingleFamily
- Architectural style: Traditional
- Property subType: Single Family Residence
Interior
Appliances
- Appliances included: Cooktop,Dishwasher,Disposal,Double Oven,Dryer,Exhaust Fan,Microwave,Refrigerator,Under Cabinet Appliance(s),Washer
- Laundry features: In Basement
Basement
- Has basement: Yes
- Basement: Basement BR,Concrete,Partial,Sump Pump,Walk-Out Access
Bathroom1
- Features: All Drapes/Curtains,Ceramic Tiles,Quartz Counter,Shower Over Tub
- Level: Main
Bathroom2
- Features: All Drapes/Curtains,Quartz Counter,Shower Only
- Level: Main
Bathroom3
- Features: All Drapes/Curtains
- Level: Main
Bathroom4
- Features: Linoleum,Shower Only
- Level: Lower
Bedroom1
- Features: All Carpet,All Drapes/Curtains,Ceiling Fan(s)
- Level: Main
Bedroom2
- Features: All Drapes/Curtains,Carpet,Ceiling Fan(s)
- Level: Main
Bedroom3
- Features: All Drapes/Curtains,Carpet,Ceiling Fan(s)
- Level: Main
Bedroom4
- Features: Carpet,No Drapes
- Level: Lower
Bedrooms & Bathrooms
- Bedrooms: 4
- Bathrooms: 4
- Full bathrooms: 2
- 1/2 bathrooms: 2
Dining Room
- Features: All Drapes/Curtains,Built-in Features,Carpet
- Level: Main
Family Room
- Features: Built-in Features,Ceiling Fan(s),Fireplace
- Level: Main
Features
- Ceiling Fan(s),Custom Cabinets,Smart Thermostat,Stained Cabinets,Vaulted Ceiling(s)
- Door features: Storm Door(s)
- Window features: Window Coverings,Thermal Windows
- Flooring: Carpet,Laminate,Tile
- Number of fireplaces: 2
- Fireplace features: Family Room,Gas Starter,Living Room,Wood Burning,Fireplace Equip,Fireplace Screen
- Fireplace: Yes
- Finished area below ground: 240
- Finished area above ground: 2,345
Heating & Cooling
- Heating features: Natural Gas,Zoned
- Cooling features: Electric,Zoned
Interior Area
- Total structure area: 2,585
- Total interior livable area: 2,585 sqft
Kitchen
- Features: All Drapes/Curtains,Quartz Counter
- Level: Main
Living Room
- Features: All Drapes/Curtains,Built-in Features,Carpet,Fireplace
- Level: Main
Property
Details
- Parcel number: 25120030100000000
Features
- Patio & porch: Patio
- Fencing: Partial
Lot
- Lot size: 0.97 Acres
- Features: City Limits,Corner Lot
Parking
- Total spaces: 2
- Parking features: Built-In,Garage Door Opener,Garage Faces Side
- Has garage: Yes
- Attached garage spaces: 2
- Covered spaces: 2
Climate Risk is Financial Risk
Every home has a financial story beyond the listing price. Below, you’ll see the climate risks that could affect this property — and in Bills & Affordability, how those risks may influence repairs, insurance, utilities, and long-term value.
Biggest Threats for This Home
- Hail

- Heat Wave

- Tornado

How This Home’s Risks Compare
FEMA Declared Disasters Across Missouri Counties
Understanding the Costs
Financial advisors generally recommend spending no more than 30% of your gross household income on housing costs. In practice, many households stretch to 35% or beyond — especially in high-cost markets.
Estimated Costs Today
| Monthly | Annual | |
|---|---|---|
| Mortgage | $2,047 | $24,564 |
| Home Insurance * | $329 | $3,948 |
| Property Taxes | $381 | $4,572 |
| Electricity | $197 | $2,368 |
| Total | $2,954 | $35,448 |
Income You'd Need if You Spent...
Missouri FAIR Plan Programs


How Costs Could Change Over Time
Climate risk is quickly impacting all of the major home ownership costs. Adjust the growth rates and percentage of income spent on housing below to see how your housing costs could change over the next 10 years — and what income you'd need to keep up.
Comparing Against the Market
Price Per Sq Ft
vs Other Active Listings
Avg $/sqft
vs Homes Sold Last Month
Median $/sqft
Current Market Trends
Median Price Per Square Foot
The median price per square foot of homes sold in this area each month. Compare this to this listing's price per square foot to gauge whether the home is priced in line with recent sales.
Historicals for This Listing
Zestimate History ($/sqft)
Price History
| Date | Event | Price |
|---|---|---|
| 2026-07-10 | Price change | $405,000 |
| 2026-06-29 | Price change | $420,000 |
| 2026-06-18 | Listed for sale | $430,000 |
 View on Zillow