


3850 Friendship Rd, Conway, AR, 72032
About This Home
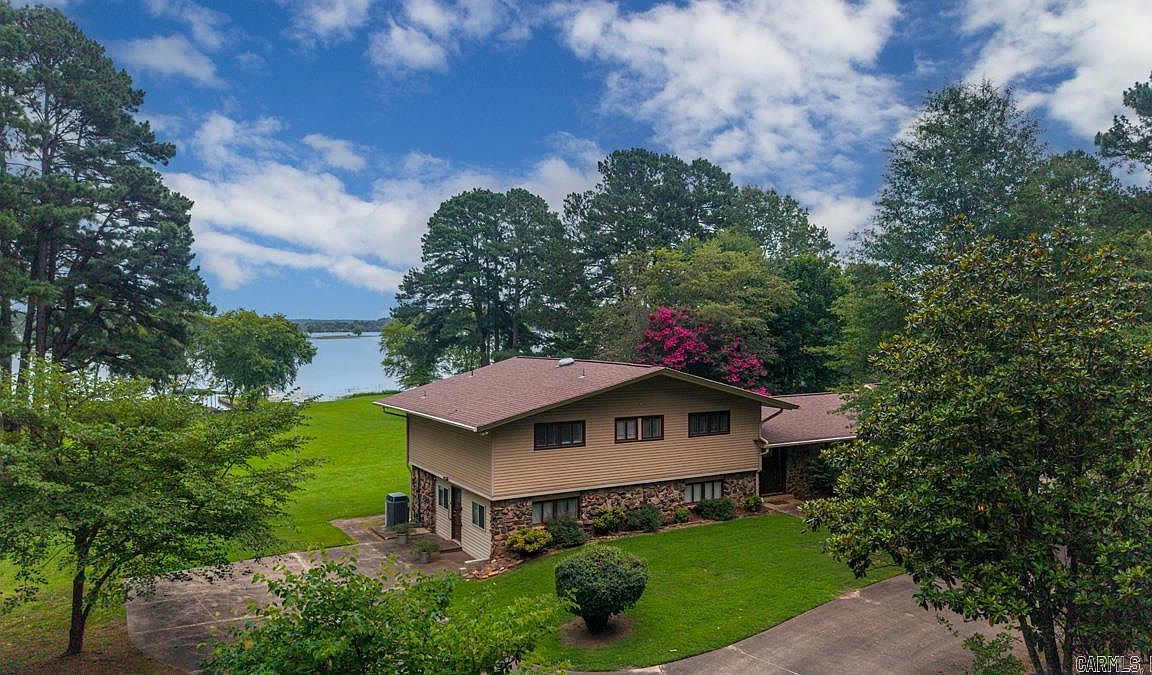
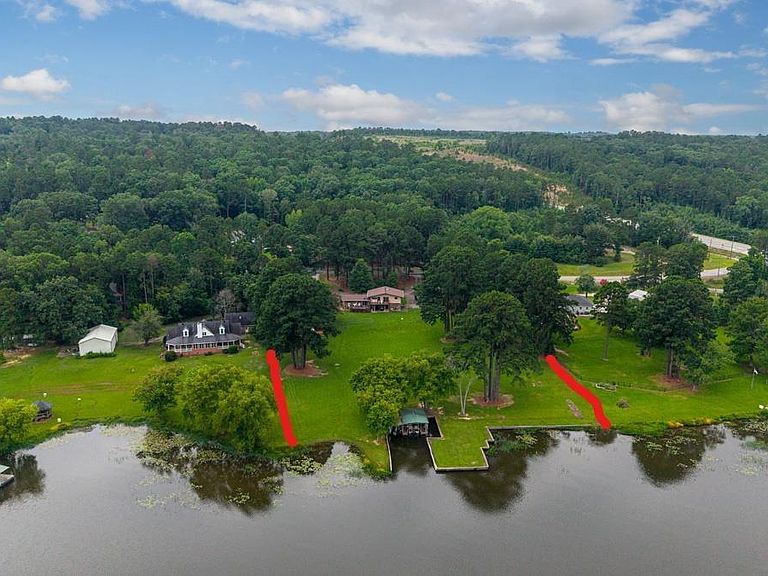
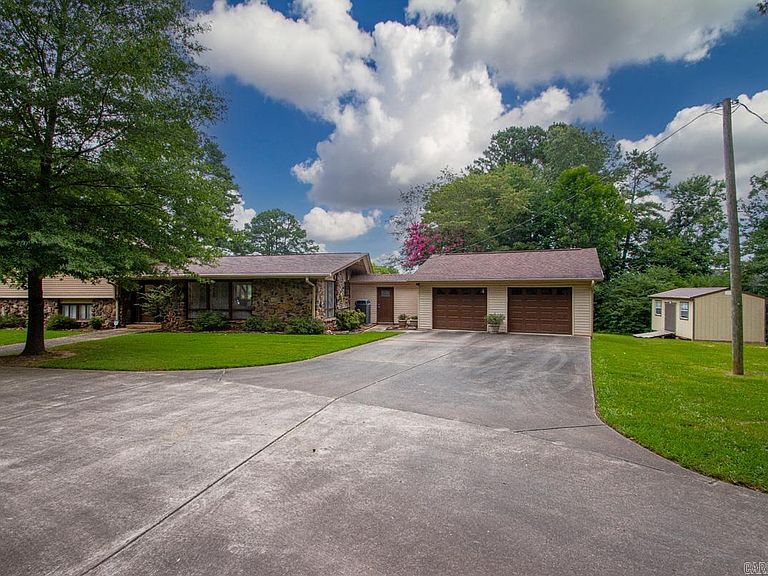
This beautifully updated, approx 3677 sqft 1966 tri-level lakefront home sits on approx. 1.9 pristine level acres on stunning Beaver Fork Lake in Conway, AR. Updates in 2014 includes a new roof, appliances, cabinets, granite countertops, carpet, vinyl, hot water tanks, etc. The property blends modern updates with a prime waterfront lifestyle. Enjoy direct water access right from your private 2 slip boat dock ($100. Annual fee),while only minutes from Conway shopping and dining. The heart of the home features a bright open-concept floor plan that seamlessly connects the living room, dining room and kitchen–perfect for entertaining.The versatile layout offers 4 bedrooms, 2 full baths, 2 half baths, den with electric insert fireplace. The home includes a finished basement plus a large 20x20 bonus room or private home office, media room or gym; and a dedicated laundry room. Upper & lower deck, covered patio facing the lake; 2 car 25x25 garage, separate 12x20 workshop, a 3 car carport (enclosed 3 sides) designed to shelter boat trailer, jet skis & other lake toys. Serious offers please! Don’t miss this lakeside retreat!
Getting Around
 Car-Dependent
 Very Limited Transit
 Not Bike Friendly
Schools
Construction
Condition
- Year built: 1966
Materials
- Foundation: Slab
- Roof: Composition
Type & Style
- Home type: SingleFamily
- Architectural style: Traditional
- Property subType: Single Family Residence
Interior
Appliances
- Appliances included: Built-In Range,Surface Range,Dishwasher,Disposal,Electric Water Heater
- Laundry features: Washer Hookup,Electric Dryer Hookup,Laundry Room
Bedrooms & Bathrooms
- Bedrooms: 4
- Bathrooms: 4
- Full bathrooms: 2
- 1/2 bathrooms: 2
Dining Room
- Features: Separate Dining Room,Breakfast Bar
Features
- Walk-In Closet(s),Ceiling Fan(s),Walk-in Shower,Breakfast Bar,Wired for Data,Granite Counters,Pantry,Sheet Rock,Sheet Rock Ceiling,All Bedrooms Up,4 Bedrooms Same Level
- Flooring: Carpet,Laminate
- Fireplace features: Insert
- Fireplace: Yes
Heating & Cooling
- Heating features: Electric,Ductless
- Cooling features: Electric
Interior Area
- Total structure area: 3,677
- Total interior livable area: 3,677 sqft
Property
Details
- Parcel number: 00113167000
- Zoning: Res
Features
- Levels: Two
- Stories: 2
- Patio & porch: Deck
- Exterior features: Storage,Rain Gutters,Shop,Dock
- On waterfront: Yes
- Waterfront features: Dock,Dock - Covered,2 Stalls,Dock Private,Boat Slip,Ski Lake,Lake Front,Lake
- Waterbody name: Lake: Beaver Fork
Lot
- Lot size: 1.94 Acres
- Features: Level,River/Lake Area,Common to Lake,Waterfront,Seawall
- Lot size dimensions: 190 x 450
Parking
- Total spaces: 2
- Parking features: Garage,Two Car
- Has garage: Yes
Climate Risk is Financial Risk
Every home has a financial story beyond the listing price. Below, you’ll see the climate risks that could affect this property — and in Bills & Affordability, how those risks may influence repairs, insurance, utilities, and long-term value.
Biggest Threats for This Home
- Tornado

- Ice Storm

- Strong Wind

- Drought

- Earthquake

- Heat Wave

- Inland Flooding

- Lightning

- Winter Weather

How This Home’s Risks Compare
FEMA Declared Disasters Across Arkansas Counties
Understanding the Costs
Financial advisors generally recommend spending no more than 30% of your gross household income on housing costs. In practice, many households stretch to 35% or beyond — especially in high-cost markets.
Estimated Costs Today
| Monthly | Annual | |
|---|---|---|
| Mortgage | $3,918 | $47,016 |
| Home Insurance | $642 | $7,704 |
| Property Taxes | $342 | $4,104 |
| Electricity | $266 | $3,195 |
| Total | $5,168 | $62,016 |
Income You'd Need if You Spent...
How Costs Could Change Over Time
Climate risk is quickly impacting all of the major home ownership costs. Adjust the growth rates and percentage of income spent on housing below to see how your housing costs could change over the next 10 years — and what income you'd need to keep up.
Comparing Against the Market
Price Per Sq Ft
vs Other Active Listings
Avg $/sqft
vs Homes Sold Last Month
Median $/sqft
Current Market Trends
Median Price Per Square Foot
The median price per square foot of homes sold in this area each month. Compare this to this listing's price per square foot to gauge whether the home is priced in line with recent sales.
Historicals for This Listing
Zestimate History ($/sqft)
Price History
| Date | Event | Price |
|---|---|---|
| 2026-06-27 | Listed for sale | $775,000 |
| 2013-12-11 | Sold | $302,000 |
| 2013-11-10 | Listed for sale | $324,900 |
| 2013-10-03 | Sold | $141,000 |
| 2013-01-11 | Sold | $330,000 |
| 2013-01-04 | Pending sale | $374,500 |
| 2012-11-16 | Listed for sale | $374,500 |
| 2012-11-15 | Pending sale | $374,500 |
| 2012-10-30 | Price change | $374,500 |
| 2012-05-27 | Price change | $374,000 |
| 2012-04-14 | Price change | $399,000 |
| 2011-10-28 | Listed for sale | $479,000 |
 View on Zillow