



270 Golf Club Ln, Wytheville, VA, 24382
About This Home
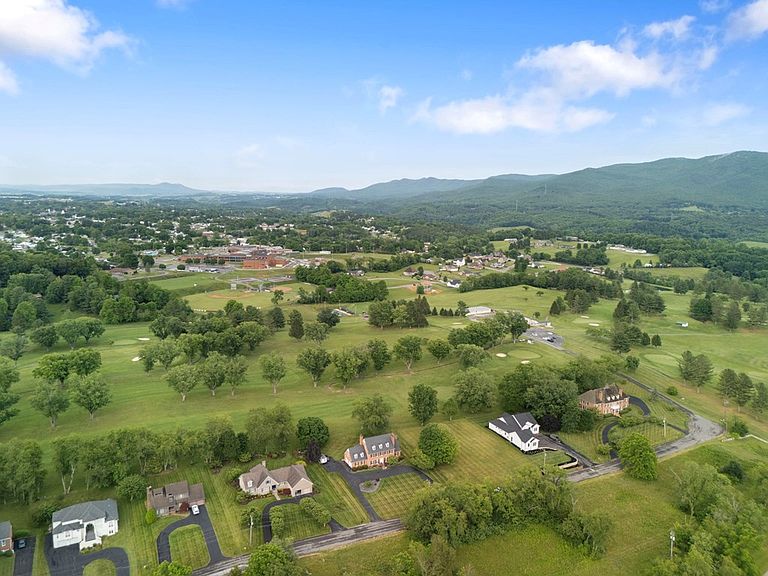
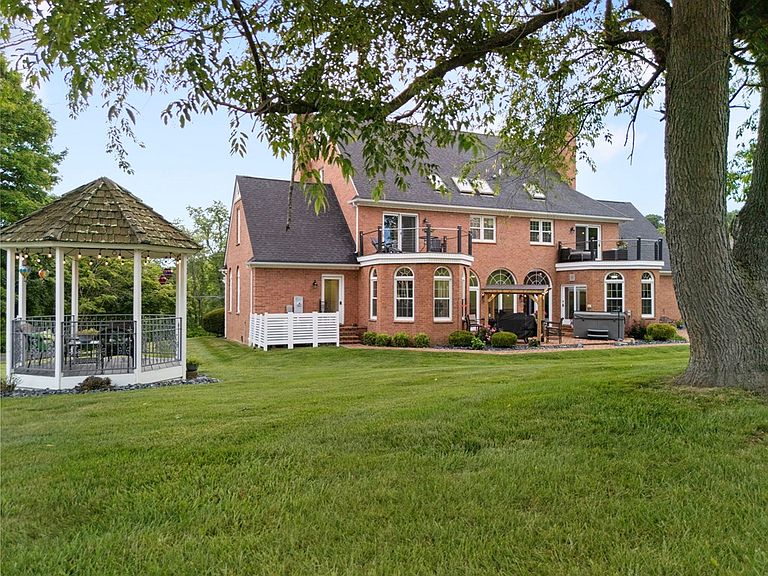
Welcome to a truly exceptional and rare offering! This immaculate Victorian style home is nestled directly on a private, members-only golf course that beautifully blends classic architectural character with modern luxury. From the moment you arrive, the spacious wraparound driveway provides a grand welcoming with plenty of parking for family and guests. Inside, the home is in pristine condition, showcasing high-end details like custom book shelving and a beautifully designed custom kitchen, breakfast nook, and formal dining area. The thoughtful layout features 5 bedrooms and 4 full baths, including two magnificent master suites, each boasting its own private second-level balcony overlooking the fairways. Designed with comfort and convenience in mind, the primary suite features its own private sauna in the master bath, as well as a laundry chute that feeds directly from the master walk-in closet into the laundry room closet below. Major mechanical updates offer total peace of mind, with all-new windows installed within the last 5 years and 3 of the 4 heat pumps replaced within the last 3 years. The living space flows effortlessly outside to a spacious back patio, which serves as a private oasis complete with a hot tub, a propane fire pit, and a covered grill station—all framing beautiful views of the golf course. On the third level, you'll find the fourth and fifth bedroom, with the larger currently being used as a dedicated game room with an included pool table. Completing this unparalleled lifestyle, the club's premium amenities, including the swimming pool, driving range, pickleball courts, and restaurant are all just a short, scenic golf cart ride from your back door. This home is a MUST SEE for those who demand premium luxury with no detail spared. Be sure to scan the QR code in the photos to see the video tour of this exquisite, one-of-a-kind estate!
Getting Around
 Car-Dependent
 Very Limited Transit
 Somewhat Bikeable
Schools
Construction
Condition
- Property condition: Exterior Condition: Very Good,Interior Condition: Very Good
- Year built: 1988
Materials
- Foundation: Block,Brick/Mortar
- Roof: Shingle
- Construction materials: Brick,Dry Wall
Type & Style
- Home type: SingleFamily
- Architectural style: Colonial
- Property subType: Single Family Residence
Interior
Appliances
- Appliances included: Built-In Oven,Dishwasher,Double Oven,Dryer,Electric Range,Electric Water Heater,Disposal,Microwave,Refrigerator,Washer,Water Filter,Water Softener
Basement
- Area: 0
Basement
- Basement: Crawl Space,None
Bathroom
- Level: First
Bathroom2
- Level: Second
Bathroom3
- Level: Second
Bedroom2
- Level: Second
Bedroom3
- Level: First
Bedroom4
- Level: Third
Bedrooms & Bathrooms
- Bedrooms: 5
- Bathrooms: 4
- Full bathrooms: 4
Dining Room
- Level: First
Features
- Ceiling Fan(s),Newer Paint
- Window features: Insulated Windows,Skylight(s)
- Flooring: Carpet,Tile,Luxury Vinyl,Wood
- Fireplace features: Brick,Gas Log,Masonry,Stone,Three or More
- Fireplace: Yes
- Finished area below ground: 0
- Finished area above ground: 4,730
Heating & Cooling
- Heating features: Heat Pump
- Cooling features: Heat Pump
Interior Area
- Total structure area: 4,730
- Total interior livable area: 4,730 sqft
Kitchen
- Level: First
Living Room
- Level: First
Master Bedroom
- Level: Second
Property
Details
- Parcel number: 04000600000006
- Zoning: Urban Res
Features
- Stories: 3
- Patio & porch: Patio,Porch
- Exterior features: Lighting,Mature Trees,Balcony
- Has spa: Yes
- Spa features: Free Standing Hot Tub,Bath
- Fencing: None
- Has view: Yes
- Water view: None
- Waterfront features: None
Lot
- Lot size: 0.72 Acres
- Features: Cleared,Level,Views
Parking
- Total spaces: 2
- Parking features: Attached,Driveway,Garage,Garage Door Opener,Paved
- Has garage: Yes
- Attached garage spaces: 2
- Covered spaces: 2
Climate Risk is Financial Risk
Every home has a financial story beyond the listing price. Below, you’ll see the climate risks that could affect this property — and in Bills & Affordability, how those risks may influence repairs, insurance, utilities, and long-term value.
Biggest Threats for This Home
- Cold Wave

- Strong Wind

- Drought

- Inland Flooding

- Lightning

- Winter Weather

How This Home’s Risks Compare
FEMA Declared Disasters Across Virginia Counties
Understanding the Costs
Financial advisors generally recommend spending no more than 30% of your gross household income on housing costs. In practice, many households stretch to 35% or beyond — especially in high-cost markets.
Estimated Costs Today
| Monthly | Annual | |
|---|---|---|
| Mortgage | $5,557 | $66,684 |
| Home Insurance * | $553 | $6,636 |
| Property Taxes | $456 | $5,472 |
| Electricity | $455 | $5,467 |
| Total | $7,021 | $84,252 |
Income You'd Need if You Spent...
Virginia FAIR Plan Programs

How Costs Could Change Over Time
Climate risk is quickly impacting all of the major home ownership costs. Adjust the growth rates and percentage of income spent on housing below to see how your housing costs could change over the next 10 years — and what income you'd need to keep up.
Comparing Against the Market
Price Per Sq Ft
vs Other Active Listings
Avg $/sqft
vs Homes Sold Last Month
Median $/sqft
Current Market Trends
Median Price Per Square Foot
The median price per square foot of homes sold in this area each month. Compare this to this listing's price per square foot to gauge whether the home is priced in line with recent sales.
Historicals for This Listing
Zestimate History ($/sqft)
Price History
| Date | Event | Price |
|---|---|---|
| 2026-08-14 | Price change | $1,044,000 |
| 2026-06-15 | Listed for sale | $1,099,000 |
| 2019-09-05 | Listing removed | $399,000 |
| 2019-08-30 | Sold | $350,000 |
| 2018-10-22 | Listed for sale | $399,000 |
| 2018-08-17 | Listing removed | $495,000 |
| 2017-12-06 | Listed for sale | $495,000 |
 View on Zillow