


801 Village Rd, Murphy, NC, 28906
About This Home
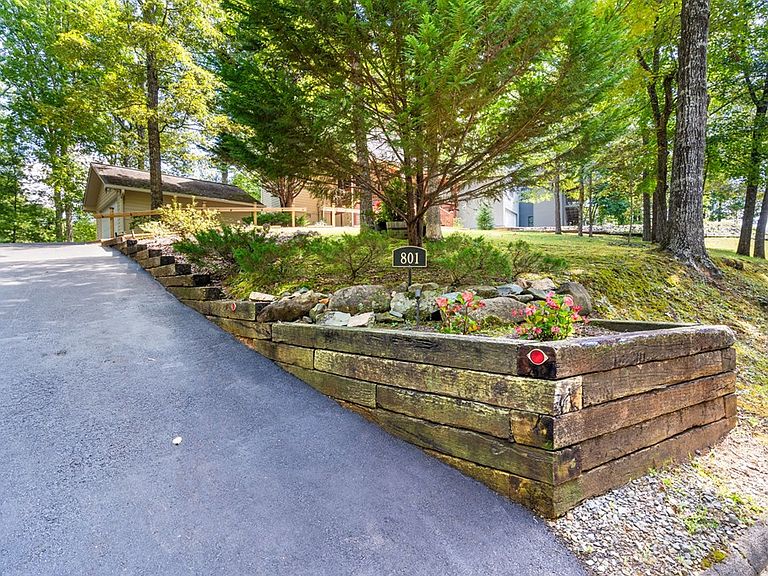
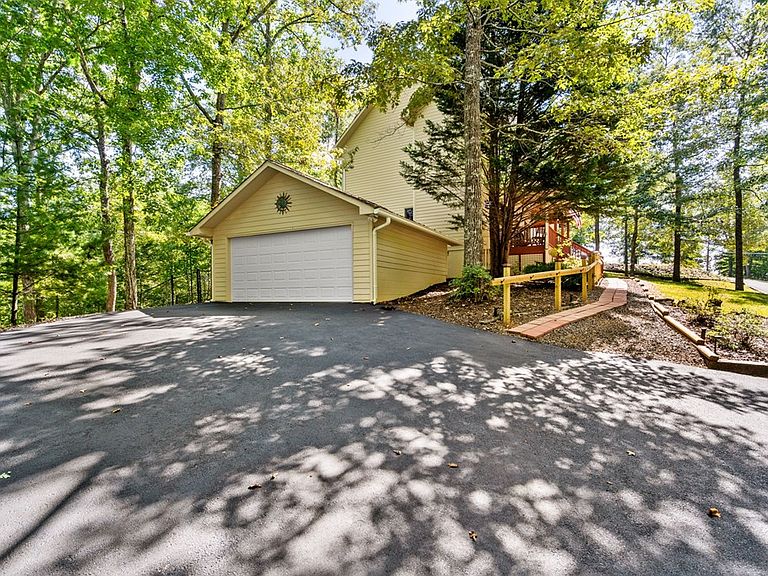
Welcome to 801 Village Road, where lake life dreams come true! Tucked inside the gated community of Bear Paw, this 3-bedroom, 3.5-bath getaway isn't just a house—it's your ticket to fun on the shores of Lake Hiawassee. The Bear Paw Community has it all: a private marina for your boat days, a sparkling pool for lazy afternoons, tennis courts when you're feeling competitive, and even an event pavilion where the neighbors actually gather (and you'll want to join them!). Step inside and you'll find a fresh, stylish renovation with a kitchen that begs for family breakfasts, hardwood floors that shine, a stacked-stone fireplace perfect for chilly nights, and giant picture windows that frame the beauty outside. Need space to work or play? One of the three bedrooms is already set up as an office—or maybe a hobby room, yoga studio, or game den. But let's be honest, you'll spend most of your time outdoors. Picture yourself sipping coffee on the porch, soaking in the hot tub under the stars, or hosting friends for summer cookouts. The paved driveway makes life easy, the 2-car garage keeps toys tucked away, and yes—the yard is already fenced for your pup. Did we mention the brand-new HVAC? Or that it's fully furnished and totally move-in ready? Bring your swimsuit, bring your fishing pole, and bring your sense of adventure—because this home is ready to deliver the lake lifestyle you've been waiting for.
Getting Around
 Car-Dependent
 Very Limited Transit
 Not Bike Friendly
Schools
Construction
Condition
- Property condition: Excellent
- Year built: 2005
Materials
- Foundation: Crawl Space
- Roof: Composition
- Construction materials: Wood Siding
Type & Style
- Home type: SingleFamily
- Architectural style: Cabin,Chalet
- Property subType: Residential,Cabin
Interior
Appliances
- Appliances included: Dishwasher,Dryer,Microwave,Range,Refrigerator,Washer,Electric Water Heater
- Laundry features: Main Level,Washer/Dryer Connection
Basement
- Basement: None
Bedrooms & Bathrooms
- Bedrooms: 3
- Bathrooms: 4
- Full bathrooms: 3
- 1/2 bathrooms: 1
- Main level bathrooms: 1
Features
- Ceiling Fan(s),Granite Counters,Pantry,Primary on Main,Wood Ceiling(s),Satellite Internet
- Window features: Window Treatments
- Flooring: Hardwood,Tile
- Fireplace features: Gas Log,Living Room
- Fireplace: Yes
- Attic: Access Only
Heating & Cooling
- Heating features: Central,Electric,Fireplace(s),Heat Pump
- Cooling features: Central Air,Electric,Heat Pump
Interior Area
- Total structure area: 1,787
- Total interior livable area: 1,787 sqft
Property
Details
- Parcel number: 455407670793000
- Zoning description: Single Family
Features
- Levels: Two
- Stories: 2
- Patio & porch: Deck/Patio,Porch
- Has spa: Yes
- Spa features: Heated,Bath
- Fencing: Chain Link
- Waterfront features: Lake Access,Lake Privileges
Lot
- Lot size: 0.70 Acres
- Features: Less than 1 Acre
- Lot size dimensions: .7
Parking
- Total spaces: 2
- Parking features: Paved,Garage Double Detached
- Has garage: Yes
- Attached garage spaces: 2
- Covered spaces: 2
- Has uncovered spaces: Yes
Climate Risk is Financial Risk
Every home has a financial story beyond the listing price. Below, you’ll see the climate risks that could affect this property — and in Bills & Affordability, how those risks may influence repairs, insurance, utilities, and long-term value.
Biggest Threats for This Home
- Inland Flooding

- Lightning

- Tornado

- Cold Wave

- Ice Storm

- Landslide

- Strong Wind

- Wildfire

How This Home’s Risks Compare
FEMA Declared Disasters in Cherokee County and North Carolina
Understanding the Costs
Financial advisors generally recommend spending no more than 30% of your gross household income on housing costs. In practice, many households stretch to 35% or beyond — especially in high-cost markets.
Estimated Costs Today
| Monthly | Annual | |
|---|---|---|
| Mortgage | $2,758 | $33,096 |
| Home Insurance * | $201 | $2,412 |
| Property Taxes | $510 | $6,120 |
| Electricity | $200 | $2,405 |
| Total | $3,669 | $44,028 |
Income You'd Need if You Spent...
North Carolina FAIR Plan Programs

How Costs Could Change Over Time
Climate risk is quickly impacting all of the major home ownership costs. Adjust the growth rates and percentage of income spent on housing below to see how your housing costs could change over the next 10 years — and what income you'd need to keep up.
Comparing Against the Market
Price Per Sq Ft
vs Other Active Listings
Avg $/sqft
vs Homes Sold Last Month
Median $/sqft
Current Market Trends
Median Price Per Square Foot
The median price per square foot of homes sold in this area each month. Compare this to this listing's price per square foot to gauge whether the home is priced in line with recent sales.
Historicals for This Listing
Zestimate History ($/sqft)
Price History
| Date | Event | Price |
|---|---|---|
| 2026-03-10 | Price change | $590,000 |
| 2025-09-18 | Listed for sale | $599,900 |
| 2020-03-06 | Sold | $212,000 |
| 2020-02-18 | Pending sale | $229,000 |
| 2019-11-23 | Price change | $229,000 |
| 2019-10-16 | Price change | $235,000 |
| 2019-05-08 | Price change | $239,000 |
| 2019-02-27 | Price change | $249,000 |
| 2018-11-02 | Price change | $259,000 |
| 2018-10-05 | Price change | $269,000 |
| 2018-06-18 | Price change | $245,000 |
| 2018-04-20 | Listed for sale | $260,000 |
| 2005-08-16 | Sold | $261,000 |
| 2005-06-01 | Sold | $256,000 |
 View on Zillow