


6203 Airport Rd, Andrews, NC, 28901
About This Home
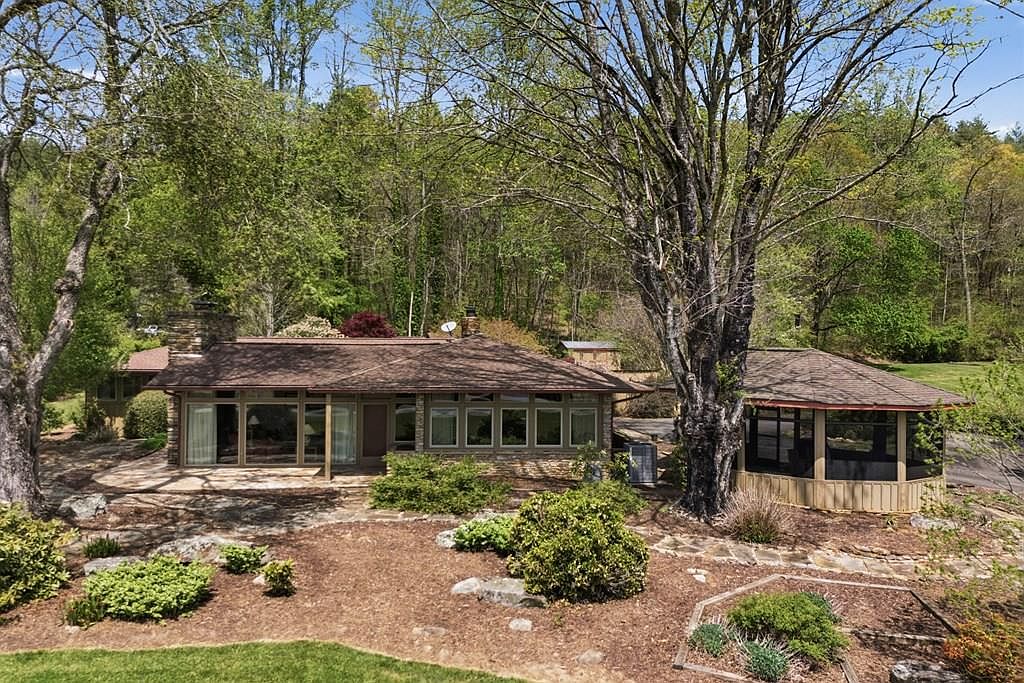
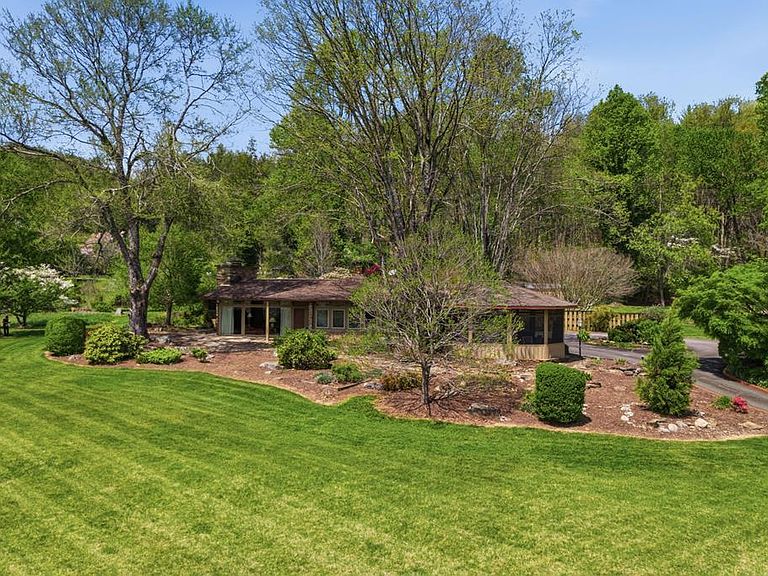
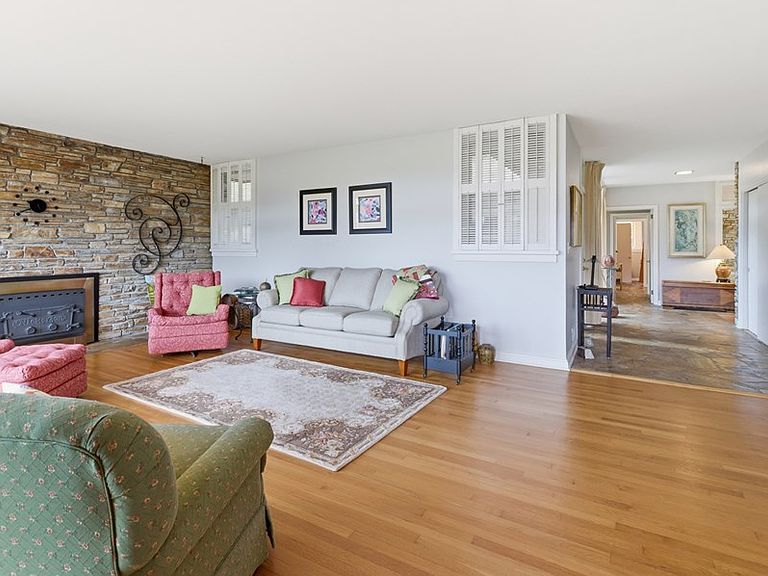
Set against a breathtaking backdrop of layered mountain views and ridgelines, this remarkable residence—designed in 1946 by Asheville architect Anthony “Tony” Lord, inspired by Frank Lloyd Wright—offers a rare opportunity to own a true example of organic architecture in Western North Carolina. Privately situated on approximately 6 beautifully landscaped acres, the home was carefully positioned to harmonize with its natural surroundings, embracing Wright's philosophy of blending structure and environment. With over 80 windows, the home is filled with natural light while capturing panoramic views of the surrounding National Forest and valley mountains, creating a seamless connection between indoor living spaces and the outdoors. The interior reflects timeless mid-century design with clean horizontal lines, warm natural materials, and an open, flowing layout. Much of the original character has been thoughtfully preserved, while select updates to the kitchen and baths provide modern functionality without compromising architectural integrity. Striking native stonework is featured throughout, highlighted by a statement fireplace crafted during the original construction by Cherokee artisans, serving as the focal point of the main living area. A custom-designed Howard Miller clock is integrated into the masonry, adding a distinctive architectural element. Adding to its significance, the property includes original architectural blueprints, preserved landscape plans by noted landscape architect Doan R. Ogden, and historic kitchen design documents dating to 1955. The property also includes a private separate studio complete with kitchen, bath, den, and bedroom ( 773 sqft) —ideal for guests, creative space, or extended living. This is more than a home—it is a rare legacy property offering architectural pedigree, documented provenance, and an exceptional mountain setting. Opportunities to acquire homes of this historical and design significance are exceedingly limited.
Getting Around
 Car-Dependent
 Very Limited Transit
 Somewhat Bikeable
Schools
Construction
Condition
- Property condition: Excellent
- Year built: 1951
Materials
- Foundation: Concrete Perimeter,Permanent
- Roof: Composition
- Construction materials: Board & Batten Siding,Stone
Type & Style
- Home type: SingleFamily
- Architectural style: Craftsman
- Property subType: Residential
Interior
Appliances
- Appliances included: Dishwasher,Microwave,Oven,Range,Refrigerator,Electric Water Heater
- Laundry features: Main Level,Washer/Dryer Connection
Basement
- Has basement: Yes
- Basement: Full,Walk-Out Access
Bedrooms & Bathrooms
- Bedrooms: 3
- Bathrooms: 3
- Full bathrooms: 2
- 1/2 bathrooms: 1
Features
- Ceiling Fan(s),Double Vanity,Insulation,Kitchen Island,Pantry,Primary on Main,Solid Surface Counters,Tile Shower/Tub,DSL,High Speed Internet,Satellite Internet
- Window features: Double Pane Windows
- Flooring: Hardwood,Tile
- Fireplace features: Basement,Great Room
- Fireplace: Yes
- Attic: Access Only
Heating & Cooling
- Heating features: Dual,Electric,Heat Pump,Oil
- Cooling features: Central Air,Electric
Interior Area
- Total structure area: 2,985
- Total interior livable area: 2,985 sqft
Property
Accessibility
- Accessibility features: No Steps
Details
- Parcel number: 554602856388
- Zoning description: None
Features
- Levels: One
- Stories: 1
- Patio & porch: Deck/Patio,Porch,Screened
- Exterior features: Garden,Storage
- Fencing: None
- Has view: Yes
- View description: Excellent View,Mountain(s)
- Horses can be raised: Yes
Lot
- Lot size: 6.46 Acres
- Features: 6-10 Acres,Unrestricted
- Lot size dimensions: 6.46
Parking
- Total spaces: 2
- Parking features: RV Access/Parking,Asphalt,Carport Double Attached
- Covered spaces: 2
- Has uncovered spaces: Yes
- Carport: Yes
- Carport spaces: 2
Climate Risk is Financial Risk
Every home has a financial story beyond the listing price. Below, you’ll see the climate risks that could affect this property — and in Bills & Affordability, how those risks may influence repairs, insurance, utilities, and long-term value.
Biggest Threats for This Home
- Cold Wave

- Inland Flooding

- Ice Storm

- Landslide

- Lightning

- Strong Wind

- Tornado

- Wildfire

How This Home’s Risks Compare
FEMA Declared Disasters in Cherokee County and North Carolina
Understanding the Costs
Financial advisors generally recommend spending no more than 30% of your gross household income on housing costs. In practice, many households stretch to 35% or beyond — especially in high-cost markets.
Estimated Costs Today
| Monthly | Annual | |
|---|---|---|
| Mortgage | $4,798 | $57,576 |
| Home Insurance * | $361 | $4,332 |
| Property Taxes | $561 | $6,732 |
| Electricity | $278 | $3,336 |
| Total | $5,998 | $71,976 |
Income You'd Need if You Spent...
North Carolina FAIR Plan Programs

How Costs Could Change Over Time
Climate risk is quickly impacting all of the major home ownership costs. Adjust the growth rates and percentage of income spent on housing below to see how your housing costs could change over the next 10 years — and what income you'd need to keep up.
Comparing Against the Market
Price Per Sq Ft
vs Other Active Listings
Avg $/sqft
vs Homes Sold Last Month
Median $/sqft
Current Market Trends
Median Price Per Square Foot
The median price per square foot of homes sold in this area each month. Compare this to this listing's price per square foot to gauge whether the home is priced in line with recent sales.
Historicals for This Listing
Zestimate History ($/sqft)
Price History
| Date | Event | Price |
|---|---|---|
| 2026-04-18 | Listed for sale | $949,000 |
| 2026-02-05 | Sold | $85,000 |
| 2024-12-02 | Listing removed | $784,000 |
| 2024-08-25 | Listed for sale | $784,000 |
| 2024-08-23 | Contingent | $784,000 |
| 2024-06-05 | Price change | $784,000 |
| 2024-05-29 | Listed for sale | $1,799,000 |
| 2007-01-05 | Sold | $49,000 |
| 2006-05-25 | Sold | $438,000 |
 View on Zillow