



108 Concorde Cir, Cresson, TX, 76035
About This Home
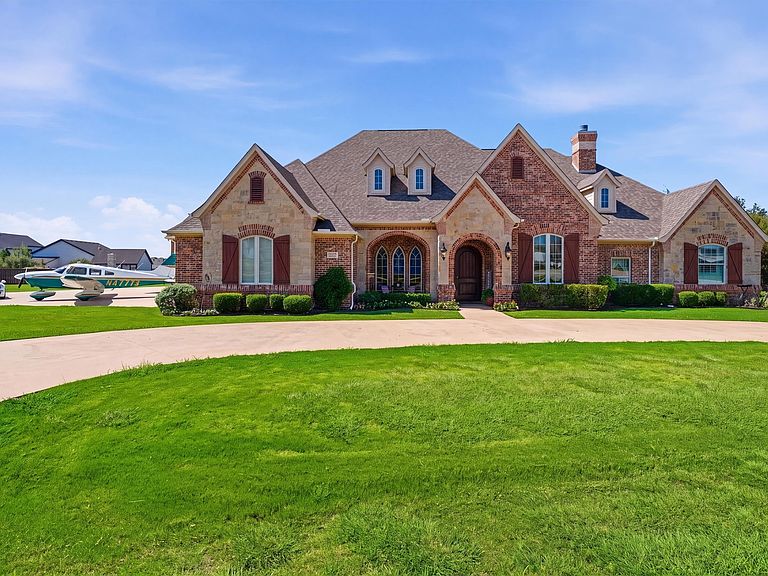
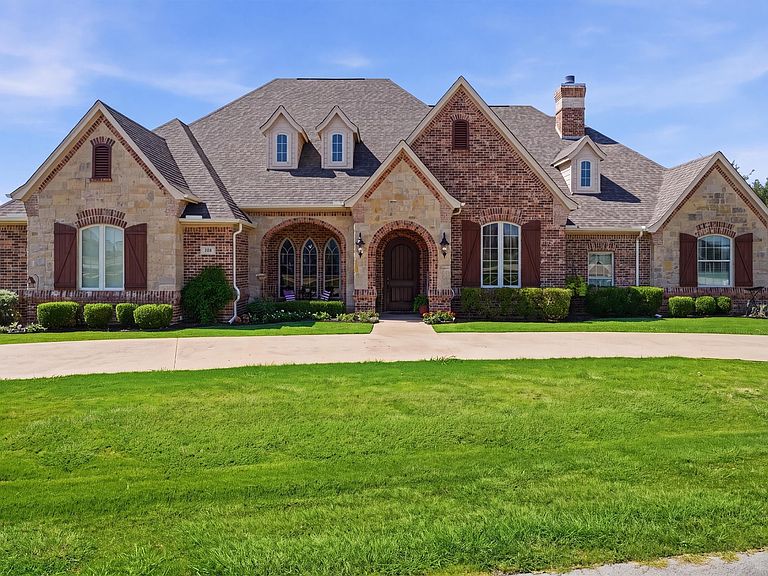
There are custom homes...and then there are homes that offer a lifestyle few will ever experience. Located in the exclusive Bourland Field Airpark, this custom estate combines luxury living with direct runway access, making it a dream for aviation enthusiasts while offering exceptional craftsmanship throughout. Inside, 3,330 square feet showcases hand-scraped oak hardwood floors, decorative ceilings, ceramic tile, and an open layout designed for both entertaining and everyday living. A dedicated office and formal dining room provide the perfect balance of function and elegance. The spacious kitchen features double ovens, abundant cabinetry, and a walk-in pantry that doubles as a reinforced safe room. The living room is centered around a gas fireplace, while the private primary suite offers its own gas fireplace and a luxurious bath with a jetted tub. Step outside to a covered patio complete with a wood-burning fireplace and built-in speakers, creating an inviting outdoor living space. The attached 50'x42' hangar adds 2,196 square feet and features a 13-foot ceiling, hydraulic remote-operated door, built-in cabinetry, utility sink, and six ceiling fans. Above the hangar is a 12'x42' attic already wired for future air conditioning, providing exceptional storage or expansion potential. An attached three-car garage completes the property. Additional upgrades include full spray foam insulation, new windows, smart home lighting controls, irrigation system, security cameras with DVR, and black metal and wood fencing surrounding the 1.09-acre lot. Residents also enjoy Bourland's approximately 17-acre common area featuring tennis courts, a ball field, Frisbee golf course, pavilion, and direct access to the community runway. A rare opportunity to own a home where luxury living and aviation come together.
Getting Around
 Car-Dependent
 Very Limited Transit
 Somewhat Bikeable
Schools
Construction
Condition
- Year built: 2006
Materials
- Foundation: Slab
- Roof: Composition
- Construction materials: Brick,Rock,Stone
Type & Style
- Home type: SingleFamily
- Architectural style: Detached
- Property subType: Single Family Residence
Interior
Appliances
- Appliances included: Double Oven,Dishwasher,Electric Cooktop,Disposal,Microwave,Refrigerator
Bedroom
- Features: Ceiling Fan(s),Walk-In Closet(s)
- Level: First
- Dimensions: 1 x 1
Bedroom
- Features: Walk-In Closet(s)
- Level: First
- Dimensions: 1 x 1
Bedrooms & Bathrooms
- Bedrooms: 3
- Bathrooms: 3
- Full bathrooms: 2
- 1/2 bathrooms: 1
Dining Room
- Level: First
- Dimensions: 1 x 1
Features
- Built-in Features,Central Vacuum,Decorative/Designer Lighting Fixtures,Double Vanity,Eat-in Kitchen,Granite Counters,Kitchen Island,Open Floorplan,Pantry,Vaulted Ceiling(s),Walk-In Closet(s)
- Flooring: Ceramic Tile,Wood
- Number of fireplaces: 3
- Fireplace features: Gas,Gas Log,Living Room,Primary Bedroom,Outside,Wood Burning
- Fireplace: Yes
Half Bath
- Level: First
- Dimensions: 1 x 1
Heating & Cooling
- Heating features: Central,Electric,Fireplace(s)
- Cooling features: Central Air,Ceiling Fan(s),Electric
Interior Area
- Total interior livable area: 3,330 sqft
Kitchen
- Features: Breakfast Bar,Built-in Features,Eat-in Kitchen,Granite Counters,Kitchen Island,Walk-In Pantry
- Level: First
- Dimensions: 1 x 1
Laundry
- Features: Built-in Features,Utility Sink
- Level: First
- Dimensions: 1 x 1
Living Room
- Features: Built-in Features,Fireplace
- Level: First
- Dimensions: 1 x 1
Master Bathroom
- Features: Built-in Features,En Suite Bathroom,Granite Counters,Jetted Tub,Separate Shower
- Level: First
- Dimensions: 1 x 1
Master Bedroom
- Features: Built-in Features,En Suite Bathroom,Fireplace,Walk-In Closet(s)
- Level: First
- Dimensions: 1 x 1
Office
- Features: Built-in Features
- Level: First
- Dimensions: 1 x 1
Other
- Features: Built-in Features,Granite Counters
- Level: First
- Dimensions: 1 x 1
Property
Details
- Parcel number: R000002015
Features
- Levels: One
- Stories: 1
- Pool features: None
- Patio & porch: Covered
- Exterior features: Lighting,Rain Gutters,Storage
- Fencing: Fenced,Wood,Wrought Iron
Lot
- Lot size: 1.09 Acres
- Features: Back Yard,Interior Lot,Lawn,Landscaped,Subdivision,Sprinkler System,Few Trees
Parking
- Total spaces: 3
- Parking features: Concrete,Driveway,Garage,Garage Faces Side
- Has garage: Yes
- Attached garage spaces: 3
- Covered spaces: 3
Climate Risk is Financial Risk
Every home has a financial story beyond the listing price. Below, you’ll see the climate risks that could affect this property — and in Bills & Affordability, how those risks may influence repairs, insurance, utilities, and long-term value.
Biggest Threats for This Home
- Tornado

- Cold Wave

- Hail

- Heat Wave

- Inland Flooding

- Lightning

- Wildfire

How This Home’s Risks Compare
FEMA Declared Disasters Across Texas Counties
Understanding the Costs
Financial advisors generally recommend spending no more than 30% of your gross household income on housing costs. In practice, many households stretch to 35% or beyond — especially in high-cost markets.
Estimated Costs Today
| Monthly | Annual | |
|---|---|---|
| Mortgage | $6,320 | $75,840 |
| Home Insurance * | $1,051 | $12,612 |
| Property Taxes | $1,076 | $12,912 |
| Electricity | $365 | $4,387 |
| Total | $8,812 | $105,744 |
Income You'd Need if You Spent...
Texas FAIR Plan Programs

How Costs Could Change Over Time
Climate risk is quickly impacting all of the major home ownership costs. Adjust the growth rates and percentage of income spent on housing below to see how your housing costs could change over the next 10 years — and what income you'd need to keep up.
Comparing Against the Market
Price Per Sq Ft
vs Other Active Listings
Avg $/sqft
vs Homes Sold Last Month
Median $/sqft
Current Market Trends
Median Price Per Square Foot
The median price per square foot of homes sold in this area each month. Compare this to this listing's price per square foot to gauge whether the home is priced in line with recent sales.
Historicals for This Listing
Zestimate History ($/sqft)
Price History
| Date | Event | Price |
|---|---|---|
| 2026-08-07 | Price change | $1,190,000 |
| 2026-07-24 | Listed for sale | $1,250,000 |
For Sale by Agent
 View on Zillow