


300 Buena Vista Dr, Willow Park, TX, 76087
About This Home
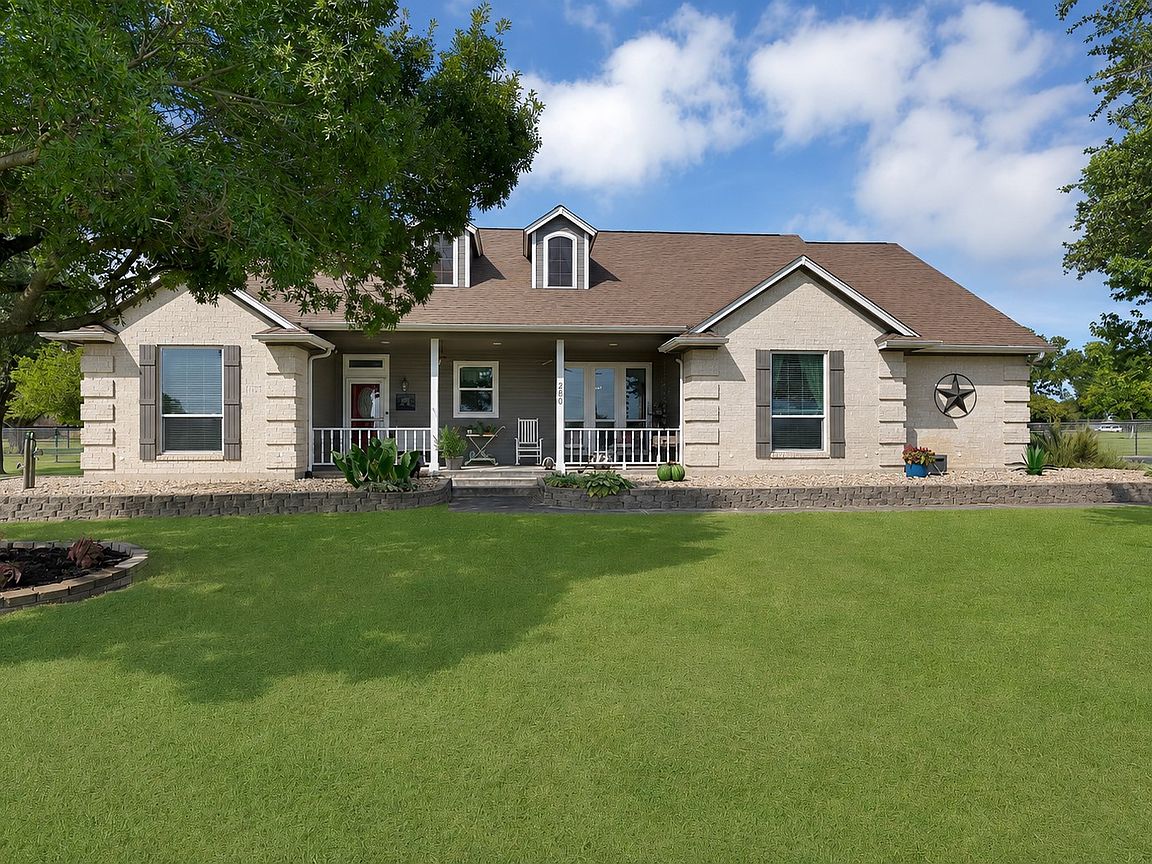
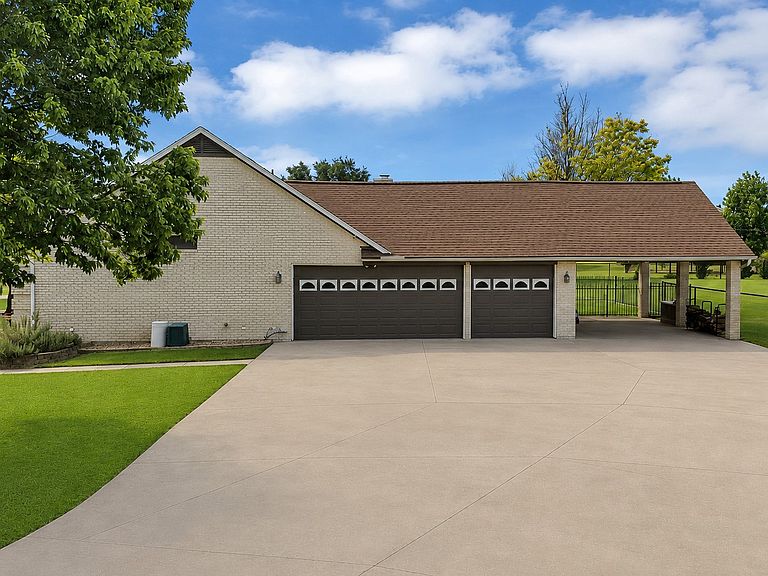
Welcome home to 300 Buena Vista Drive, a beautifully updated 3-bedroom, 2-bathroom home on 1.8 acres in sought-after Willow Park. This 2,331 sq ft property blends move-in-ready interior updates with the space and storage that acreage buyers are looking for, all just minutes from Lake Weatherford and with easy access into Fort Worth. This home has been thoughtfully updated throughout. Recent improvements include a heat pump (2020), new windows, and new LVP flooring throughout the home. Both bathrooms were fully updated in 2025, and the primary closet features a custom Closets by Design system for effortless organization. Additional 2025-2026 updates include new pipe fencing, Jellyfish permanent lighting for year-round curb appeal, and a new septic aerator, offering peace of mind for years to come. Acreage lovers will appreciate the incredible storage this property offers. A 30x25 workshop and a 30x20 storage shed both feature new concrete flooring and patio areas, ideal for hobbies, equipment, or a home business. Ample additional storage can also be found across the carport and in the expansive attic space, which offers potential for a second story addition down the road. The home is on city water, while a separate well supplies the front and backyard sprinkler system as well as the pool, keeping outdoor water costs low without sacrificing a lush, green landscape. Enjoy the best of country living without giving up convenience. This property is located just minutes from Lake Weatherford, perfect for boating, fishing, and weekend recreation, with a quick commute into Fort Worth for work or entertainment. Don’t miss this rare combination of updated finishes, functional outdoor space, and expansion potential in one of Willow Park’s most desirable locations. Schedule your private showing today.
Getting Around
 Car-Dependent
 Very Limited Transit
 Somewhat Bikeable
Schools
Construction
Condition
- Year built: 1999
Materials
- Foundation: Combination
- Roof: Composition
- Construction materials: Brick
Type & Style
- Home type: SingleFamily
- Architectural style: Traditional,Detached
- Property subType: Single Family Residence
Interior
Appliances
- Appliances included: Dishwasher,Electric Oven,Electric Range,Electric Water Heater,Disposal,Microwave,Refrigerator,Vented Exhaust Fan
- Laundry features: Laundry in Utility Room
Bedroom
- Features: Ceiling Fan(s)
- Level: First
- Dimensions: 11 x 13
Bedroom
- Features: Ceiling Fan(s)
- Level: First
- Dimensions: 11 x 11
Bedrooms & Bathrooms
- Bedrooms: 3
- Bathrooms: 2
- Full bathrooms: 2
Dining Room
- Level: First
- Dimensions: 9 x 11
Features
- Built-in Features,Double Vanity,Eat-in Kitchen,High Speed Internet,Smart Home,Vaulted Ceiling(s),Walk-In Closet(s),Wired for Sound
- Window features: Window Coverings
- Flooring: Luxury Vinyl Plank
- Number of fireplaces: 1
- Fireplace features: Masonry,Wood Burning
- Fireplace: Yes
Heating & Cooling
- Heating features: Central,Electric
- Cooling features: Central Air,Ceiling Fan(s),Electric
Interior Area
- Total interior livable area: 2,331 sqft
Kitchen
- Features: Eat-in Kitchen,Pantry
- Level: First
- Dimensions: 11 x 11
Laundry
- Level: First
- Dimensions: 8 x 5
Living Room
- Features: Ceiling Fan(s),Fireplace
- Level: First
- Dimensions: 26 x 15
Master Bathroom
- Features: Closet Cabinetry,Double Vanity,En Suite Bathroom,Granite Counters
- Level: First
- Dimensions: 10 x 22
Master Bedroom
- Features: Ceiling Fan(s)
- Level: First
- Dimensions: 21 x 13
Other
- Features: Linen Closet,Stone Counters
- Level: First
- Dimensions: 7 x 7
Sunroom
- Level: First
- Dimensions: 26 x 9
Property
Details
- Parcel number: R000002907
- Other equipment: Generator
Features
- Levels: One
- Stories: 1
- Pool features: Above Ground,Cabana,Outdoor Pool,Pool
- Patio & porch: Deck,Covered
- Exterior features: RV Hookup
- Has spa: Yes
- Spa features: Hot Tub
- Fencing: Pipe,Wrought Iron,Wire
Lot
- Lot size: 1.80 Acres
- Features: Acreage,Back Yard,Corner Lot,Lawn,Landscaped,Sprinkler System
Parking
- Total spaces: 4
- Parking features: Attached Carport,Concrete,Carport,Driveway,Garage Faces Side,Boat,RV Access/Parking
- Has garage: Yes
- Attached garage spaces: 3
- Covered spaces: 4
- Carport: Yes
- Carport spaces: 1
Climate Risk is Financial Risk
Every home has a financial story beyond the listing price. Below, you’ll see the climate risks that could affect this property — and in Bills & Affordability, how those risks may influence repairs, insurance, utilities, and long-term value.
Biggest Threats for This Home
- Tornado

- Cold Wave

- Hail

- Heat Wave

- Lightning

- Wildfire

How This Home’s Risks Compare
FEMA Declared Disasters Across Texas Counties
Understanding the Costs
Financial advisors generally recommend spending no more than 30% of your gross household income on housing costs. In practice, many households stretch to 35% or beyond — especially in high-cost markets.
Estimated Costs Today
| Monthly | Annual | |
|---|---|---|
| Mortgage | $3,185 | $38,220 |
| Home Insurance * | $459 | $5,508 |
| Property Taxes | $838 | $10,056 |
| Electricity | $255 | $3,071 |
| Total | $4,737 | $56,844 |
Income You'd Need if You Spent...
Texas FAIR Plan Programs

How Costs Could Change Over Time
Climate risk is quickly impacting all of the major home ownership costs. Adjust the growth rates and percentage of income spent on housing below to see how your housing costs could change over the next 10 years — and what income you'd need to keep up.
Comparing Against the Market
Price Per Sq Ft
vs Other Active Listings
Avg $/sqft
vs Homes Sold Last Month
Median $/sqft
Current Market Trends
Median Price Per Square Foot
The median price per square foot of homes sold in this area each month. Compare this to this listing's price per square foot to gauge whether the home is priced in line with recent sales.
Historicals for This Listing
Zestimate History ($/sqft)
Price History
| Date | Event | Price |
|---|---|---|
| 2026-08-10 | Contingent | $595,000 |
| 2026-08-07 | Price change | $595,000 |
| 2026-07-15 | Price change | $629,900 |
| 2026-07-07 | Listed for sale | $675,000 |
| 2015-08-14 | Sold | -- |
For Sale by Agent
 View on Zillow