

250 Newfield Ln, Springtown, TX, 76082
About This Home
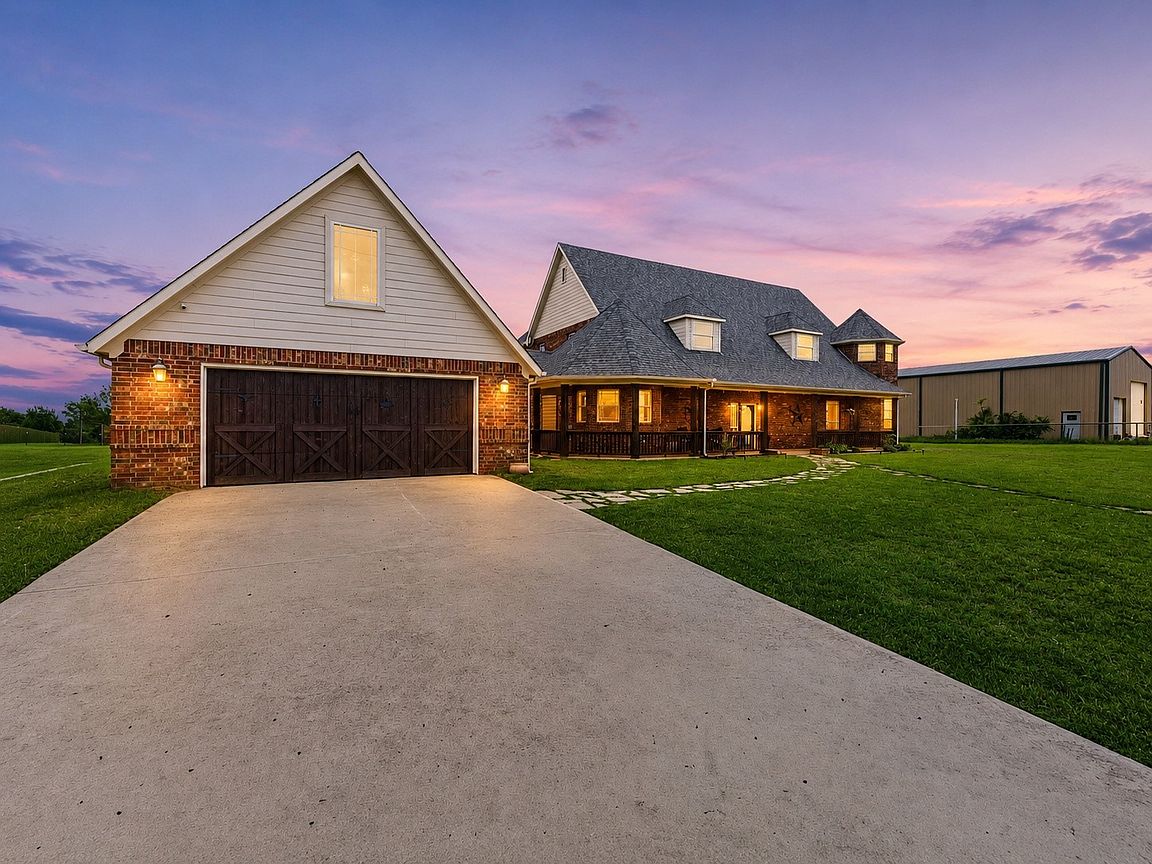
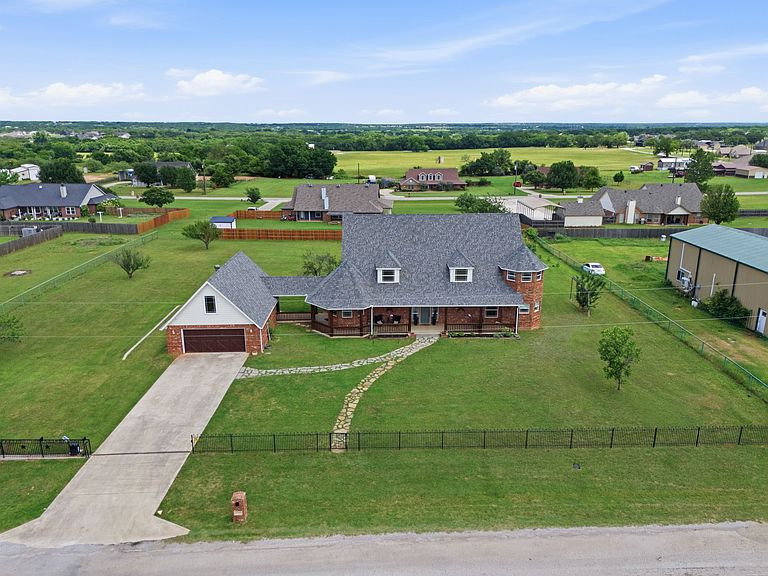
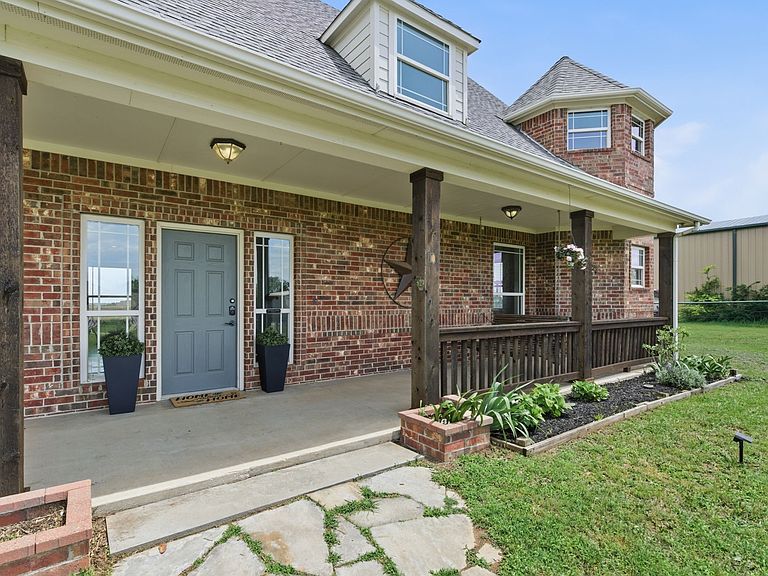
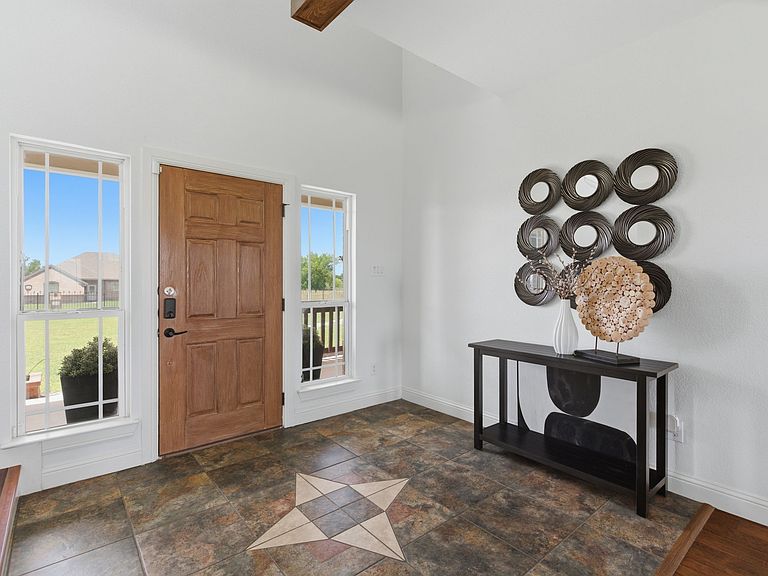
PRICE ADJUSTMENT BELOW APPRAISAL! Set on a full acre in Springtown with no HOA and unrestricted use, this thoughtfully updated home offers the space, flexibility, and freedom that are increasingly hard to find. With 4 bedrooms, 3.5 bathrooms, a dedicated flex space, and a 3-car garage, the layout was designed to adapt to the way you live. Fresh interior paint, new upstairs flooring, an updated primary bath, and a recently replaced water heater add value and peace of mind. A welcoming wraparound porch sets the tone before you even step inside. It’s the kind of place made for morning coffee, slow evenings, and taking in peaceful country views. Inside, the open-concept layout is anchored by rich wood details, expansive windows, and views of the oversized backyard, creating a warm atmosphere ideal for everyday living and entertaining. At the heart of the home, the chef’s kitchen was designed for gathering with an oversized island, double ovens, and an impressive Texas-sized walk-in pantry with abundant storage. The first-floor bedroom with ADA-compliant ensuite offers versatility for multigenerational living, guests, or long-term accessibility needs. Upstairs, two secondary bedrooms share a hall bath while the spacious primary suite serves as a true retreat with a sitting area, large walk-in closet, recently updated bath, and private balcony overlooking mature fruit trees and wide-open skies. The true luxury here may be the land itself. With a full acre, there’s room to create the lifestyle you’ve imagined. Add a pool, build a workshop, park recreational vehicles, create gardens, or simply enjoy having space between you and your neighbor. Enjoy the tranquility of country living while remaining convenient to Springtown amenities and commuting routes. Rarely does a home combine acreage, recent updates, accessibility features, flexible living space, and unrestricted country living in one package. A VA assumable loan opportunity is also available for qualified buyers.
Getting Around
 Car-Dependent
 Very Limited Transit
 Somewhat Bikeable
Schools
Construction
Condition
- Year built: 2007
Materials
- Foundation: Slab
- Roof: Composition,Shingle
- Construction materials: Brick
Type & Style
- Home type: SingleFamily
- Architectural style: Traditional,Detached
- Property subType: Single Family Residence
Interior
Appliances
- Appliances included: Double Oven,Dryer,Dishwasher,Electric Range,Electric Water Heater,Disposal,Microwave,Warming Drawer
Bedroom
- Features: Split Bedrooms,Walk-In Closet(s)
- Level: Second
- Dimensions: 13 x 11
Bedroom
- Features: Split Bedrooms
- Level: Second
- Dimensions: 18 x 12
Bedrooms & Bathrooms
- Bedrooms: 4
- Bathrooms: 4
- Full bathrooms: 3
- 1/2 bathrooms: 1
Bonus Room
- Features: Built-in Features,Ceiling Fan(s)
- Level: First
- Dimensions: 25 x 23
Breakfast Room Nook
- Features: Eat-in Kitchen
- Level: First
- Dimensions: 18 x 8
Features
- Decorative/Designer Lighting Fixtures,Eat-in Kitchen,High Speed Internet,In-Law Floorplan,Kitchen Island,Loft,Multiple Master Suites,Open Floorplan,Pantry,Cable TV,Walk-In Closet(s),Wired for Sound
- Window features: Bay Window(s),Window Coverings
- Flooring: Ceramic Tile,Engineered Hardwood,Luxury Vinyl Plank
Half Bath
- Level: First
- Dimensions: 4 x 5
Heating & Cooling
- Heating features: Central,Electric
- Cooling features: Central Air,Ceiling Fan(s),Electric
Interior Area
- Total interior livable area: 3,608 sqft
Kitchen
- Features: Breakfast Bar,Built-in Features,Dual Sinks,Eat-in Kitchen,Pot Filler,Solid Surface Counters,Walk-In Pantry
- Level: First
- Dimensions: 18 x 21
Living Room
- Level: First
- Dimensions: 19 x 23
Master Bedroom
- Features: Ceiling Fan(s),Separate Shower,Walk-In Closet(s)
- Level: First
- Dimensions: 13 x 12
Master Bedroom
- Features: Ceiling Fan(s),Dual Sinks,Double Vanity,En Suite Bathroom,Garden Tub/Roman Tub,Linen Closet,Sitting Area in Primary,Separate Shower,Walk-In Closet(s)
- Level: Second
- Dimensions: 22 x 18
Other
- Features: Built-in Features,Solid Surface Counters
- Level: Second
- Dimensions: 12 x 5
Utility Room
- Features: Built-in Features,Utility Room,Utility Sink
- Level: First
- Dimensions: 12 x 15
Property
Details
- Parcel number: R000086459
Features
- Levels: Two
- Stories: 2
- Pool features: None
- Patio & porch: Covered
- Fencing: Gate,Metal
- Residential vegetation: Grassed
Lot
- Lot size: 1 Acres
- Features: Back Yard,Lawn
Parking
- Total spaces: 3
- Parking features: Additional Parking,Boat,Door-Multi,Drive Through,Driveway,Electric Gate,Enclosed,Garage Faces Front,Garage,Garage Door Opener,Oversized,RV Access/Parking
- Has garage: Yes
- Attached garage spaces: 3
- Covered spaces: 3
Climate Risk is Financial Risk
Every home has a financial story beyond the listing price. Below, you’ll see the climate risks that could affect this property — and in Bills & Affordability, how those risks may influence repairs, insurance, utilities, and long-term value.
Biggest Threats for This Home
- Tornado

- Cold Wave

- Heat Wave

- Wildfire

- Hail

- Inland Flooding

- Lightning

How This Home’s Risks Compare
FEMA Declared Disasters Across Texas Counties
Understanding the Costs
Financial advisors generally recommend spending no more than 30% of your gross household income on housing costs. In practice, many households stretch to 35% or beyond — especially in high-cost markets.
Estimated Costs Today
| Monthly | Annual | |
|---|---|---|
| Mortgage | $2,958 | $35,496 |
| Home Insurance * | $400 | $4,800 |
| Property Taxes | $646 | $7,752 |
| Electricity | $396 | $4,754 |
| Total | $4,400 | $52,800 |
Income You'd Need if You Spent...
Texas FAIR Plan Programs

How Costs Could Change Over Time
Climate risk is quickly impacting all of the major home ownership costs. Adjust the growth rates and percentage of income spent on housing below to see how your housing costs could change over the next 10 years — and what income you'd need to keep up.
Comparing Against the Market
Price Per Sq Ft
vs Other Active Listings
Avg $/sqft
vs Homes Sold Last Month
Median $/sqft
Current Market Trends
Median Price Per Square Foot
The median price per square foot of homes sold in this area each month. Compare this to this listing's price per square foot to gauge whether the home is priced in line with recent sales.
Historicals for This Listing
Zestimate History ($/sqft)
Price History
| Date | Event | Price |
|---|---|---|
| 2026-08-07 | Price change | $580,000 |
| 2026-07-16 | Price change | $585,000 |
| 2026-06-13 | Price change | $600,000 |
| 2026-05-20 | Listed for sale | $625,000 |
| 2024-05-30 | Sold | -- |
| 2024-01-22 | Listing removed | -- |
| 2024-01-10 | Contingent | $525,000 |
| 2023-11-09 | Listed for sale | $525,000 |
| 2021-02-11 | Sold | -- |
| 2021-01-21 | Pending sale | $420,000 |
| 2020-12-17 | Price change | $420,000 |
| 2020-10-16 | Listed for sale | $435,000 |
For Sale by Agent
 View on Zillow