

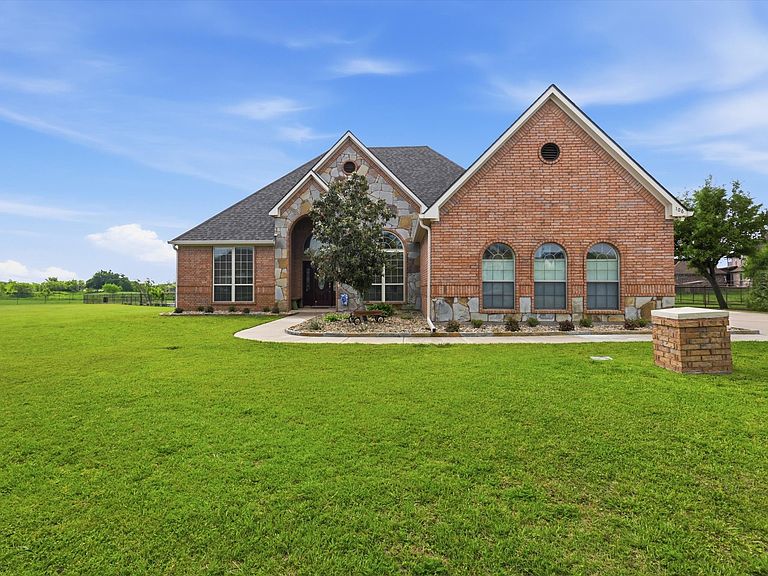


106 Goldmine Ct, Aledo, TX, 76008
About This Home
ASSUMABLE LOAN at 3.375%! Settled at the end of a quiet cul-de-sac in the established Hills of Aledo community, 106 Goldmine Court offers something increasingly rare in North Texas — genuine peace and privacy, with wide-open pasture views and a pond as your backyard horizon. This single-story, 3-bedroom, 2-bath home sits on a full acre and has been systematically upgraded from the ground up. A new roof with a transferable 5-year warranty and a foundation reinforced with 49 piers backed by a 40-year warranty mean the structural story here is as solid as it gets. The water system is equally considered: reverse osmosis, a newer whole-home filtration system, a water softener, and a pressure tank deliver clean, conditioned water at every tap. Inside, soaring ceilings open the living spaces and tile and engineered wood flooring carry throughout. The kitchen anchors the home with granite countertops, while both bathrooms have been fully remodeled — the primary suite elevated to a spa-inspired retreat with dual vanities and a custom walk-in closet. Every update has been made with longevity in mind. Outside, the 1-acre lot unfolds to a large, private backyard with no rear neighbors — just open land, a pond view, and the quiet that Aledo Hill residents come here for. A storage shed keeps the property functional without compromising the landscape. Country living that doesn't ask you to sacrifice convenience — Weatherford and Downtown Fort Worth are both within easy reach, and the property sits squarely within Aledo ISD, zoned to Stuard Elementary, Aledo Middle, and Aledo High School. Schedule your private showing today.
Getting Around
 Car-Dependent
 Very Limited Transit
 Somewhat Bikeable
Schools
Construction
Condition
- Year built: 2006
Materials
- Foundation: Pillar/Post/Pier,Slab
- Roof: Asphalt,Composition,Shingle
- Construction materials: Brick
Type & Style
- Home type: SingleFamily
- Architectural style: Traditional,Detached
- Property subType: Single Family Residence
Interior
Appliances
- Appliances included: Dishwasher,Electric Cooktop,Electric Oven,Electric Water Heater,Disposal,Microwave,Water Softener,Water Purifier
- Laundry features: Washer Hookup,Electric Dryer Hookup,Laundry in Utility Room
Bedroom
- Features: Ceiling Fan(s),Walk-In Closet(s)
- Level: First
- Dimensions: 14 x 12
Bedroom
- Features: Ceiling Fan(s),Walk-In Closet(s)
- Level: First
- Dimensions: 13 x 12
Bedrooms & Bathrooms
- Bedrooms: 3
- Bathrooms: 2
- Full bathrooms: 2
Breakfast Room Nook
- Level: First
- Dimensions: 12 x 9
Dining Room
- Level: First
- Dimensions: 12 x 10
Features
- Eat-in Kitchen,Granite Counters,High Speed Internet,Open Floorplan,Pantry,Cable TV,Wired for Data,Natural Woodwork,Walk-In Closet(s),Wired for Sound
- Window features: Bay Window(s),Window Coverings
- Flooring: Ceramic Tile,Simulated Wood
- Number of fireplaces: 1
- Fireplace features: Electric,Family Room,Stone,Insert
- Fireplace: Yes
Heating & Cooling
- Heating features: Central,Electric,Fireplace(s)
- Cooling features: Attic Fan,Central Air,Ceiling Fan(s),Electric
Interior Area
- Total interior livable area: 2,017 sqft
Kitchen
- Features: Breakfast Bar,Built-in Features,Ceiling Fan(s),Eat-in Kitchen,Granite Counters,Pantry,Walk-In Pantry
- Level: First
- Dimensions: 15 x 11
Living Room
- Features: Fireplace
- Level: First
- Dimensions: 20 x 16
Master Bathroom
- Features: Built-in Features,Dual Sinks,En Suite Bathroom,Solid Surface Counters,Separate Shower
- Level: First
- Dimensions: 18 x 13
Master Bedroom
- Features: En Suite Bathroom,Walk-In Closet(s)
- Level: First
- Dimensions: 18 x 13
Other
- Features: Built-in Features,Dual Sinks,Solid Surface Counters
- Level: First
- Dimensions: 18 x 13
Utility Room
- Features: Built-in Features,Utility Sink
- Level: First
- Dimensions: 7 x 6
Property
Details
- Parcel number: R000088970
- Other equipment: DC Well Pump
Features
- Levels: One
- Stories: 1
- Pool features: None
- Patio & porch: Rear Porch,Front Porch,Patio
- Exterior features: Garden,Lighting,Playground,Rain Gutters
- Fencing: Back Yard,Fenced,Gate,Metal,Pipe
Lot
- Lot size: 1.04 Acres
- Features: Back Yard,Cul-De-Sac,Lawn,Landscaped
Parking
- Total spaces: 2
- Parking features: Additional Parking,Concrete,Door-Single,Driveway,Garage,Garage Door Opener,Garage Faces Side
- Has garage: Yes
- Attached garage spaces: 2
- Covered spaces: 2
Climate Risk is Financial Risk
Every home has a financial story beyond the listing price. Below, you’ll see the climate risks that could affect this property — and in Bills & Affordability, how those risks may influence repairs, insurance, utilities, and long-term value.
Biggest Threats for This Home
- Tornado

- Wildfire

- Cold Wave

- Hail

- Heat Wave

- Lightning

How This Home’s Risks Compare
FEMA Declared Disasters Across Texas Counties
Understanding the Costs
Financial advisors generally recommend spending no more than 30% of your gross household income on housing costs. In practice, many households stretch to 35% or beyond — especially in high-cost markets.
Estimated Costs Today
| Monthly | Annual | |
|---|---|---|
| Mortgage | $2,629 | $31,548 |
| Home Insurance * | $368 | $4,416 |
| Property Taxes | $509 | $6,108 |
| Electricity | $238 | $2,859 |
| Total | $3,744 | $44,928 |
Income You'd Need if You Spent...
Texas FAIR Plan Programs

How Costs Could Change Over Time
Climate risk is quickly impacting all of the major home ownership costs. Adjust the growth rates and percentage of income spent on housing below to see how your housing costs could change over the next 10 years — and what income you'd need to keep up.
Comparing Against the Market
Price Per Sq Ft
vs Other Active Listings
Avg $/sqft
vs Homes Sold Last Month
Median $/sqft
Current Market Trends
Median Price Per Square Foot
The median price per square foot of homes sold in this area each month. Compare this to this listing's price per square foot to gauge whether the home is priced in line with recent sales.
Historicals for This Listing
Zestimate History ($/sqft)
Price History
| Date | Event | Price |
|---|---|---|
| 2026-05-11 | Price change | $520,000 |
| 2026-04-17 | Listed for sale | $525,000 |
For Sale by Agent
 View on Zillow