

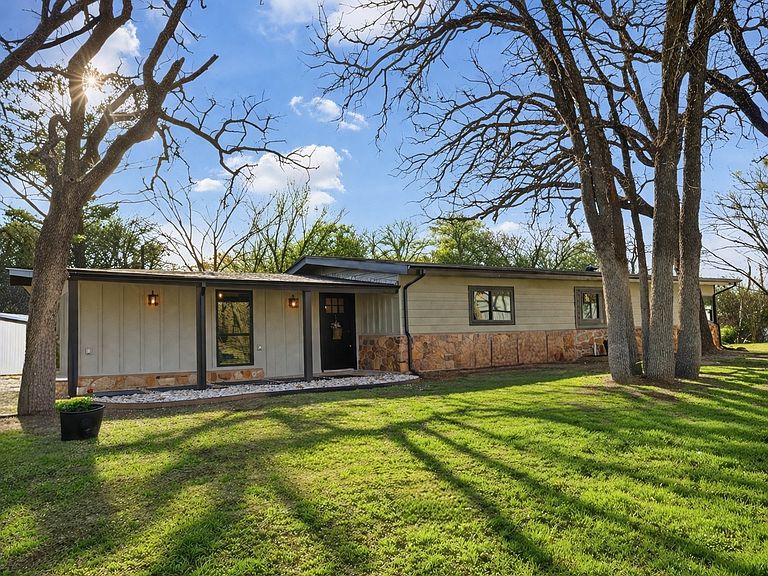

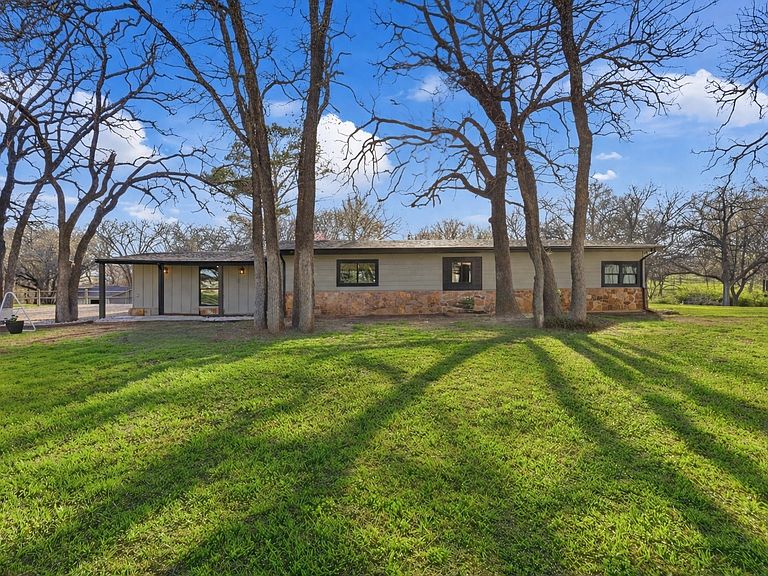

1006 Newell Dr, Hudson Oaks, TX, 76087
About This Home
This darling home is perfectly situated in a quiet country setting with beautiful views, roaming wildlife, and incredible sunsets. Completely renovated, it offers a rare blend of charm, comfort, and character. The kitchen is beautifully designed with white oak-stained cabinetry, quartzite countertops, soft-close drawers, under-cabinet lighting, and a built-in pantry. A second prep sink and bar area with a built-in wine rack adds a perfect space for entertaining, along with a filtered drinking water faucet for everyday convenience. The primary suite welcomes you through stunning antique paned doors that add warmth and character, while luxury vinyl flooring runs throughout the main living areas. Fresh double-padded carpet in the secondary bedrooms adds extra comfort and a cozy feel. Step outside through a beautiful sliding door onto the deck to take in the open views across the spacious lot — the perfect spot to relax and enjoy the peaceful setting and beautiful sunsets. Thoughtfully renovated and full of charm, this home offers a quiet country feel with details that make everyday living both comfortable and inviting.
Getting Around
 Car-Dependent
 Very Limited Transit
 Somewhat Bikeable
Schools
Construction
Condition
- Year built: 1968
Materials
- Roof: Shingle
- Construction materials: Rock,Stone
Type & Style
- Home type: SingleFamily
- Architectural style: Detached
- Property subType: Single Family Residence
Interior
Appliances
- Appliances included: Built-In Gas Range,Convection Oven,Dishwasher,Electric Oven,Gas Cooktop,Water Softener
- Laundry features: Stacked
Bedroom
- Level: First
- Dimensions: 13 x 10
Bedroom
- Level: First
- Dimensions: 17 x 9
Bedrooms & Bathrooms
- Bedrooms: 3
- Bathrooms: 2
- Full bathrooms: 2
Dining Room
- Level: First
- Dimensions: 14 x 10
Features
- Wet Bar,Built-in Features,Eat-in Kitchen,Open Floorplan,Smart Home,Vaulted Ceiling(s)
- Window features: Window Coverings
- Flooring: Luxury Vinyl Plank
Heating & Cooling
- Heating features: Central,Propane
- Cooling features: Central Air
Interior Area
- Total interior livable area: 1,832 sqft
Kitchen
- Features: Built-in Features,Dual Sinks,Sink
- Level: First
- Dimensions: 16 x 10
Living Room
- Level: First
- Dimensions: 26 x 14
Master Bathroom
- Features: Built-in Features,Dual Sinks
- Level: First
- Dimensions: 10 x 11
Master Bedroom
- Features: Built-in Features
- Level: First
- Dimensions: 13 x 22
Other
- Features: Built-in Features
- Level: First
- Dimensions: 7 x 10
Property
Details
- Parcel number: R000013003
- Attached to another structure: Yes
- Other equipment: Irrigation Equipment
- Exclusions: Antique Clock,concrete planter at front of house(will be removed before closing)
Features
- Levels: One
- Stories: 1
- Pool features: None
- Exterior features: Rain Gutters
- Fencing: Metal,Partial,Pipe
- Residential vegetation: Partially Wooded
Lot
- Lot size: 1.47 Acres
- Features: Acreage,Back Yard,Interior Lot,Lawn,Sprinkler System
Parking
- Parking features: Driveway,Gravel
Climate Risk is Financial Risk
Every home has a financial story beyond the listing price. Below, you’ll see the climate risks that could affect this property — and in Bills & Affordability, how those risks may influence repairs, insurance, utilities, and long-term value.
Biggest Threats for This Home
- Tornado

- Cold Wave

- Hail

- Heat Wave

- Wildfire

How This Home’s Risks Compare
FEMA Declared Disasters Across Texas Counties
Understanding the Costs
Financial advisors generally recommend spending no more than 30% of your gross household income on housing costs. In practice, many households stretch to 35% or beyond — especially in high-cost markets.
Estimated Costs Today
| Monthly | Annual | |
|---|---|---|
| Mortgage | $2,523 | $30,276 |
| Home Insurance * | $363 | $4,356 |
| Property Taxes | $283 | $3,396 |
| Electricity | $238 | $2,859 |
| Total | $3,407 | $40,884 |
Income You'd Need if You Spent...
Texas FAIR Plan Programs

How Costs Could Change Over Time
Climate risk is quickly impacting all of the major home ownership costs. Adjust the growth rates and percentage of income spent on housing below to see how your housing costs could change over the next 10 years — and what income you'd need to keep up.
Comparing Against the Market
Price Per Sq Ft
vs Other Active Listings
Avg $/sqft
vs Homes Sold Last Month
Median $/sqft
Current Market Trends
Median Price Per Square Foot
The median price per square foot of homes sold in this area each month. Compare this to this listing's price per square foot to gauge whether the home is priced in line with recent sales.
Historicals for This Listing
Zestimate History ($/sqft)
Price History
| Date | Event | Price |
|---|---|---|
| 2026-04-24 | Price change | $499,000 |
| 2026-03-15 | Listed for sale | $525,000 |
For Sale by Agent
 View on Zillow