


701 Cactus Rio Dr, Weatherford, TX, 76087
About This Home
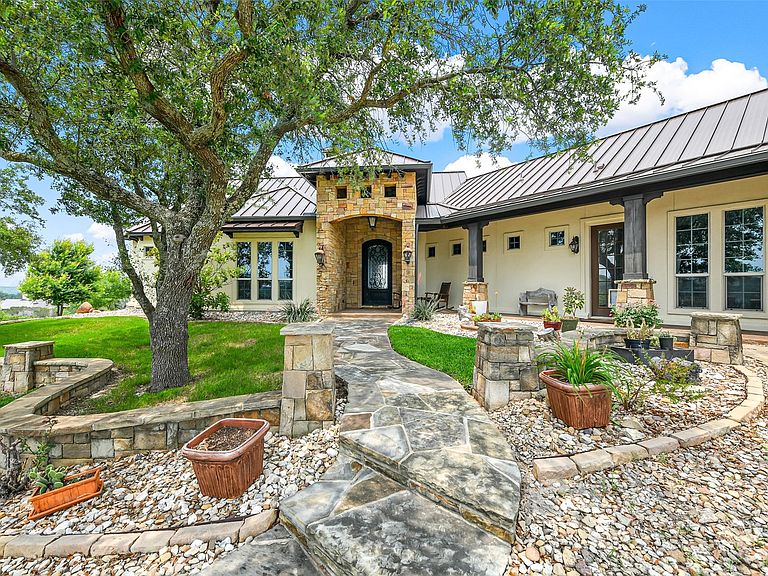
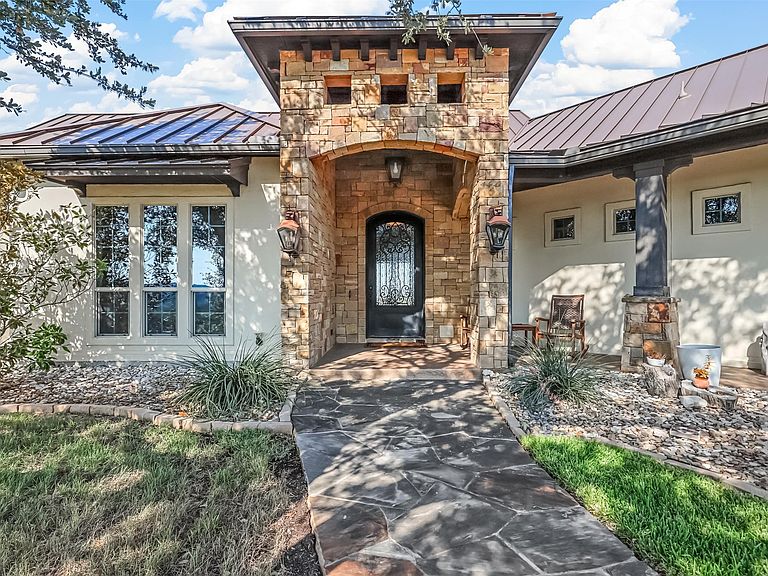
Situated on one of the premium lots in the highly sought after Silverado on the Brazos community, 701 Cactus Rio Drive is located on a high, picturesque bluff; its elevated position offers unobstructed 360 degree views, beautiful sunrises and outstanding sunsets. This unique property boasts spacious interiors covering 2930 sq. ft., 3-2.5-3, upper level media room and 1091 sq. ft. of covered porches. The light-filled open floor plan includes main, kitchen and dining areas, with an office-library off the entrance. French doors open to the pool deck from the main room and all three bedrooms. The primary suite includes granite countertops, his and hers custom sinks, jacuzzi tub, multi-head shower and large walk-in closet. Two guest rooms, Jack and Jill bath with gorgeous granite and custom sinks, a generous pantry, separate granite countered bar, spacious mudroom and stairs to the media room complete the efficient layout. A Claffey custom pool-spa extends from the sizable deck overlooking tree covered vistas, with the Brazos River just a minute away. Special custom details include high-end appliances, custom alder wood cabinetry and 8 foot doors, Murano glass chandelier and fixtures, beautiful, reclaimed wood floor, high-end standing seam metal roof, incredible panoramic views from every window and more. This equine ready, 6.55 AG exempt acreage is perimeter fenced, encompasses three separate pastures and a stone-faced 1800 sq. ft. barn with two oversized stalls, tack room and wash rack. Included are a 2024 Polaris Ranger, a 2015 Hustler X-ONE, a 2010 Ford F-150, many tools and numerous furnishings. Enjoy the serenity of the immediate quiet, the beauty of the rolling hills, and the small, exclusive community of prized real estate. Seeing is believing!
Getting Around
 Car-Dependent
 Very Limited Transit
 Somewhat Bikeable
Schools
Construction
Condition
- Year built: 2008
Materials
- Foundation: Slab
- Roof: Metal
- Construction materials: Rock,Stone,Stucco,Wood Siding
Type & Style
- Home type: SingleFamily
- Architectural style: Southwestern,Farmhouse
- Property subType: Farm,Single Family Residence
Interior
Appliances
- Appliances included: Dryer,Dishwasher,Disposal,Gas Range,Microwave,Range,Refrigerator,Some Commercial Grade,Tankless Water Heater,Vented Exhaust Fan,Water Purifier,Washer,Wine Cooler
Bedroom
- Features: Ceiling Fan(s)
- Level: First
- Dimensions: 12 x 11
Bedroom
- Features: Ceiling Fan(s)
- Level: First
- Dimensions: 12 x 11
Bedrooms & Bathrooms
- Bedrooms: 3
- Bathrooms: 3
- Full bathrooms: 2
- 1/2 bathrooms: 1
Dining Room
- Features: Built-in Features
- Level: First
- Dimensions: 13 x 12
Features
- Built-in Features,Chandelier,Cathedral Ceiling(s),Dry Bar,Decorative/Designer Lighting Fixtures,Eat-in Kitchen,Granite Counters,High Speed Internet,Kitchen Island,Open Floorplan,Pantry,Walk-In Closet(s),Wired for Sound
- Flooring: Ceramic Tile,Hardwood,Luxury Vinyl Plank,Reclaimed Wood,Tile
- Number of fireplaces: 2
- Fireplace features: Family Room,Gas Starter,Great Room,Outside,Raised Hearth,Stone,Wood Burning
- Fireplace: Yes
Half Bath
- Features: Granite Counters
- Level: First
- Dimensions: 5 x 5
Heating & Cooling
- Heating features: Central,Fireplace(s),Propane,Zoned
- Cooling features: Central Air,Ceiling Fan(s),Electric,Zoned
Interior Area
- Total interior livable area: 2,930 sqft
Kitchen
- Features: Built-in Features,Concrete Counters,Eat-in Kitchen,Kitchen Island,Walk-In Pantry
- Level: First
- Dimensions: 14 x 14
Laundry
- Features: Built-in Features,Granite Counters,Utility Sink
- Level: First
- Dimensions: 9 x 7
Living Room
- Features: Built-in Features,Ceiling Fan(s)
- Level: First
- Dimensions: 23 x 20
Master Bedroom
- Features: Ceiling Fan(s),Dual Sinks,Double Vanity,En Suite Bathroom,Jetted Tub,Linen Closet,Sitting Area in Primary,Separate Shower,Walk-In Closet(s)
- Level: First
- Dimensions: 18 x 15
Media Room
- Level: Second
- Dimensions: 19 x 12
Mud Room
- Features: Built-in Features,Other
- Level: First
- Dimensions: 14 x 6
Office
- Features: Built-in Features,Ceiling Fan(s),Other
- Level: First
- Dimensions: 13 x 13
Other
- Features: Built-in Features,Dual Sinks,Double Vanity,Granite Counters,Jack and Jill Bath,Stone Counters,Separate Shower
- Level: First
- Dimensions: 14 x 11
Property
Details
- Parcel number: R000025668
- Other equipment: Farm Equipment,Fuel Tank(s),Home Theater,Irrigation Equipment,Satellite Dish
- Horse amenities: Barn,Stable(s),Tack Room,Wash Rack
Features
- Levels: One and One Half
- Stories: 1
- Private pool: Yes
- Pool features: Fenced,Gunite,In Ground,Outdoor Pool,Pool,Private,Pool Sweep,Pool/Spa Combo,Waterfall,Water Feature
- Patio & porch: Deck,Covered
- Exterior features: Lighting,Private Entrance,Private Yard,Rain Gutters
- Has spa: Yes
- Spa features: Hot Tub
- Fencing: Cross Fenced,Fenced,Gate,Metal,Perimeter,Pipe,Privacy,Security,Wire
- Residential vegetation: Grassed
- Horses can be raised: Yes
Lot
- Lot size: 6.55 Acres
- Features: Acreage,Agricultural,Hardwood Trees,Irregular Lot,Landscaped,Native Plants,Pasture,Rock Outcropping,Many Trees,Sloped,Sprinkler System
Parking
- Total spaces: 6
- Parking features: Additional Parking,Door-Single,Electric Gate,Garage,Golf Cart Garage,Garage Door Opener,Gravel,Gated,Inside Entrance,Kitchen Level,Lighted,Oversized,Private
- Has garage: Yes
- Attached garage spaces: 3
- Covered spaces: 6
- Carport: Yes
- Carport spaces: 3
Climate Risk is Financial Risk
Every home has a financial story beyond the listing price. Below, you’ll see the climate risks that could affect this property — and in Bills & Affordability, how those risks may influence repairs, insurance, utilities, and long-term value.
Biggest Threats for This Home
- Tornado

- Cold Wave

- Wildfire

- Hail

- Heat Wave

- Lightning

How This Home’s Risks Compare
FEMA Declared Disasters Across Texas Counties
Understanding the Costs
Financial advisors generally recommend spending no more than 30% of your gross household income on housing costs. In practice, many households stretch to 35% or beyond — especially in high-cost markets.
Estimated Costs Today
| Monthly | Annual | |
|---|---|---|
| Mortgage | $10,871 | $130,452 |
| Home Insurance * | $1,566 | $18,792 |
| Property Taxes | $1,391 | $16,692 |
| Electricity | $321 | $3,860 |
| Total | $14,149 | $169,788 |
Income You'd Need if You Spent...
Texas FAIR Plan Programs

How Costs Could Change Over Time
Climate risk is quickly impacting all of the major home ownership costs. Adjust the growth rates and percentage of income spent on housing below to see how your housing costs could change over the next 10 years — and what income you'd need to keep up.
Comparing Against the Market
Price Per Sq Ft
vs Other Active Listings
Avg $/sqft
vs Homes Sold Last Month
Median $/sqft
Current Market Trends
Median Price Per Square Foot
The median price per square foot of homes sold in this area each month. Compare this to this listing's price per square foot to gauge whether the home is priced in line with recent sales.
Historicals for This Listing
Zestimate History ($/sqft)
Price History
| Date | Event | Price |
|---|---|---|
| 2026-02-13 | Listed for sale | $2,150,000 |
| 2025-08-19 | Listing removed | $2,395,000 |
| 2025-06-19 | Price change | $2,395,000 |
| 2024-11-08 | Listed for sale | $2,495,000 |
For Sale by Agent
 View on Zillow