



428 Squaw Creek Rd, Willow Park, TX, 76087
About This Home
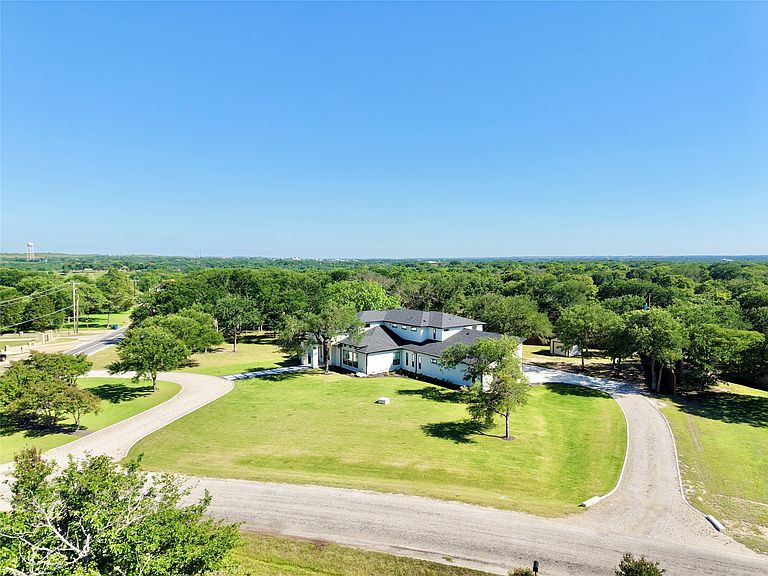
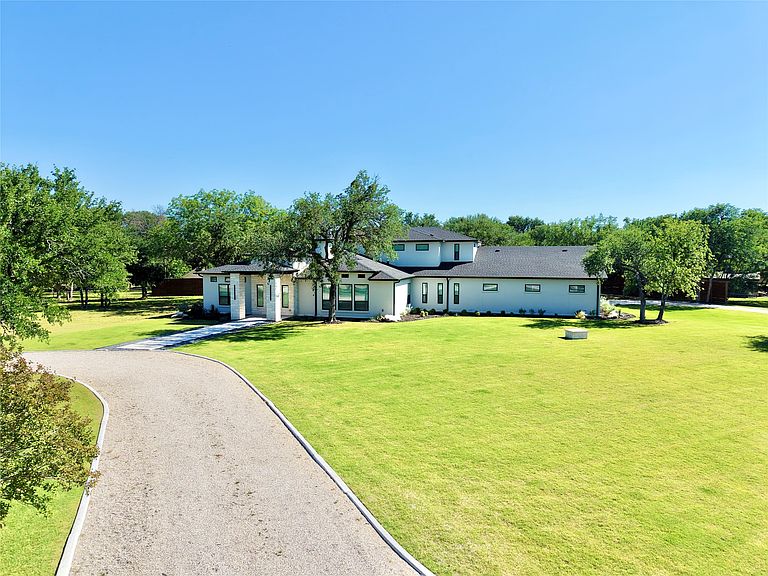
NO HOA, Excellent Location just off HWY I-20, in-between Squaw Creek & Oeste Ranch Golf Course's - Imagine arriving home to a private sanctuary of refined elegance on a sprawling 1.44-acre estate in the acclaimed Aledo ISD, where Texas’s finest Schools, Athletics, and Community spirit converge. This Distinguished 4,750-square-foot residence welcomes you through a towering 16-foot foyer into a breathtaking living space crowned by soaring 22-foot ceilings. Sunlight cascades across luxurious wood floors, illuminating custom-crafted cabinetry, floating shelves, and a commanding gas fireplace that anchors the room with timeless warmth—setting the stage for effortless entertaining and cherished family moments. Thoughtfully orchestrated for modern living, the home presents four generous bedrooms, an Additional dedicated executive office, a flexible Bonus room, and Dual living areas spanning both levels. Designer lighting casts a soft, curated glow throughout, enhancing the seamless blend of sophistication and comfort. Just beyond the glass lies your outdoor haven: an expansive 60-by-14 covered patio poised for unforgettable gatherings beneath starlit skies or lively summer evenings. Pool-ready and ready now for your vision (ask me about the mock-up for the Swimming Pool), the grounds promise a future oasis of relaxation and joy. The clean stucco façade delivers enduring curb appeal, while the three-car garage provides abundant storage and convenience. Nestled in a prime location with impeccable finishes throughout, this exceptional home embodies the rare harmony of luxury, privacy, and lifestyle. A true masterpiece awaiting its next chapter. Don’t simply envision it—experience the possibilities. Schedule your private tour today and discover why this residence is destined to become your forever home. Note: For Direct Questions 8 1 7 6 5 8 7 2 6 1 Staging is digitally added for visualization and design purposes
Getting Around
 Car-Dependent
 Very Limited Transit
 Somewhat Bikeable
Schools
Construction
Condition
- Year built: 2025
Materials
- Foundation: Slab
- Roof: Asphalt
- Construction materials: Rock,Stone,Stucco
Type & Style
- Home type: SingleFamily
- Architectural style: Contemporary/Modern,Detached
- Property subType: Single Family Residence
Interior
Appliances
- Appliances included: Double Oven,Dishwasher,Gas Cooktop,Disposal,Microwave,Refrigerator
- Laundry features: Laundry in Utility Room
Bedroom
- Level: First
- Dimensions: 1 x 1
Bedroom
- Level: Second
- Dimensions: 1 x 1
Bedrooms & Bathrooms
- Bedrooms: 5
- Bathrooms: 5
- Full bathrooms: 4
- 1/2 bathrooms: 1
Bonus Room
- Features: Ceiling Fan(s)
- Level: Second
- Dimensions: 1 x 1
Dining Room
- Level: First
- Dimensions: 1 x 1
Features
- Decorative/Designer Lighting Fixtures,Double Vanity,Eat-in Kitchen,High Speed Internet,Kitchen Island,Open Floorplan,Pantry,Vaulted Ceiling(s),Walk-In Closet(s)
- Window features: Shutters
- Flooring: Carpet,Engineered Hardwood,Tile
- Number of fireplaces: 1
- Fireplace features: Living Room,Propane
- Fireplace: Yes
Half Bath
- Level: First
- Dimensions: 1 x 1
Heating & Cooling
- Heating features: Central,Electric,Fireplace(s)
- Cooling features: Central Air,Ceiling Fan(s),Electric
Interior Area
- Total interior livable area: 4,750 sqft
Kitchen
- Features: Built-in Features,Eat-in Kitchen,Kitchen Island,Stone Counters,Walk-In Pantry
- Level: First
- Dimensions: 1 x 1
Laundry
- Features: Built-in Features,Stone Counters,Utility Sink
- Level: First
- Dimensions: 1 x 1
Living Room
- Features: Ceiling Fan(s),Fireplace
- Level: First
- Dimensions: 1 x 1
Master Bathroom
- Features: Built-in Features,Double Vanity,En Suite Bathroom,Multiple Shower Heads,Stone Counters,Separate Shower
- Level: First
- Dimensions: 1 x 1
Master Bedroom
- Features: En Suite Bathroom,Walk-In Closet(s)
- Level: First
- Dimensions: 1 x 1
Office
- Level: First
- Dimensions: 1 x 1
Other
- Features: Built-in Features,Stone Counters
- Level: First
- Dimensions: 1 x 1
Other
- Features: Built-in Features,Stone Counters
- Level: First
- Dimensions: 1 x 1
Other
- Features: Built-in Features,Stone Counters
- Level: Second
- Dimensions: 1 x 1
Property
Details
- Parcel number: R000026831
- Exclusions: Staging furniture in visuals,kitchen fridge
Features
- Levels: Two
- Stories: 2
- Pool features: None
- Patio & porch: Covered
- Exterior features: Rain Gutters,Storage
- Fencing: Wood
Lot
- Lot size: 1.44 Acres
- Features: Acreage,Back Yard,Corner Lot,Lawn,Landscaped,Many Trees,Sprinkler System
Parking
- Total spaces: 6
- Parking features: Concrete,Driveway,Garage,Garage Faces Rear
- Has garage: Yes
- Attached garage spaces: 3
- Covered spaces: 3
- Carport: Yes
- Carport spaces: 3
Climate Risk is Financial Risk
Every home has a financial story beyond the listing price. Below, you’ll see the climate risks that could affect this property — and in Bills & Affordability, how those risks may influence repairs, insurance, utilities, and long-term value.
Biggest Threats for This Home
- Tornado

- Cold Wave

- Hail

- Heat Wave

- Lightning

- Wildfire

How This Home’s Risks Compare
FEMA Declared Disasters Across Texas Counties
Understanding the Costs
Financial advisors generally recommend spending no more than 30% of your gross household income on housing costs. In practice, many households stretch to 35% or beyond — especially in high-cost markets.
Estimated Costs Today
| Monthly | Annual | |
|---|---|---|
| Mortgage | $5,562 | $66,744 |
| Home Insurance * | $801 | $9,612 |
| Property Taxes | $1,965 | $23,580 |
| Electricity | $521 | $6,258 |
| Total | $8,849 | $106,188 |
Income You'd Need if You Spent...
Texas FAIR Plan Programs

How Costs Could Change Over Time
Climate risk is quickly impacting all of the major home ownership costs. Adjust the growth rates and percentage of income spent on housing below to see how your housing costs could change over the next 10 years — and what income you'd need to keep up.
Comparing Against the Market
Price Per Sq Ft
vs Other Active Listings
Avg $/sqft
vs Homes Sold Last Month
Median $/sqft
Current Market Trends
Median Price Per Square Foot
The median price per square foot of homes sold in this area each month. Compare this to this listing's price per square foot to gauge whether the home is priced in line with recent sales.
Historicals for This Listing
Zestimate History ($/sqft)
Price History
| Date | Event | Price |
|---|---|---|
| 2026-05-11 | Listed for sale | $1,100,000 |
| 2025-04-01 | Sold | -- |
| 2025-03-13 | Pending sale | $965,000 |
| 2025-03-10 | Price change | $965,000 |
| 2023-07-24 | Pending sale | $223,000 |
| 2023-07-10 | Contingent | $223,000 |
| 2023-07-08 | Listed for sale | $223,000 |
| 2023-07-07 | Contingent | $223,000 |
| 2023-06-30 | Listed for sale | $223,000 |
| 2023-06-13 | Sold | -- |
For Sale by Agent
 View on Zillow