



525 S Sugartree Dr, Lipan, TX, 76462
About This Home
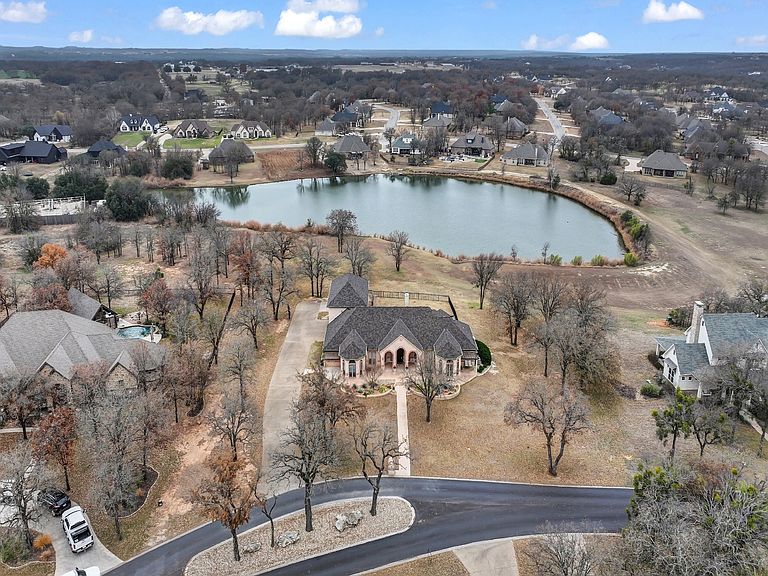
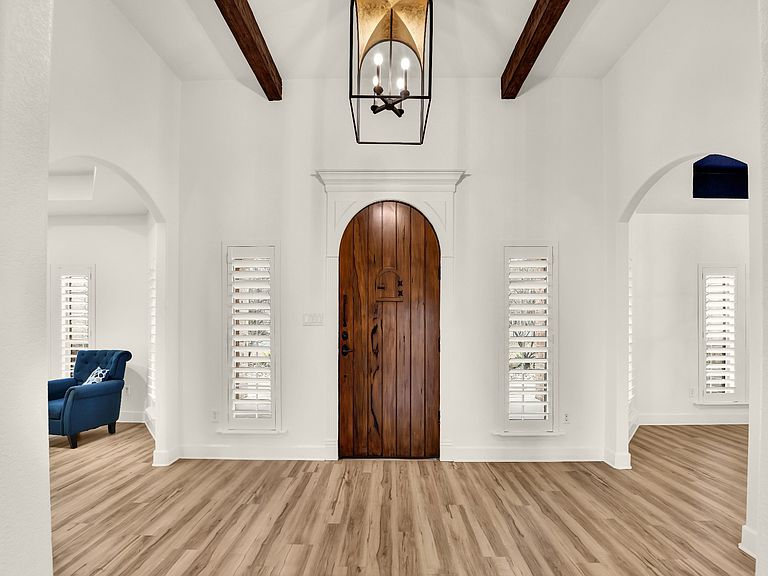
Massive multigenerational property offering a total of approximately 5,042 square feet of living space. The main residence spans 4,152 square feet per MLS, with an additional 890 sq ft private apartment above the garage that is not reflected in the MLS square footage. This separate living space includes two bedrooms, one bathroom, and a full kitchen—space you truly have to see to appreciate. Located in Brock ISD with NO HOA, this striking Mediterranean-style home stands apart with exceptional curb appeal. From the moment you step through the arched wood front door, it’s clear this is not a cookie-cutter home—this is a home designed to be lived in, gathered in, and remembered. The kitchen is a true showpiece. Custom cabinetry with extended glass uppers, accent and under-cabinet lighting create a warm, elevated atmosphere. The oversized island offers abundant storage and a custom-built microwave. Designed as a working kitchen, it features two sinks, a pot filler, decorative vent hood, and a built-in cabinet-front refrigerator. Architectural details flow throughout the home with decorative beams, graceful arches with painted ceilings, and custom built-ins that define spaces while maintaining an open layout. The main home offers 5 bedrooms, 4 bathrooms, and an oversized 3-car garage, with multiple access points to the outdoor living areas. While additional apartment offers flexibility with 2 bedrooms, 1 bathroom, and a full kitchen. The fenced backyard provides peace of mind while preserving breathtaking pond views beyond. The finished basement includes a full bath, wet bar, and additional storage—ideal for a future game room or theater. The primary suite is a true retreat with tranquil pond views, a private office, and direct access to a pergola—perfect for enjoying evening sunsets. Situated directly across from Sugar Tree Golf Club, this rare property blends scenery, privacy, and lifestyle into one unforgettable home.
Getting Around
 Car-Dependent
 Very Limited Transit
 Somewhat Bikeable
Schools
Construction
Condition
- Year built: 2003
Materials
- Foundation: Slab
- Roof: Composition
- Construction materials: Brick,Rock,Stone
Type & Style
- Home type: SingleFamily
- Architectural style: Mediterranean,Traditional,Detached
- Property subType: Single Family Residence
Interior
Appliances
- Appliances included: Built-In Refrigerator,Double Oven,Dishwasher,Gas Cooktop,Disposal,Tankless Water Heater
- Laundry features: Laundry in Utility Room
Basement
- Features: Built-in Features
- Level: Basement
- Dimensions: 42 x 26
Basement
- Has basement: Yes
Bedroom
- Features: Built-in Features
- Level: First
- Dimensions: 13 x 13
Bedroom
- Features: Built-in Features
- Level: First
- Dimensions: 13 x 13
Bedroom
- Level: Second
- Dimensions: 9 x 9
Bedroom
- Level: Second
- Dimensions: 13 x 12
Bedroom
- Features: Ceiling Fan(s)
- Level: First
- Dimensions: 12 x 13
Bedrooms & Bathrooms
- Bedrooms: 7
- Bathrooms: 5
- Full bathrooms: 5
Dining Room
- Features: Built-in Features
- Level: First
- Dimensions: 12 x 14
Dining Room
- Level: Second
- Dimensions: 8 x 10
Family Room
- Level: First
- Dimensions: 14 x 13
Features
- Built-in Features,Decorative/Designer Lighting Fixtures,Granite Counters,High Speed Internet,In-Law Floorplan,Kitchen Island,Multiple Staircases,Pantry,Smart Home,Wired for Data,Walk-In Closet(s)
- Flooring: Carpet,Ceramic Tile,Luxury Vinyl Plank
- Number of fireplaces: 1
- Fireplace features: Living Room
- Fireplace: Yes
Game Room
- Features: Other
- Level: Basement
- Dimensions: 10 x 27
Heating & Cooling
- Heating features: Electric,Fireplace(s)
- Cooling features: Electric
Interior Area
- Total interior livable area: 4,152 sqft
Kitchen
- Features: Built-in Features,Dual Sinks,Kitchen Island,Pantry,Pot Filler,Walk-In Pantry
- Level: First
- Dimensions: 16 x 14
Kitchen
- Features: Breakfast Bar,Built-in Features,Granite Counters
- Level: Second
- Dimensions: 11 x 9
Laundry
- Level: First
- Dimensions: 6 x 8
Laundry
- Features: Built-in Features
- Level: Second
- Dimensions: 6 x 12
Living Room
- Features: Ceiling Fan(s),Fireplace
- Level: First
- Dimensions: 14 x 27
Living Room
- Level: Second
- Dimensions: 18 x 10
Master Bathroom
- Features: Built-in Features,Dual Sinks,En Suite Bathroom,Granite Counters,Garden Tub/Roman Tub,Separate Shower
- Level: First
- Dimensions: 27 x 13
Master Bedroom
- Features: Ceiling Fan(s),En Suite Bathroom
- Level: First
- Dimensions: 21 x 13
Office
- Features: Built-in Features,Ceiling Fan(s)
- Level: First
- Dimensions: 14 x 12
Other
- Features: Built-in Features
- Level: First
- Dimensions: 7 x 5
Other
- Level: First
- Dimensions: 5 x 11
Other
- Features: Separate Shower
- Level: Basement
- Dimensions: 11 x 7
Other
- Features: Built-in Features
- Level: Second
- Dimensions: 8 x 5
Property
Details
- Parcel number: R000077106
Features
- Levels: One
- Stories: 1
- Pool features: None,Community
- Patio & porch: Rear Porch,Front Porch,Side Porch,Balcony,Covered
- Exterior features: Balcony,Garden,Lighting,Private Entrance,Private Yard,Rain Gutters
- Fencing: Back Yard,Wrought Iron
Lot
- Lot size: 1 Acres
- Features: Acreage,Back Yard,Cleared,Interior Lot,Lawn,Pond on Lot,Many Trees,Subdivision
Parking
- Total spaces: 3
- Parking features: Additional Parking,Driveway,Enclosed,Garage,Garage Door Opener,Lighted,Oversized,Garage Faces Side,Workshop in Garage
- Has garage: Yes
- Attached garage spaces: 3
- Covered spaces: 3
Climate Risk is Financial Risk
Every home has a financial story beyond the listing price. Below, you’ll see the climate risks that could affect this property — and in Bills & Affordability, how those risks may influence repairs, insurance, utilities, and long-term value.
Biggest Threats for This Home
- Tornado

- Cold Wave

- Hail

- Heat Wave

- Inland Flooding

- Lightning

- Wildfire

- Ice Storm

- Winter Weather

How This Home’s Risks Compare
FEMA Declared Disasters Across Texas Counties
Understanding the Costs
Financial advisors generally recommend spending no more than 30% of your gross household income on housing costs. In practice, many households stretch to 35% or beyond — especially in high-cost markets.
Estimated Costs Today
| Monthly | Annual | |
|---|---|---|
| Mortgage | $3,741 | $44,892 |
| Home Insurance * | $549 | $6,588 |
| Property Taxes | $958 | $11,496 |
| Electricity | $455 | $5,470 |
| Total | $5,703 | $68,436 |
Income You'd Need if You Spent...
Texas FAIR Plan Programs

How Costs Could Change Over Time
Climate risk is quickly impacting all of the major home ownership costs. Adjust the growth rates and percentage of income spent on housing below to see how your housing costs could change over the next 10 years — and what income you'd need to keep up.
Comparing Against the Market
Price Per Sq Ft
vs Other Active Listings
Avg $/sqft
vs Homes Sold Last Month
Median $/sqft
Current Market Trends
Median Price Per Square Foot
The median price per square foot of homes sold in this area each month. Compare this to this listing's price per square foot to gauge whether the home is priced in line with recent sales.
Historicals for This Listing
Zestimate History ($/sqft)
Price History
| Date | Event | Price |
|---|---|---|
| 2026-05-11 | Price change | $785,000 |
| 2026-04-20 | Price change | $799,999 |
| 2026-04-12 | Price change | $810,000 |
| 2026-03-27 | Price change | $825,000 |
| 2026-02-19 | Price change | $839,900 |
| 2025-12-24 | Listed for sale | $849,900 |
| 2022-10-28 | Sold | -- |
| 2022-09-23 | Pending sale | $775,000 |
| 2022-09-21 | Contingent | $775,000 |
| 2022-09-20 | Listed for sale | $775,000 |
| 2022-08-29 | Contingent | $775,000 |
| 2022-08-13 | Price change | $775,000 |
| 2022-07-25 | Price change | $799,000 |
| 2022-07-15 | Listed for sale | $815,000 |
| 2022-07-07 | Contingent | $799,000 |
| 2022-06-30 | Price change | $799,000 |
| 2022-06-16 | Listed for sale | $825,000 |
| 2022-05-15 | Pending sale | $825,000 |
| 2022-05-07 | Contingent | $825,000 |
| 2022-04-23 | Listed for sale | $825,000 |
| 2018-03-20 | Sold | -- |
For Sale by Agent
 View on Zillow