
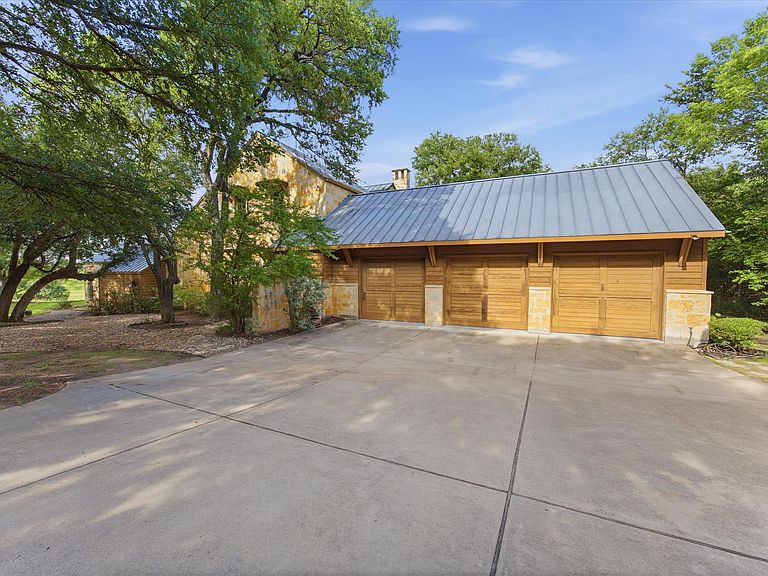
151 Trinity Bluffs Rd, Aledo, TX, 76008
About This Home
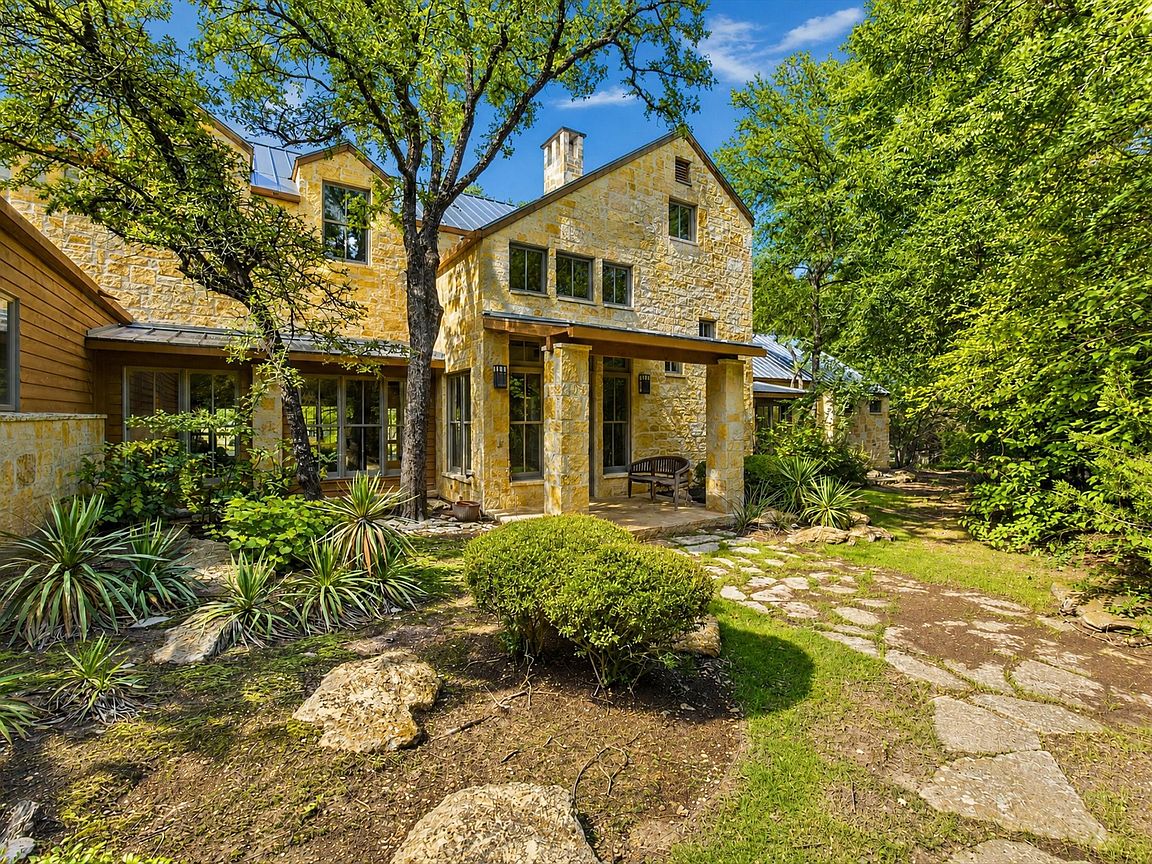
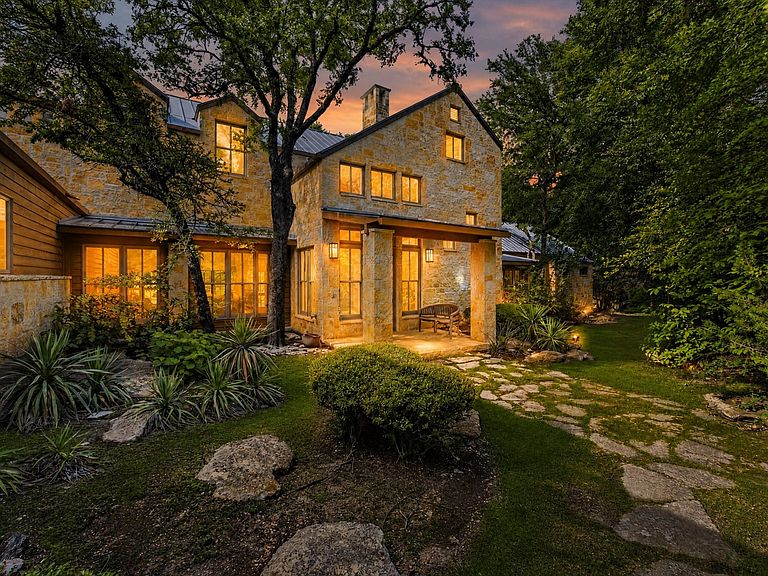
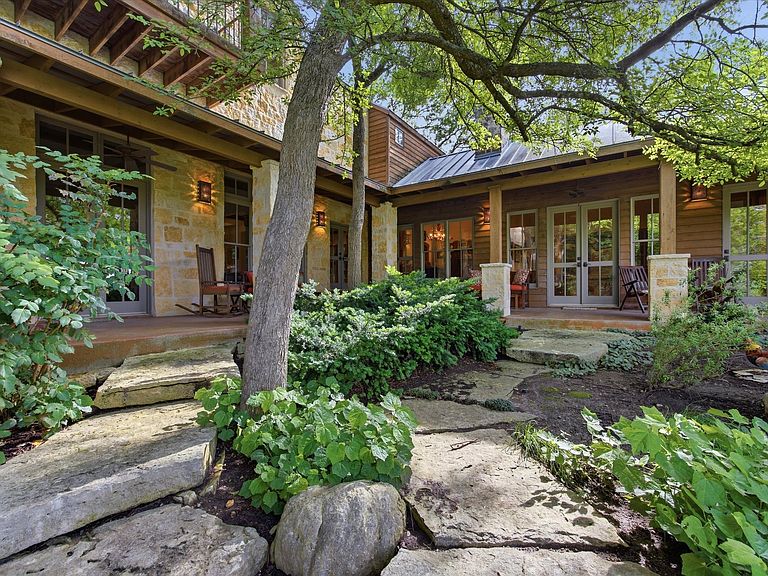
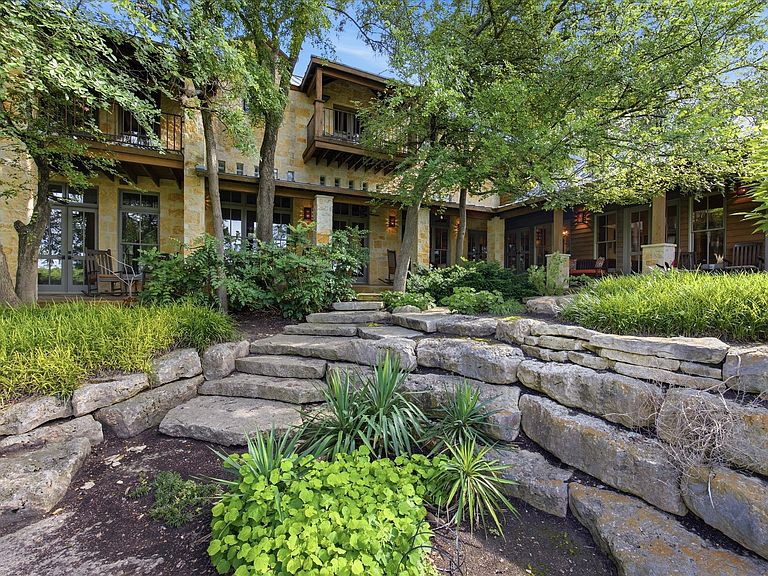
EXTRAORDINARY ALEDO ESTATE that so many have dreamt of owning is now being exclusively marketed for sale! Modern Rustic Luxury home on 42 breathtaking acres along the Clear Fork of the Trinity River! Designed by Award-winning Fredericksburg Architect, Jon Pankratz, this one-of-a-kind property showcases a harmonious blend of modern functionality and rustic charm with wrap-around porches that make the most of it's natural landscape design carefully thought-out to provide a private sanctuary for the ultimate. Majestic Live Oak Trees, a great outdoor kitchen and living center, a serene pool with waterfall spa, and rocking chair porches that offer deep shaded spaces to escape the Texas heat and provide a memorable backdrop for family fun and gatherings. The home's interior is no less impressive featuring a vast great room with stunning stone fireplace and columns, that's full of intricate molding details and unexpected touches. A cook's kitchen to die for with state-of-the-art commercial appliances including TWO Thermador ranges, 3 ovens (including one upright rotisserie oven), Sub Zero built-ins, a wine room and a WOLF warming drawer. There is an incredible primary suite with cozy sitting area and fireplace, as well as a home office with an upper bi-level library and walk-out terrace, plus a spa-like primary bath with in-home exercise room. The most gorgeous setting that also includes a detached wood and stone barn with 988ft full living quarters overlooking a picturesque Coastal field with pretty river frontage that's pipe fenced and offers good sandy loam -- ideal for horses and the perfect spot to build additional barns, turn-outs and possible covered arena. Exclusive, small gated community in a terrific location in the heart of Aledo that's close to the schools, area private schools, plus a quick commute to downtown Fort Worth, Dickies Arena and Will Rogers Coliseum. Acclaimed Aledo ISD.
Getting Around
 Car-Dependent
 Very Limited Transit
 Somewhat Bikeable
Schools
Construction
Condition
- Year built: 2000
Materials
- Foundation: Pillar/Post/Pier,Slab
- Roof: Metal
- Construction materials: Rock,Stone,Wood Siding
Type & Style
- Home type: SingleFamily
- Architectural style: Traditional,Detached
- Property subType: Single Family Residence
Interior
Appliances
- Appliances included: Some Gas Appliances,Built-In Gas Range,Built-In Refrigerator,Convection Oven,Double Oven,Dishwasher,Disposal,Gas Range,Microwave,Plumbed For Gas,Range,Refrigerator,Some Commercial Grade,Vented Exhaust Fan,Warming Drawer,Wine Cooler
- Laundry features: Washer Hookup,Dryer Hookup,ElectricDryer Hookup,Laundry in Utility Room
Bedroom
- Features: Ceiling Fan(s),En Suite Bathroom,Split Bedrooms,Walk-In Closet(s)
- Level: First
- Dimensions: 0 x 0
Bedroom
- Features: Built-in Features,En Suite Bathroom,Split Bedrooms,Walk-In Closet(s)
- Level: Second
- Dimensions: 0 x 0
Bedroom
- Features: Built-in Features,En Suite Bathroom,Split Bedrooms,Walk-In Closet(s)
- Level: Second
- Dimensions: 0 x 0
Bedrooms & Bathrooms
- Bedrooms: 5
- Bathrooms: 5
- Full bathrooms: 4
- 1/2 bathrooms: 1
Dining Room
- Features: Fireplace
- Level: First
- Dimensions: 0 x 0
Exercise Room
- Features: Linen Closet
- Level: First
- Dimensions: 0 x 0
Features
- Wet Bar,Built-in Features,Chandelier,Cathedral Ceiling(s),Dry Bar,Decorative/Designer Lighting Fixtures,Double Vanity,High Speed Internet,In-Law Floorplan,Kitchen Island,Loft,Multiple Staircases,Open Floorplan,Pantry,Smart Home,Vaulted Ceiling(s),Wired for Data,Natural Woodwork,Walk-In Closet(s),Wired for Sound
- Window features: Skylight(s),Window Coverings
- Flooring: Ceramic Tile,Wood
- Number of fireplaces: 3
- Fireplace features: Bedroom,Dining Room,EPA Qualified Fireplace,Living Room,Masonry,Primary Bedroom,Raised Hearth,Stone,Wood Burning
- Fireplace: Yes
Game Room
- Level: First
- Dimensions: 0 x 0
Heating & Cooling
- Heating features: Central,Electric,ENERGY STAR Qualified Equipment,Fireplace(s),Propane,Zoned
- Cooling features: Central Air,Ceiling Fan(s),Electric,ENERGY STAR Qualified Equipment,Zoned
Interior Area
- Total interior livable area: 6,924 sqft
Kitchen
- Features: Breakfast Bar,Built-in Features,Butler's Pantry,Concrete Counters,Dual Sinks,Kitchen Island,Pantry,Pot Filler,Sink,Walk-In Pantry
- Level: First
- Dimensions: 0 x 0
Library
- Features: Built-in Features
- Level: Second
- Dimensions: 0 x 0
Living Room
- Features: Built-in Features,Fireplace
- Level: First
- Dimensions: 0 x 0
Living Room
- Level: Second
- Dimensions: 0 x 0
Loft
- Features: Built-in Features
- Level: Second
- Dimensions: 0 x 0
Master Bedroom
- Features: Built-in Features,Closet Cabinetry,Ceiling Fan(s),Dual Sinks,Double Vanity,En Suite Bathroom,Fireplace,Jetted Tub,Linen Closet,Sitting Area in Primary
- Level: First
- Dimensions: 0 x 0
Office
- Features: Built-in Features,Fireplace,Other
- Level: First
- Dimensions: 0 x 0
Property
Details
- Parcel number: R000069787
- Attached to another structure: Yes
- Other equipment: Call Listing Agent,Negotiable
Features
- Levels: Two
- Stories: 2
- Pool features: Gunite,Heated,In Ground,Pool,Waterfall,Water Feature
- Patio & porch: Rear Porch,Front Porch,Patio,Side Porch,Wrap Around,Balcony,Covered,Deck
- Exterior features: Built-in Barbecue,Balcony,Barbecue,Covered Courtyard,Deck,Fire Pit,Gas Grill,Lighting,Outdoor Grill,Outdoor Kitchen,Outdoor Living Area,Rain Gutters
- Has spa: Yes
- Spa features: Hot Tub
- Fencing: Fenced,Metal,Perimeter,Wrought Iron
- Residential vegetation: Cleared,Grassed,Partially Wooded
Lot
- Lot size: 42 Acres
- Features: Acreage,Agricultural,Back Yard,Cleared,Interior Lot,Lawn,Landscaped,Level,Native Plants,Many Trees
- Lot size dimensions: tbv
Parking
- Total spaces: 5
- Parking features: Additional Parking,Boat,Circular Driveway,Concrete,Covered,Direct Access,Driveway,Electric Gate,Enclosed,Garage,Garage Door Opener,Gated,Lighted,Oversized,RV Access/Parking,Garage Faces Side
- Has garage: Yes
- Attached garage spaces: 3
- Covered spaces: 5
Climate Risk is Financial Risk
Every home has a financial story beyond the listing price. Below, you’ll see the climate risks that could affect this property — and in Bills & Affordability, how those risks may influence repairs, insurance, utilities, and long-term value.
Biggest Threats for This Home
- Tornado

- Cold Wave

- Hail

- Heat Wave

- Inland Flooding

- Lightning

- Wildfire

How This Home’s Risks Compare
FEMA Declared Disasters Across Texas Counties
Understanding the Costs
Financial advisors generally recommend spending no more than 30% of your gross household income on housing costs. In practice, many households stretch to 35% or beyond — especially in high-cost markets.
Estimated Costs Today
| Monthly | Annual | |
|---|---|---|
| Mortgage | $32,862 | $394,344 |
| Home Insurance * | $4,607 | $55,284 |
| Property Taxes | $5,540 | $66,480 |
| Electricity | $760 | $9,123 |
| Total | $43,769 | $525,228 |
Income You'd Need if You Spent...
Texas FAIR Plan Programs

How Costs Could Change Over Time
Climate risk is quickly impacting all of the major home ownership costs. Adjust the growth rates and percentage of income spent on housing below to see how your housing costs could change over the next 10 years — and what income you'd need to keep up.
Comparing Against the Market
Price Per Sq Ft
vs Other Active Listings
Avg $/sqft
vs Homes Sold Last Month
Median $/sqft
Current Market Trends
Median Price Per Square Foot
The median price per square foot of homes sold in this area each month. Compare this to this listing's price per square foot to gauge whether the home is priced in line with recent sales.
Historicals for This Listing
Zestimate History ($/sqft)
Price History
| Date | Event | Price |
|---|---|---|
| 2026-07-02 | Price change | $6,499,000 |
| 2026-05-29 | Listed for sale | $6,998,000 |
For Sale by Agent
 View on Zillow