


357 Wood Lake Rd, Aledo, TX, 76008
About This Home
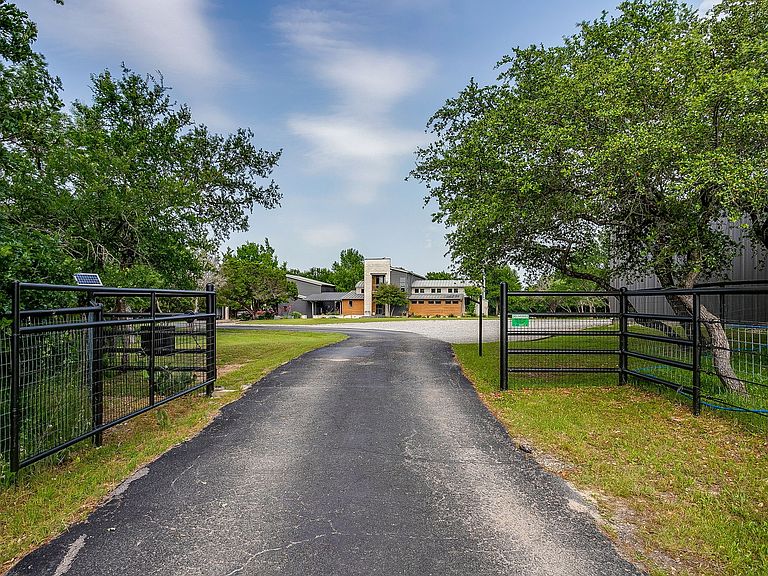
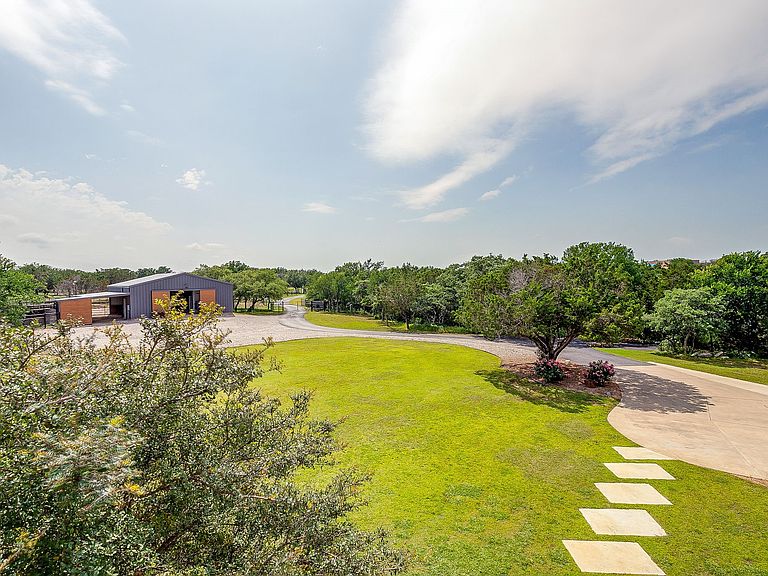
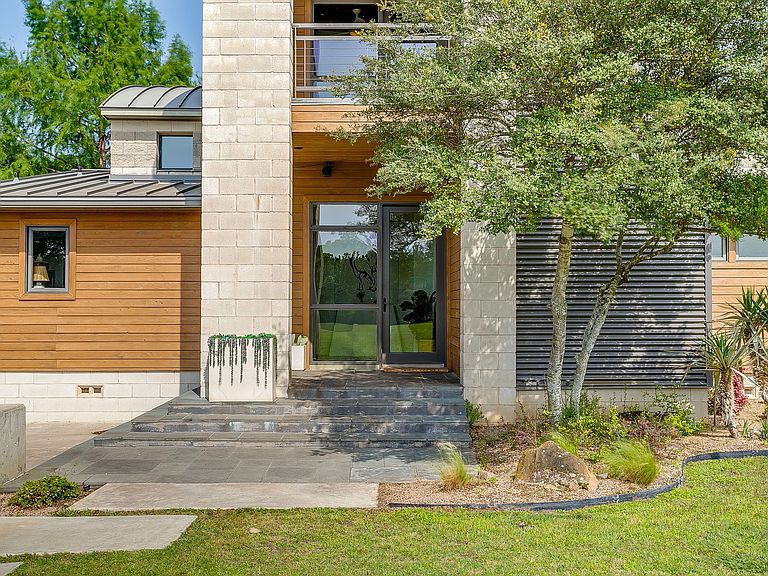
Surrounded by upscale properties & hidden behind 3 drive gates in the heart of Aledo, this AG exempt 8.8 acre ranchette offers one of Aledo’s most architecturally inspiring homes + barn in a magazine worthy setting. The drive curves around a modern barn to reveal the main home (3429 sqft) + detached structure (994 sqft) constructed with metal, cinderblocks and siding. Concrete planters, yucca, agave, a tall bald cypress...all create a Tx hill country vibe. Behind the glass front door lies a sensory integration of natural light, unique architectural lines & beautiful design selections. The home was last renovated in 2021. The spacious back porch & outdoor kitchen overlook a kidney-shaped pool evoking mid-century nostalgia (added in 2013). In 2021 an addition to the home enlarged the kitchen, added a large additional laundry & pantry space + enhanced the primary suite. The expanded kitchen’s attention to detail and tasteful beauty are unparalleled: thick marble, butcher block, waterfall island with European panel detail, dramatic black 6 burner gas range with gold detailing, metal inset cabinet doors, aged hewn wood, soapstone, acrylic, glazed artisan tiles...countless phenomenal touches. The beautiful owner’s suite with backyard views with a spa-like bathroom & large walk in closet has access to laundry. The family room with plaster surround fireplace & hewn wood mantle has a tall, spacious ceiling (the room has over 35+ panes of glass), multiple sliding doors to the porch + a music or office space tucked on the side. From lighting and wallpapers to hardware and paint…the blend of colors and materials is pure delight. The detached structure offers a recreation room, upstairs guest suite, smaller garage bay for a shop or ATV. The barn doors open to a large stall (could be divided into multiple stalls), wash bay, insulated tack & feed rooms, automatic water, with heat… Round pin with seating & lights. Property offers multiple pastures and extensive pipe fencing!!!
Getting Around
 Car-Dependent
 Very Limited Transit
 Somewhat Bikeable
Schools
Construction
Condition
- Year built: 2005
Materials
- Foundation: Pillar/Post/Pier
- Roof: Metal
- Construction materials: Rock,Stone,Wood Siding
Type & Style
- Home type: SingleFamily
- Architectural style: Contemporary/Modern,Detached
- Property subType: Single Family Residence
Interior
Appliances
- Appliances included: Some Gas Appliances,Built-In Refrigerator,Dishwasher,Disposal,Gas Range,Plumbed For Gas
- Laundry features: Laundry in Utility Room
Bedroom
- Level: Second
- Dimensions: 15 x 15
Bedroom
- Level: Second
- Dimensions: 15 x 13
Bedroom
- Level: Second
- Dimensions: 10 x 13
Bedroom
- Level: Second
- Dimensions: 19 x 14
Bedrooms & Bathrooms
- Bedrooms: 5
- Bathrooms: 5
- Full bathrooms: 4
- 1/2 bathrooms: 1
Features
- Built-in Features,Chandelier,Decorative/Designer Lighting Fixtures,Eat-in Kitchen,High Speed Internet,In-Law Floorplan,Kitchen Island,Multiple Master Suites,Multiple Staircases,Open Floorplan,Pantry,Cable TV,Vaulted Ceiling(s),Walk-In Closet(s),Wired for Sound
- Window features: Window Coverings
- Flooring: Tile,Wood
- Number of fireplaces: 1
- Fireplace features: Wood Burning
- Fireplace: Yes
Game Room
- Level: First
- Dimensions: 19 x 19
Half Bath
- Level: First
- Dimensions: 3 x 6
Heating & Cooling
- Heating features: Central,Electric
- Cooling features: Central Air,Ceiling Fan(s),Electric,Window Unit(s)
Interior Area
- Total interior livable area: 4,423 sqft
Kitchen
- Level: First
- Dimensions: 22 x 14
Living Room
- Level: First
- Dimensions: 32 x 19
Master Bedroom
- Level: First
- Dimensions: 16 x 18
Mud Room
- Level: First
- Dimensions: 10 x 5
Other
- Level: First
- Dimensions: 13 x 13
Other
- Level: Second
- Dimensions: 13 x 10
Other
- Level: Second
- Dimensions: 8 x 6
Other
- Level: Second
- Dimensions: 13 x 5
Utility Room
- Level: First
- Dimensions: 14 x 11
Property
Details
- Parcel number: R000110891
- Exclusions: Refrigerator in the laundry/pantry room and the metal door leading to that room
Features
- Levels: Two
- Stories: 2
- Pool features: Diving Board,In Ground,Outdoor Pool,Pool
- Patio & porch: Front Porch,Patio,Balcony,Covered
- Exterior features: Built-in Barbecue,Balcony,Barbecue,Outdoor Grill,Outdoor Kitchen,Rain Gutters,Storage
- Fencing: Cross Fenced,Fenced,Pipe
Lot
- Lot size: 8.81 Acres
- Features: Acreage,Agricultural,Back Yard,Lawn,Landscaped,Many Trees
Parking
- Total spaces: 4
- Parking features: Additional Parking,Covered,Carport,Detached Carport,Door-Single,Electric Gate,Garage,Gravel,Gated,Paved,RV Carport,Boat,RV Access/Parking
- Has garage: Yes
- Attached garage spaces: 2
- Covered spaces: 4
- Carport: Yes
- Carport spaces: 2
Climate Risk is Financial Risk
Every home has a financial story beyond the listing price. Below, you’ll see the climate risks that could affect this property — and in Bills & Affordability, how those risks may influence repairs, insurance, utilities, and long-term value.
Biggest Threats for This Home
- Tornado

- Wildfire

- Cold Wave

- Hail

- Heat Wave

- Lightning

How This Home’s Risks Compare
FEMA Declared Disasters Across Texas Counties
Understanding the Costs
Financial advisors generally recommend spending no more than 30% of your gross household income on housing costs. In practice, many households stretch to 35% or beyond — especially in high-cost markets.
Estimated Costs Today
| Monthly | Annual | |
|---|---|---|
| Mortgage | $12,636 | $151,632 |
| Home Insurance * | $1,771 | $21,252 |
| Property Taxes | $2,481 | $29,772 |
| Electricity | $485 | $5,828 |
| Total | $17,373 | $208,476 |
Income You'd Need if You Spent...
Texas FAIR Plan Programs

How Costs Could Change Over Time
Climate risk is quickly impacting all of the major home ownership costs. Adjust the growth rates and percentage of income spent on housing below to see how your housing costs could change over the next 10 years — and what income you'd need to keep up.
Comparing Against the Market
Price Per Sq Ft
vs Other Active Listings
Avg $/sqft
vs Homes Sold Last Month
Median $/sqft
Current Market Trends
Median Price Per Square Foot
The median price per square foot of homes sold in this area each month. Compare this to this listing's price per square foot to gauge whether the home is priced in line with recent sales.
Historicals for This Listing
Zestimate History ($/sqft)
Price History
| Date | Event | Price |
|---|---|---|
| 2026-03-07 | Listed for sale | $2,650,000 |
For Sale by Agent
 View on Zillow