


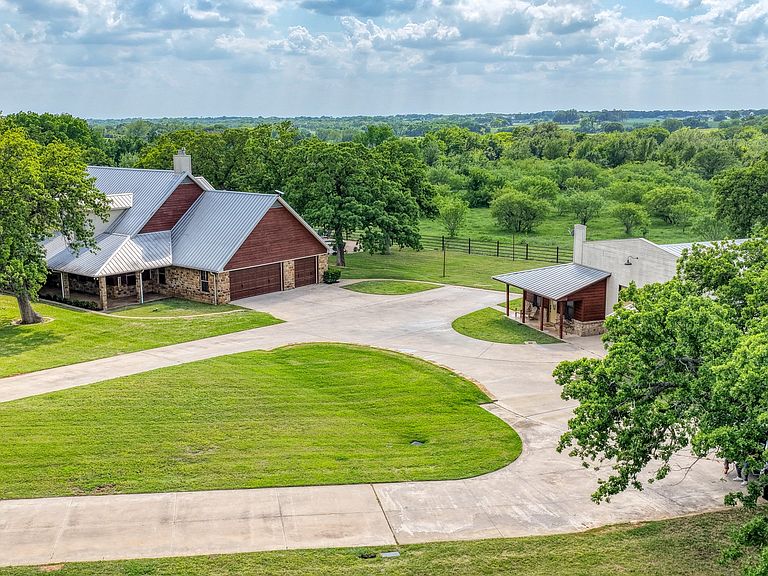


2712 Bethel Rd, Weatherford, TX, 76087
About This Home
Stunning multi-generational private estate on 4.458 ACRES with GUEST QUARTERS, OVERSIZED SHOP, and resort style POOL & Spa in the heart of Weatherford with convenient access to Fort Worth. Nestled beneath majestic oak trees just outside the city limits, this exceptional property blends luxurious living with TRUE TEXAS RANCH CHARM. The beautifully updated 3,338 sqft main residence features a spacious layout, a private upstairs primary suite with an incredible balcony overlooking the pool and acreage, and a magazine-worthy interior complete with fresh paint, fresh carpet, a striking rock fireplace, and recently updated kitchen appliances including a gas cooktop. Ideal for extended living or income potential, the property also includes an approximately 824 sqft guest house with its own kitchen and full bath. Outdoor amenities are truly amazing! Enjoy a resort-style diving pool and hot tub that has been recently completely remodeled, expansive outdoor living space perfect for entertaining and soaking up the sunsets! Whether you have a business to run or hobbies to enjoy, the impressive 40x65 shop with bay parking and indoor basketball hoop offers endless versatility for hobbies, storage, or business use. Immaculate grounds, featuring pipe fencing, a gated entrance, towering trees, and even a custom-built “Taj Mahal”chicken coop. INCREDIBLE LOCATION- Enjoy the best of both worlds, just minutes from city conveniences yet tucked away in a peaceful setting that feels a world apart. A one-of-a-kind property offering space, flexibility, & a lifestyle that’s hard to find! WOW, land & trees are incredible, endless possibilities! Rarely does a property with this level of space, flexibility, and amenities come to market - don't miss your chance to make it yours! Recent Upgrades:Complete pool & spa remodel, New Upgraded back porch coating, New Dual split-unit AC systems in shop, Two new AC units in main residence, New Upper balcony deck, Fresh interior & exterior paint & stain.
Getting Around
 Car-Dependent
 Very Limited Transit
 Somewhat Bikeable
Schools
Construction
Condition
- Year built: 2005
Materials
- Foundation: Slab
- Roof: Metal
- Construction materials: Metal Siding,Rock,Stone,Wood Siding
Type & Style
- Home type: SingleFamily
- Architectural style: Ranch,Traditional,Detached
- Property subType: Single Family Residence
Interior
Appliances
- Appliances included: Dishwasher,Gas Cooktop,Disposal
- Laundry features: Laundry in Utility Room
Bedroom
- Features: Ceiling Fan(s),Split Bedrooms
- Level: First
- Dimensions: 16 x 13
Bedroom
- Features: Ceiling Fan(s),Split Bedrooms
- Level: First
- Dimensions: 16 x 13
Bedrooms & Bathrooms
- Bedrooms: 3
- Bathrooms: 4
- Full bathrooms: 2
- 1/2 bathrooms: 2
Dining Room
- Level: First
- Dimensions: 15 x 12
Features
- Built-in Features,Decorative/Designer Lighting Fixtures,Granite Counters,High Speed Internet,Open Floorplan,Cable TV,Walk-In Closet(s)
- Flooring: Carpet,Ceramic Tile,Wood
- Number of fireplaces: 2
- Fireplace features: Gas Log
- Fireplace: Yes
Heating & Cooling
- Heating features: Central,Propane
- Cooling features: Central Air,Ceiling Fan(s),Electric
Interior Area
- Total interior livable area: 3,338 sqft
Kitchen
- Features: Breakfast Bar,Built-in Features,Granite Counters,Kitchen Island,Walk-In Pantry
- Level: First
- Dimensions: 15 x 12
Living Room
- Features: Fireplace
- Level: First
- Dimensions: 26 x 23
Master Bedroom
- Features: Closet Cabinetry,Dual Sinks,En Suite Bathroom,Fireplace,Jetted Tub,Sitting Area in Primary,Separate Shower,Walk-In Closet(s)
- Level: Second
- Dimensions: 28 x 21
Office
- Level: First
- Dimensions: 10 x 10
Other
- Features: Built-in Features,Ceiling Fan(s),Separate Shower,Tile Counters,Walk-In Closet(s)
- Level: First
- Dimensions: 25 x 22
Utility Room
- Features: Built-in Features,Utility Room,Utility Sink
- Level: First
- Dimensions: 9 x 7
Workshop
- Level: First
- Dimensions: 65 x 40
Property
Details
- Parcel number: R000085754
- Exclusions: Mounted televisions. Measurements are approximate,buyers agent & buyers to verify exact
Features
- Levels: Two
- Stories: 1
- Pool features: Diving Board,Gunite,Heated,In Ground,Pool,Pool Sweep,Salt Water,Water Feature
- Patio & porch: Rear Porch,Front Porch,Balcony,Covered
- Exterior features: Basketball Court,Balcony,Lighting,Outdoor Grill,Outdoor Kitchen,Outdoor Living Area,Rain Gutters,Storage
- Fencing: Pipe
- Waterfront features: Creek
Lot
- Lot size: 4.46 Acres
- Features: Acreage,Landscaped,Many Trees,Sprinkler System
Parking
- Total spaces: 7
- Parking features: Additional Parking,Circular Driveway,Concrete,Covered,Driveway,Electric Gate,Garage,Guest,Gated,Oversized,Paved,Parking Pad,Garage Faces Side,Storage,Boat,RV Access/Parking
- Has garage: Yes
- Attached garage spaces: 3
- Covered spaces: 7
- Has uncovered spaces: Yes
- Carport: Yes
- Carport spaces: 4
Climate Risk is Financial Risk
Every home has a financial story beyond the listing price. Below, you’ll see the climate risks that could affect this property — and in Bills & Affordability, how those risks may influence repairs, insurance, utilities, and long-term value.
Biggest Threats for This Home
- Tornado

- Cold Wave

- Hail

- Heat Wave

- Inland Flooding

- Lightning

- Wildfire

- Ice Storm

- Winter Weather

How This Home’s Risks Compare
FEMA Declared Disasters Across Texas Counties
Understanding the Costs
Financial advisors generally recommend spending no more than 30% of your gross household income on housing costs. In practice, many households stretch to 35% or beyond — especially in high-cost markets.
Estimated Costs Today
| Monthly | Annual | |
|---|---|---|
| Mortgage | $5,304 | $63,648 |
| Home Insurance * | $764 | $9,168 |
| Property Taxes | $71 | $852 |
| Electricity | $366 | $4,398 |
| Total | $6,505 | $78,060 |
Income You'd Need if You Spent...
Texas FAIR Plan Programs

How Costs Could Change Over Time
Climate risk is quickly impacting all of the major home ownership costs. Adjust the growth rates and percentage of income spent on housing below to see how your housing costs could change over the next 10 years — and what income you'd need to keep up.
Comparing Against the Market
Price Per Sq Ft
vs Other Active Listings
Avg $/sqft
vs Homes Sold Last Month
Median $/sqft
Current Market Trends
Median Price Per Square Foot
The median price per square foot of homes sold in this area each month. Compare this to this listing's price per square foot to gauge whether the home is priced in line with recent sales.
Historicals for This Listing
Zestimate History ($/sqft)
No zestimate history available
Price History
| Date | Event | Price |
|---|---|---|
| 2026-04-23 | Listed for sale | $1,095,000 |
| 2024-06-25 | Listing removed | $1,195,000 |
| 2024-03-09 | Listing removed | -- |
| 2024-02-23 | Price change | $1,195,000 |
| 2023-11-29 | Listed for sale | $1,225,000 |
| 2022-02-18 | Sold | -- |
| 2022-02-18 | Pending sale | $1,090,000 |
| 2022-01-07 | Contingent | $1,090,000 |
| 2021-10-07 | Price change | $1,090,000 |
| 2021-06-21 | Listed for sale | $1,095,000 |
For Sale by Agent
 View on Zillow