


4600 E Bankhead Hwy, Hudson Oaks, TX, 76087
About This Home
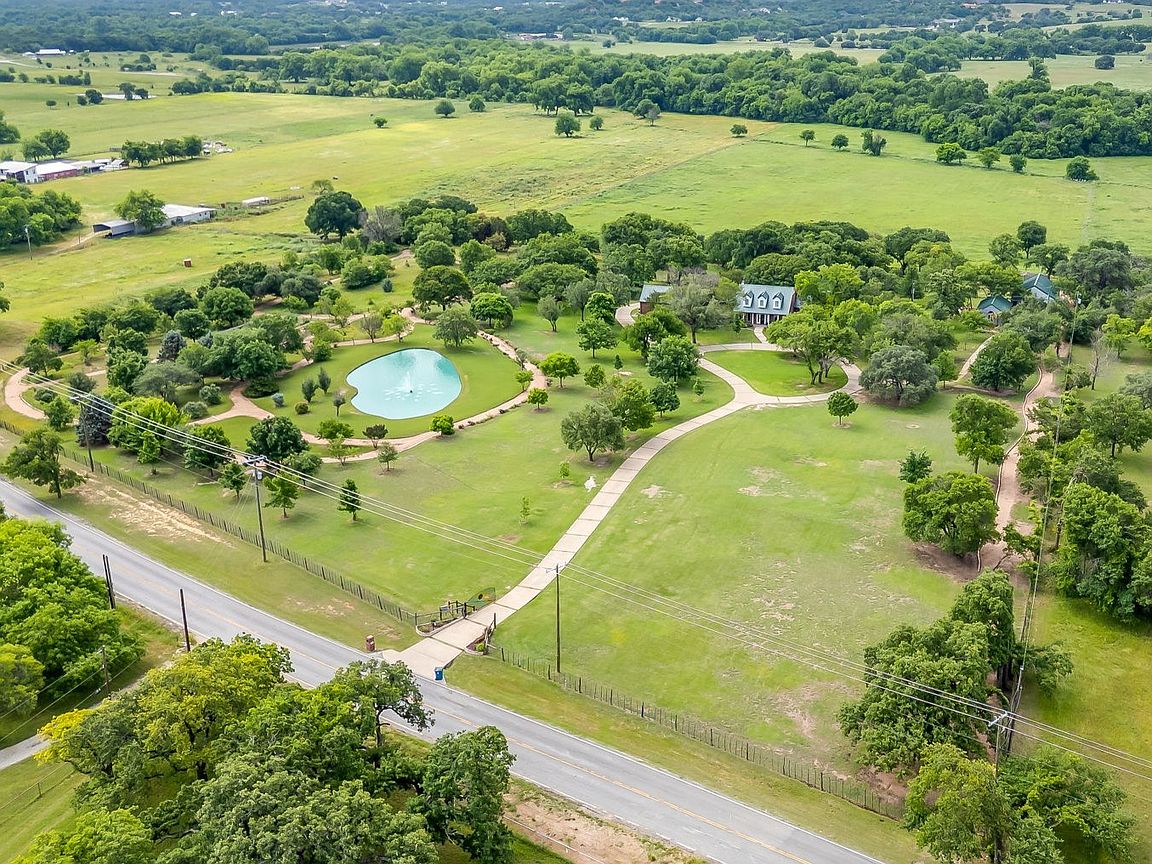
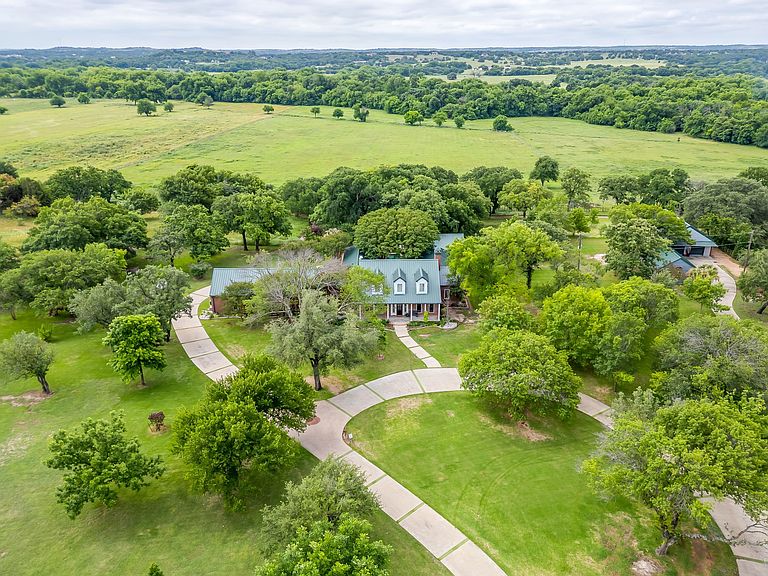
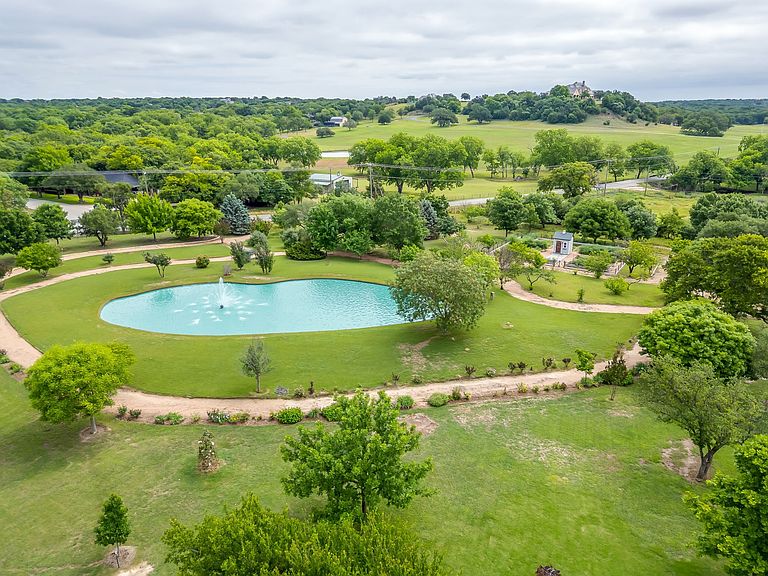
30 impeccably maintained acres in Aledo ISD offering a rare opportunity to own one of the area’s most exceptional private estates. Backing to the South Fork Trinity River, this property combines country living and self-sufficiency, but located just 5 minutes from I-20, H-E-B, Costco, and Sprouts. Whether you’re seeking a private retreat or an estate built for generations, this property offers the space and freedom to make it your own. Updated and expanded over the years, the estate includes a fully insulated and air-conditioned studio with its own half bath, offering flexibility as a secondary office, fitness studio, workshop, or creative space. A covered cabana, outdoor kitchen, and dedicated pool bath, added in 2010, create an outdoor environment for quiet evenings or large gatherings. In 2013, a substantial metal outbuilding with two overhead garage doors and a loft was added, providing abundant space for equipment, recreational vehicles, or storage. Outside, the grounds are just as impressive. A heated pool overlooks the back acreage while mature trees, intentionally planted and nurtured over the years, create a peaceful setting. A picturesque pond with a fountain welcomes guests upon arrival, and a caliche walking trail winds around the pond and throughout the property. A custom treehouse and play area provide another place to enjoy the outdoors. Raised garden beds and a custom-built Magnolia-inspired garden shed further enhance the functionality. Two private water wells drawing from the Paluxy and Trinity aquifers provide an abundant, reliable water source. Additional highlights include a new metal roof, an attached 3-car garage with a built-in tornado shelter, private gated entry, WiFi-enabled security cameras, and a propane generator capable of powering the primary suite, outdoor kitchen, and pool during power outages. Combining natural beauty, thoughtful improvements, and exceptional privacy, this is a property designed to be enjoyed for generations.
Getting Around
 Car-Dependent
 Very Limited Transit
 Somewhat Bikeable
Schools
Construction
Condition
- Year built: 1986
Materials
- Foundation: Slab
- Roof: Metal
- Construction materials: Brick
Type & Style
- Home type: SingleFamily
- Architectural style: Colonial,Detached,Farmhouse
- Property subType: Single Family Residence
Interior
Appliances
- Appliances included: Double Oven,Dishwasher,Electric Cooktop,Electric Oven,Disposal,Microwave
- Laundry features: Laundry in Utility Room
Bedroom
- Features: Ceiling Fan(s)
- Level: First
- Dimensions: 1 x 1
Bedroom
- Features: Ceiling Fan(s),Walk-In Closet(s)
- Level: First
- Dimensions: 1 x 1
Bedroom
- Features: Ceiling Fan(s),Walk-In Closet(s)
- Level: Second
- Dimensions: 1 x 1
Bedroom
- Features: Ceiling Fan(s),Walk-In Closet(s)
- Level: Second
- Dimensions: 1 x 1
Bedrooms & Bathrooms
- Bedrooms: 5
- Bathrooms: 6
- Full bathrooms: 4
- 1/2 bathrooms: 2
Bonus Room
- Features: Built-in Features
- Level: First
- Dimensions: 1 x 1
Breakfast Room Nook
- Features: Eat-in Kitchen,Kitchen Island
- Level: First
- Dimensions: 1 x 1
Dining Room
- Level: First
- Dimensions: 1 x 1
Features
- Built-in Features,Chandelier,Decorative/Designer Lighting Fixtures,Double Vanity,Eat-in Kitchen,Granite Counters,Kitchen Island,Open Floorplan,Other,Pantry,Walk-In Closet(s)
- Window features: Shutters
- Flooring: Carpet,Engineered Hardwood,Tile
- Number of fireplaces: 1
- Fireplace features: Living Room,Stone,Wood Burning
- Fireplace: Yes
Half Bath
- Features: Granite Counters
- Level: First
- Dimensions: 1 x 1
Heating & Cooling
- Heating features: Central,Electric,Fireplace(s)
- Cooling features: Central Air,Ceiling Fan(s),Electric
Interior Area
- Total interior livable area: 4,003 sqft
Kitchen
- Features: Built-in Features,Eat-in Kitchen,Granite Counters,Kitchen Island,Pantry,Stone Counters
- Level: First
- Dimensions: 1 x 1
Laundry
- Features: Built-in Features,Granite Counters,Stone Counters,Utility Sink
- Level: First
- Dimensions: 1 x 1
Living Room
- Features: Ceiling Fan(s),Fireplace
- Level: First
- Dimensions: 1 x 1
Living Room
- Features: Built-in Features,Ceiling Fan(s)
- Level: First
- Dimensions: 1 x 1
Master Bathroom
- Features: Built-in Features,Closet Cabinetry,Dual Sinks,En Suite Bathroom,Garden Tub/Roman Tub,Stone Counters,Sink,Separate Shower
- Level: First
- Dimensions: 1 x 1
Master Bedroom
- Features: Closet Cabinetry,Ceiling Fan(s),Double Vanity,En Suite Bathroom,Garden Tub/Roman Tub,Separate Shower,Walk-In Closet(s)
- Level: First
- Dimensions: 1 x 1
Office
- Features: Built-in Features,Other
- Level: First
- Dimensions: 1 x 1
Other
- Features: Built-in Features,Stone Counters
- Level: First
- Dimensions: 1 x 1
Other
- Features: Stone Counters
- Level: Second
- Dimensions: 1 x 1
Property
Details
- Parcel number: R000046387
- Other equipment: Generator,Irrigation Equipment,DC Well Pump
Features
- Levels: Two
- Stories: 2
- Pool features: Fenced,Heated,In Ground,Outdoor Pool,Pool,Pool Sweep,Waterfall
- Patio & porch: Rear Porch,Front Porch,Side Porch,Covered
- Exterior features: Awning(s),Courtyard,Garden,Gas Grill,Lighting,Misting System,Outdoor Grill,Outdoor Kitchen,Outdoor Shower,Playground,Private Entrance,Private Yard,Rain Gutters,Storage
- Fencing: Barbed Wire,Cross Fenced,Electric,Full,Gate,Vinyl
- Waterfront features: Creek
- Residential vegetation: Cleared,Grassed,Partially Wooded
Lot
- Lot size: 30 Acres
- Features: Acreage,Agricultural,Cleared,Hardwood Trees,Landscaped,Level,Other,Pasture,Pond on Lot,Many Trees,Sprinkler System
Parking
- Total spaces: 5
- Parking features: Additional Parking,Circular Driveway,Driveway,Electric Gate,Garage,Kitchen Level,Garage Faces Rear,Workshop in Garage
- Has garage: Yes
- Attached garage spaces: 5
- Covered spaces: 5
Climate Risk is Financial Risk
Every home has a financial story beyond the listing price. Below, you’ll see the climate risks that could affect this property — and in Bills & Affordability, how those risks may influence repairs, insurance, utilities, and long-term value.
Biggest Threats for This Home
- Tornado

- Cold Wave

- Hail

- Heat Wave

- Inland Flooding

- Lightning

- Wildfire

How This Home’s Risks Compare
FEMA Declared Disasters Across Texas Counties
Understanding the Costs
Financial advisors generally recommend spending no more than 30% of your gross household income on housing costs. In practice, many households stretch to 35% or beyond — especially in high-cost markets.
Estimated Costs Today
| Monthly | Annual | |
|---|---|---|
| Mortgage | $17,445 | $209,340 |
| Home Insurance * | $2,514 | $30,168 |
| Property Taxes | $2,702 | $32,424 |
| Electricity | $439 | $5,274 |
| Total | $23,100 | $277,200 |
Income You'd Need if You Spent...
Texas FAIR Plan Programs

How Costs Could Change Over Time
Climate risk is quickly impacting all of the major home ownership costs. Adjust the growth rates and percentage of income spent on housing below to see how your housing costs could change over the next 10 years — and what income you'd need to keep up.
Comparing Against the Market
Price Per Sq Ft
vs Other Active Listings
Avg $/sqft
vs Homes Sold Last Month
Median $/sqft
Current Market Trends
Median Price Per Square Foot
The median price per square foot of homes sold in this area each month. Compare this to this listing's price per square foot to gauge whether the home is priced in line with recent sales.
Historicals for This Listing
Zestimate History ($/sqft)
Price History
| Date | Event | Price |
|---|---|---|
| 2026-07-14 | Listed for sale | $3,450,000 |
For Sale by Agent
 View on Zillow