


2691 N Fm Road 51, Springtown, TX, 76082
About This Home
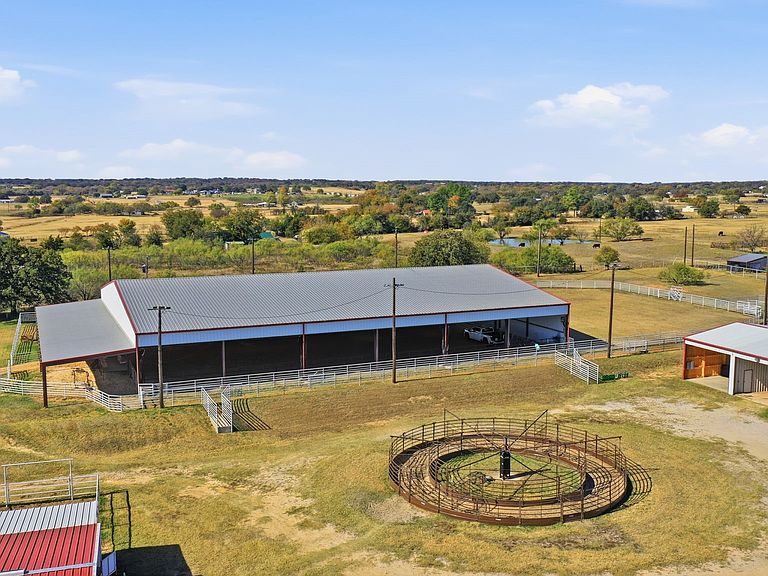
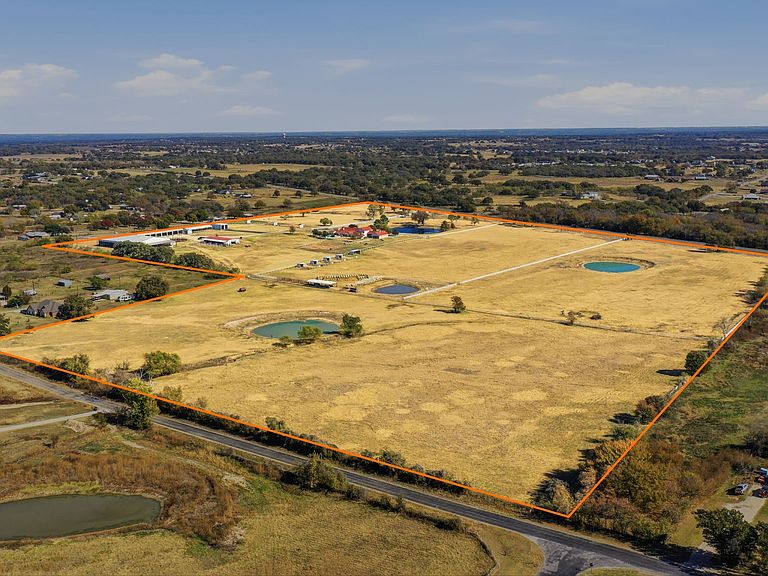
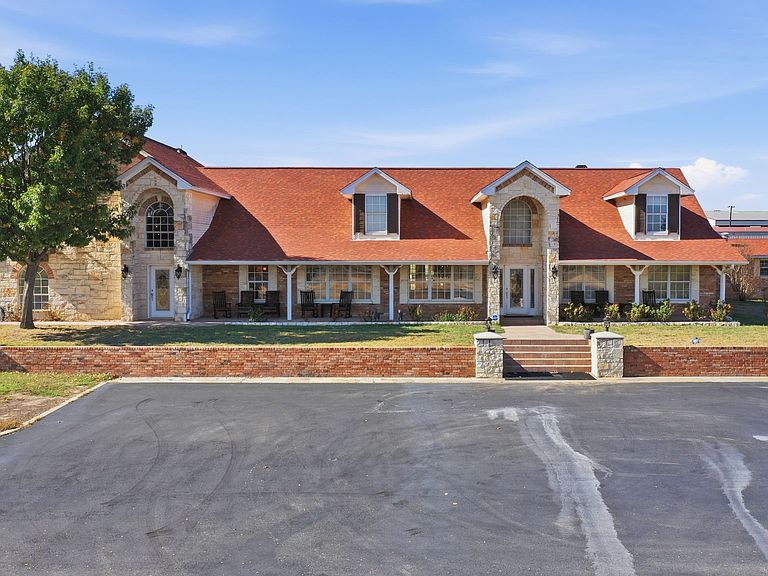
Experience true ranch living on this 66.65± acre cutting and cow-horse property located just north of Springtown. This ranch is fully set up for training, livestock, and multi-residence living, offering a rare combination of space, function, and comfort. The main 6,449 sq ft ranch-style home features 6 bedrooms, 4.5 baths, multiple living areas, two primary suites, an office, sunroom, and a large family room with vaulted ceilings and fireplace. The gourmet kitchen includes Sub-Zero appliances, large island, and extensive cabinetry. Additional features include a wet bar with margarita machine with a wolf beverage refrigerator, security system, storm shelter, laundry room, and an attached 3-car garage with porte-cochere. Step outside to a pool and hot tub, outdoor kitchen, fenced yard, sprinkler system, and both city water and private well water. A 500-gallon owned propane tank also services the home. The property is fully fenced with 5-rail pipe fencing and is designed for serious horse, cattle, or ranch operations. Improvements include a 46’x100’ horse barn with runs, office, tack room, wash bay, med room, laundry, and small apartment; a mare motel (26’x100’); covered arena; Priefert horse walker; and covered cattle working pens with squeeze chute. There are 8 separate pastures and pens, 10 turnout shelters, an 8-bay insulated equipment and hay building (46’x100’) with automatic doors, plus a 30’x60’ RV and trailer garage with automatic doors. The land offers open pasture, coastal Bermuda, a 1-acre lake with dock, three stock tanks, and beautiful views across the acreage as well as lots of room to feedlot practice cattle. The property also includes a 2017 Fleetwood 2 bed - 2 bath mobile home ideal for hired help or guests. With multiple barns, shelters, storage buildings, arenas, working pens, and AG exemption already in place, this property is ready for cattle, horses, training programs, or multi-use ranching.
Getting Around
 Car-Dependent
 Very Limited Transit
 Somewhat Bikeable
Schools
Construction
Condition
- Year built: 1998
Materials
- Foundation: Slab
- Roof: Composition
- Construction materials: Brick,Rock,Stone
Type & Style
- Home type: SingleFamily
- Architectural style: Detached
- Property subType: Farm,Single Family Residence
Interior
Appliances
- Appliances included: Dishwasher,Electric Cooktop,Disposal,Microwave,Refrigerator
Bedrooms & Bathrooms
- Bedrooms: 6
- Bathrooms: 5
- Full bathrooms: 4
- 1/2 bathrooms: 1
Dining Room
- Level: First
- Dimensions: 0 x 0
Features
- Decorative/Designer Lighting Fixtures,Eat-in Kitchen,Granite Counters,Kitchen Island,Multiple Master Suites,Vaulted Ceiling(s),Walk-In Closet(s)
- Flooring: Carpet,Tile
- Number of fireplaces: 1
- Fireplace features: Family Room
- Fireplace: Yes
Heating & Cooling
- Heating features: Central,Propane
- Cooling features: Central Air,Ceiling Fan(s)
Interior Area
- Total interior livable area: 6,449 sqft
Living Room
- Features: Fireplace
- Level: First
- Dimensions: 0 x 0
Master Bedroom
- Features: Ceiling Fan(s)
- Level: First
- Dimensions: 0 x 0
Master Bedroom
- Features: Ceiling Fan(s)
- Level: First
- Dimensions: 0 x 0
Property
Details
- Parcel number: R000050849
- Attached to another structure: Yes
- Exclusions: Washer Dryer,most furniture,personal items,tractors and implements,side by sides,hay
- Horse amenities: Barn,Hay Storage,Indoor Arena,Tack Room,Wash Rack,Arena
Features
- Levels: One and One Half
- Stories: 1
- Pool features: In Ground,Pool,Pool/Spa Combo
- Patio & porch: Front Porch
- Exterior features: Outdoor Kitchen,Storage
- Fencing: Fenced,Full,Gate,Perimeter,Pipe
- Topography of land: Level
- Horses can be raised: Yes
Lot
- Lot size: 66.65 Acres
- Features: Acreage,Flat
Parking
- Total spaces: 5
- Parking features: Attached Carport,Additional Parking,Asphalt,Carport,Driveway,Electric Gate,Garage,Garage Door Opener,Gated,Porte-Cochere,RV Garage,Boat,RV Access/Parking
- Has garage: Yes
- Attached garage spaces: 3
- Covered spaces: 5
- Has uncovered spaces: Yes
- Carport: Yes
- Carport spaces: 2
Climate Risk is Financial Risk
Every home has a financial story beyond the listing price. Below, you’ll see the climate risks that could affect this property — and in Bills & Affordability, how those risks may influence repairs, insurance, utilities, and long-term value.
Biggest Threats for This Home
- Tornado

- Cold Wave

- Heat Wave

- Wildfire

- Hail

- Inland Flooding

- Lightning

How This Home’s Risks Compare
FEMA Declared Disasters Across Texas Counties
Understanding the Costs
Financial advisors generally recommend spending no more than 30% of your gross household income on housing costs. In practice, many households stretch to 35% or beyond — especially in high-cost markets.
Estimated Costs Today
| Monthly | Annual | |
|---|---|---|
| Mortgage | $18,997 | $227,964 |
| Home Insurance * | $2,574 | $30,888 |
| Property Taxes | $3,582 | $42,984 |
| Electricity | $708 | $8,497 |
| Total | $25,861 | $310,332 |
Income You'd Need if You Spent...
Texas FAIR Plan Programs

How Costs Could Change Over Time
Climate risk is quickly impacting all of the major home ownership costs. Adjust the growth rates and percentage of income spent on housing below to see how your housing costs could change over the next 10 years — and what income you'd need to keep up.
Comparing Against the Market
Price Per Sq Ft
vs Other Active Listings
Avg $/sqft
vs Homes Sold Last Month
Median $/sqft
Current Market Trends
Median Price Per Square Foot
The median price per square foot of homes sold in this area each month. Compare this to this listing's price per square foot to gauge whether the home is priced in line with recent sales.
Historicals for This Listing
Zestimate History ($/sqft)
Price History
| Date | Event | Price |
|---|---|---|
| 2025-11-21 | Listed for sale | $3,757,000 |
For Sale by Agent
 View on Zillow