



4964 Us Highway 89 S, Livingston, MT, 59047
About This Home
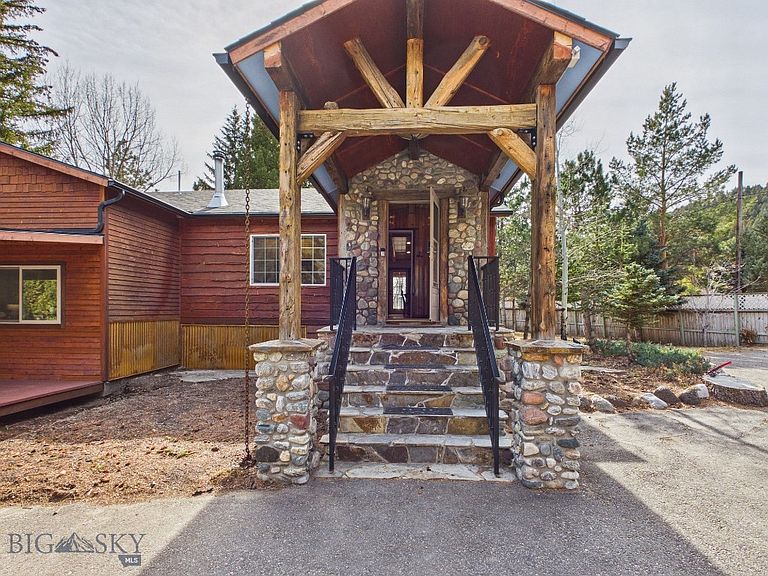
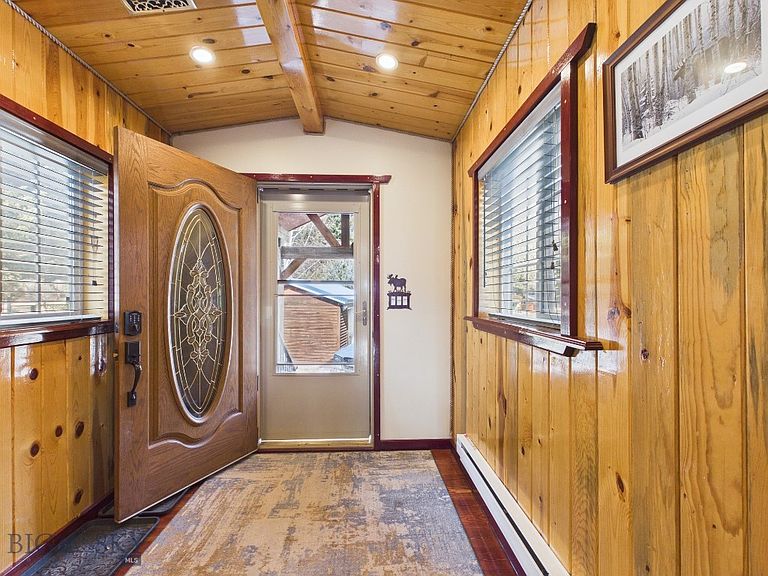
Open the gates and discover a thoughtfully built and extensively updated 2,409 square foot residence designed for comfortable living with room to expand. The main home offers three bedrooms and two bathrooms and has undergone substantial upgrades, including new wiring, HVAC, plumbing, insulation, membrane, wired smoke detectors, a Culligan water filtration and softening system, new 2x12 treated joists, new wood siding, and updated exterior lighting. The upstairs bathroom features a timeless antique clawfoot tub with waxed walls designed to repel water, blending character and durability. A practical mudroom adds everyday functionality, and the main home enjoys its own dedicated yard space within the larger property. Beyond the primary residence, the property unfolds into a private compound setting with a large overall yard and exceptional flexibility. A separate cottage is fully ready for living and features its own fenced, private backyard along with dedicated storage — ideal for guests, multigenerational living, or supplemental income. Multiple storage units are positioned throughout the property, offering practical solutions for equipment, tools, or seasonal storage. Additional structures further expand the possibilities, including a building ready to be finished as a future cottage or bunkhouse and another detached structure that would make an excellent private office, studio, or workspace for someone wanting to operate a business from home. The property also includes three detached garage spaces, including a heated garage currently used as storage with baseboard heat, an insulated shop, and a covered lean-to for additional storage. There is abundant parking throughout the property, including RV hookups, enhancing the ability to host guests, store recreational vehicles, or create additional income opportunities. This is a rare opportunity to own a private residence with built-in versatility, infrastructure, and room to grow — all behind the gates.
Getting Around
 Car-Dependent
 Very Limited Transit
 Somewhat Bikeable
Schools
Construction
Condition
- Year built: 1946
Materials
- Roof: Asphalt,Shingle
- Construction materials: Wood Siding
Type & Style
- Home type: SingleFamily
- Architectural style: Custom
- Property subType: Single Family Residence
Interior
Appliances
- Appliances included: Dryer,Dishwasher,Disposal,Microwave,Range,Refrigerator,Water Softener,Washer
Basement
- Has basement: Yes
- Basement: Unfinished
Bedrooms & Bathrooms
- Bedrooms: 3
- Bathrooms: 2
- Full bathrooms: 1
- 3/4 bathrooms: 1
Features
- Fireplace,Vaulted Ceiling(s),Walk-In Closet(s)
- Flooring: Hardwood,Laminate,Tile
- Fireplace features: Gas
- Fireplace: Yes
- Finished area above ground: 2,029
Heating & Cooling
- Heating features: Baseboard,Forced Air,Wood
- Cooling features: Central Air
Interior Area
- Total structure area: 2,409
- Total interior livable area: 2,409 sqft
Property
Details
- Parcel number: 0003001000
- Zoning description: None/Unknown
- Special condition: None
- Exclusions: Light over the diningroom table
Features
- Levels: Other
- Patio & porch: Covered,Deck,Porch
- Exterior features: Blacktop Driveway,Landscaping
- Fencing: Log Fence,Perimeter,Split Rail
- Has view: Yes
- View description: Farmland,Mountain(s),Rural,Trees/Woods
Lot
- Lot size: 1.01 Acres
- Features: Lawn,Landscaped
Parking
- Total spaces: 3
- Parking features: Detached,Garage,Garage Door Opener
- Has garage: Yes
- Attached garage spaces: 3
- Covered spaces: 3
- Has uncovered spaces: Yes
Climate Risk is Financial Risk
Every home has a financial story beyond the listing price. Below, you’ll see the climate risks that could affect this property — and in Bills & Affordability, how those risks may influence repairs, insurance, utilities, and long-term value.
Biggest Threats for This Home
- Avalanche

- Cold Wave

- Lightning

- Winter Weather

- Earthquake

- Inland Flooding

- Hail

- Strong Wind

- Wildfire

How This Home’s Risks Compare
FEMA Declared Disasters in Park County and Montana
Understanding the Costs
Financial advisors generally recommend spending no more than 30% of your gross household income on housing costs. In practice, many households stretch to 35% or beyond — especially in high-cost markets.
Estimated Costs Today
| Monthly | Annual | |
|---|---|---|
| Mortgage | $6,573 | $78,876 |
| Home Insurance | $467 | $5,604 |
| Property Taxes | $377 | $4,524 |
| Electricity | $165 | $1,984 |
| Total | $7,582 | $90,984 |
Income You'd Need if You Spent...
How Costs Could Change Over Time
Climate risk is quickly impacting all of the major home ownership costs. Adjust the growth rates and percentage of income spent on housing below to see how your housing costs could change over the next 10 years — and what income you'd need to keep up.
Comparing Against the Market
Price Per Sq Ft
vs Other Active Listings
Avg $/sqft
vs Homes Sold Last Month
Median $/sqft
Current Market Trends
Median Price Per Square Foot
The median price per square foot of homes sold in this area each month. Compare this to this listing's price per square foot to gauge whether the home is priced in line with recent sales.
Historicals for This Listing
Zestimate History ($/sqft)
Price History
| Date | Event | Price |
|---|---|---|
| 2026-03-06 | Listed for sale | $1,300,000 |
| 2020-08-06 | Sold | -- |
| 2020-06-02 | Pending sale | $465,000 |
| 2020-05-04 | Listed for sale | $465,000 |
| 2020-02-07 | Pending sale | $465,000 |
| 2019-11-05 | Price change | $465,000 |
| 2019-09-12 | Listed for sale | $485,000 |
| 2019-08-09 | Pending sale | $485,000 |
| 2019-04-17 | Price change | $485,000 |
| 2018-08-27 | Price change | $494,000 |
| 2018-08-20 | Price change | $495,000 |
| 2018-08-13 | Price change | $496,000 |
| 2018-08-06 | Price change | $497,000 |
| 2018-07-31 | Price change | $498,000 |
| 2018-04-10 | Listed for sale | $499,000 |
 View on Zillow