
260 Luscher Dr, Libby, MT, 59923
About This Home
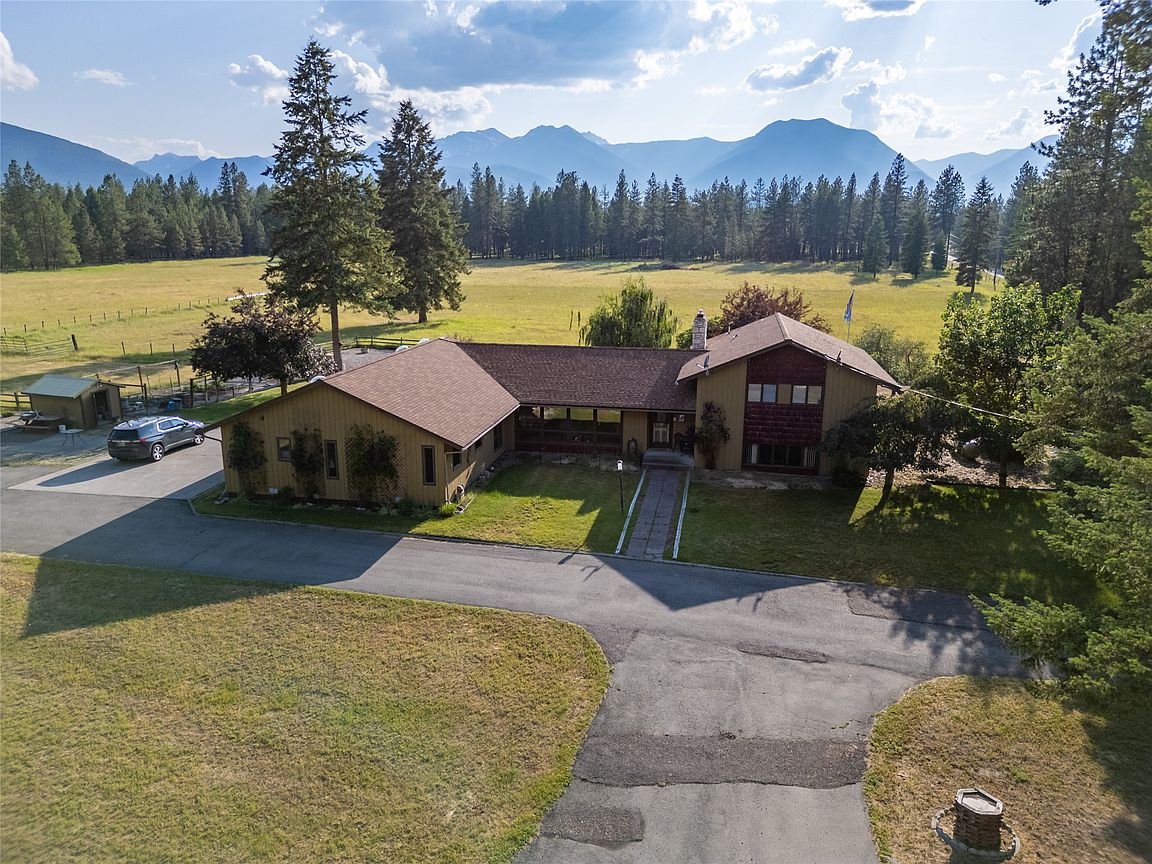
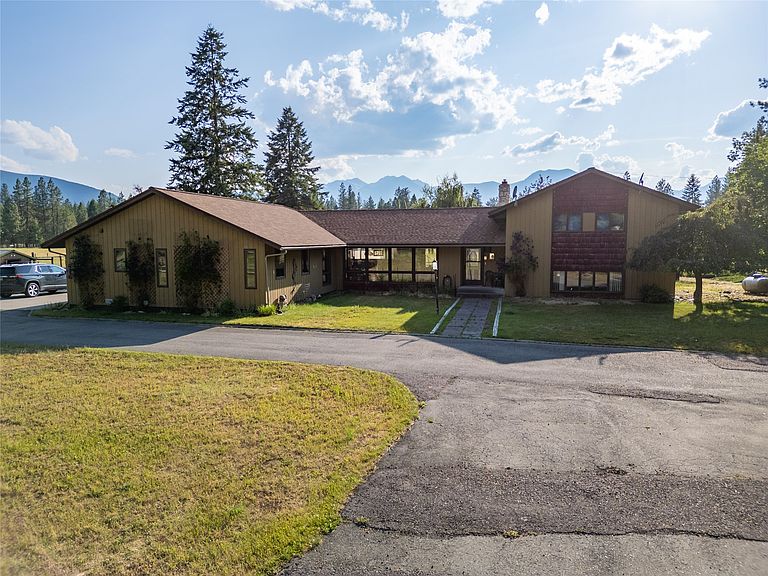
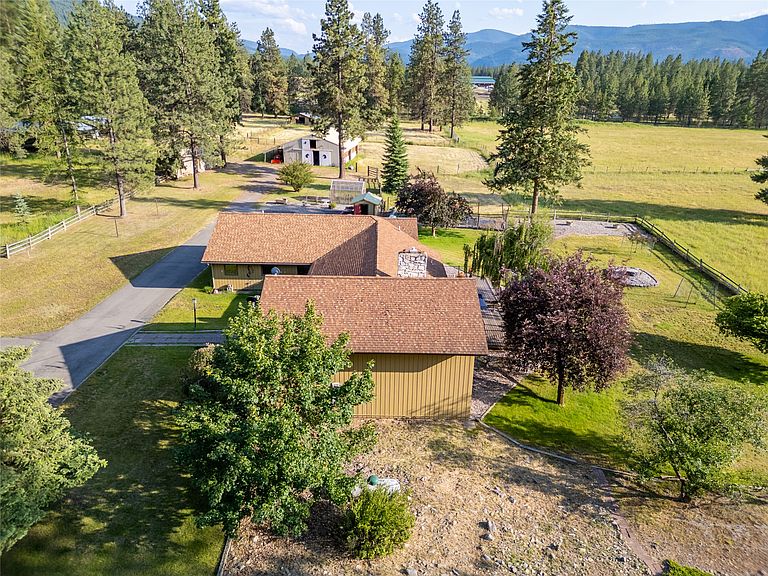
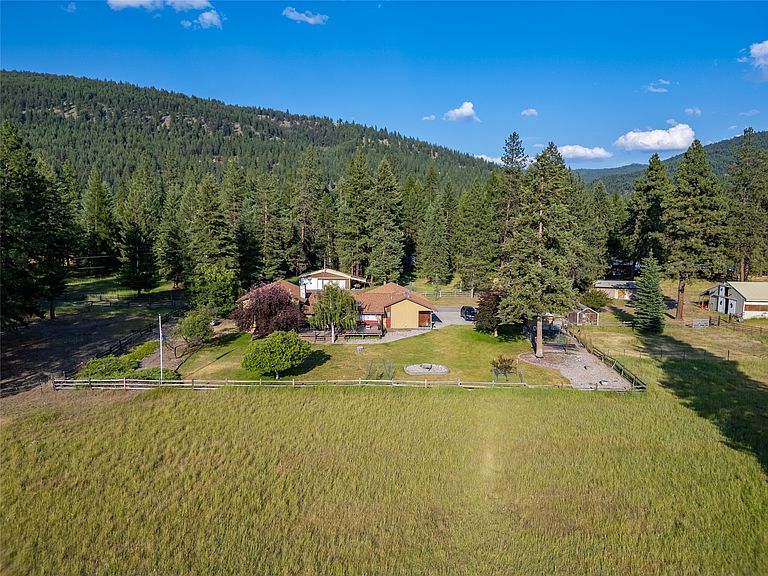
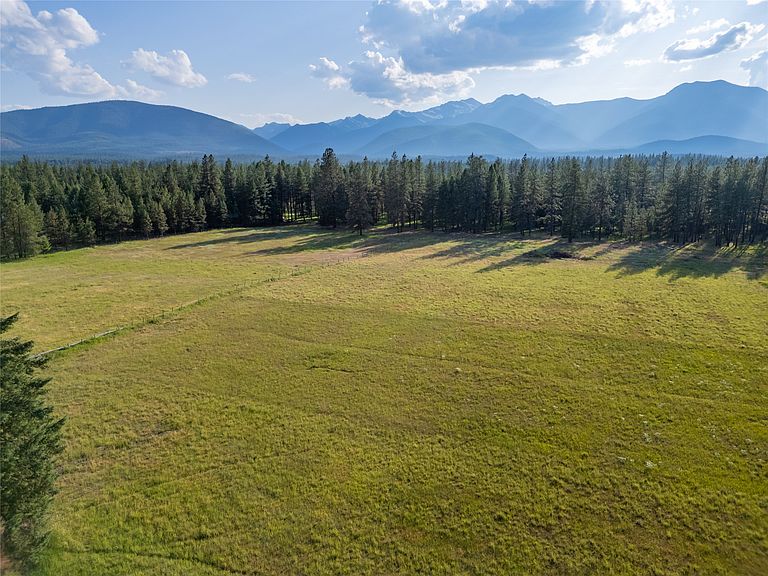
On this completely set up property you will find a wonderful 4 bedroom, 5 bath home boasting 3252 sq.ft. of living space. Multiple levels of this home include the main floor of 2484 sq.ft w/handy kitchen, attached dining room, newer master suite with a full ensuite bath, living room and a mudroom with a half bath connecting to the attached large car garage. Another level of the home containsthe original master suite with full ensuite bath, 2 more bedrooms and a 3rd full bath. Last level of this fantastic home features a private family room, office and laundry. The 984 sq.ft. basement has lots of storage, utilities and even a pool table for game night! Central air keeps you cool on those hot summer days while a forced air oil furnace and a snuggle worthy gas fireplace keeps those cold winter nights at bay. Now venture outside from the living area to relax on the spacious deck overlooking the 2 irrigated hay pastures with the Cabinets lingering in the background. This property is a horse owners dream with an incredible barn housing 3 large separate stalls with turnout pens, grain room, crossties, a locking tack room and a full-sized loft for hay storage. There are 2 large separate paddocks at the rear of the property that have a dividing feed station and 2 front paddocks at the entrance to the property so you can see your beasties right when you drive in. Multiple water outlets, 2 water rights, a fantastic chicken coup for more chickens than is necessary, carports, a second garage, tractor sheds and more will provide more than enough storage to fill your needs. A sanctuary, a resting place, a mini ranch…whatever your needs are this place truly is your dream.
Getting Around
 Car-Dependent
 Very Limited Transit
 Somewhat Bikeable
Schools
Construction
Condition
- Property condition: See Remarks
- Year built: 1973
Materials
- Foundation: Poured
- Roof: Composition
Type & Style
- Home type: SingleFamily
- Architectural style: Multi-Level,Tri-Level
- Property subType: Multi Family,Single Family Residence
Interior
Appliances
- Appliances included: Dryer,Dishwasher,Microwave,Refrigerator,Water Softener,Washer
- Laundry features: Washer Hookup
Basement
- Level: Basement
Basement
- Has basement: Yes
- Basement: Full,Partially Finished
Bathroom2
- Level: Upper
Bathroom3
- Level: Upper
Bathroom4
- Level: Lower
Bathroom5
- Level: Main
Bedroom2
- Level: Upper
Bedroom3
- Level: Upper
Bedroom4
- Level: Upper
Bedrooms & Bathrooms
- Bedrooms: 4
- Bathrooms: 5
- Full bathrooms: 1
- 3/4 bathrooms: 3
- 1/2 bathrooms: 1
Den
- Level: Lower
Dining Room
- Level: Main
Features
- Number of fireplaces: 2
- Fireplace: Yes
- Finished area below ground: 984
Game Room
- Level: Basement
Heating & Cooling
- Heating features: Forced Air,Gas,Stove
- Cooling features: Central Air
Interior Area
- Total interior livable area: 3,252 sqft
Kitchen
- Level: Main
Laundry
- Level: Lower
Living Room
- Level: Main
Office
- Level: Lower
Primary Bathroom
- Level: Main
Primary Bedroom
- Level: Main
Utility Room
- Level: Basement
Property
Details
- Parcel number: 56406918101020000
- Zoning: Residential
- Zoning description: Residential
- Special condition: Standard
- Horse amenities: Tack Room
Features
- Levels: Two
- Patio & porch: Deck,Patio
- Has view: Yes
- Horses can be raised: Yes
Lot
- Lot size: 19.25 Acres
- Features: Front Yard,Garden,Landscaped,Meadow,Pasture,Sprinklers In Ground,Views,Wooded
Parking
- Total spaces: 4
- Parking features: Additional Parking,Circular Driveway
- Has garage: Yes
- Attached garage spaces: 2
- Covered spaces: 4
- Carport: Yes
- Carport spaces: 2
Climate Risk is Financial Risk
Every home has a financial story beyond the listing price. Below, you’ll see the climate risks that could affect this property — and in Bills & Affordability, how those risks may influence repairs, insurance, utilities, and long-term value.
Biggest Threats for This Home
- Inland Flooding

- Winter Weather

- Cold Wave

- Wildfire

- Avalanche

- Ice Storm

- Landslide

- Lightning

How This Home’s Risks Compare
FEMA Declared Disasters in Lincoln County and Montana
Understanding the Costs
Financial advisors generally recommend spending no more than 30% of your gross household income on housing costs. In practice, many households stretch to 35% or beyond — especially in high-cost markets.
Estimated Costs Today
| Monthly | Annual | |
|---|---|---|
| Mortgage | $7,584 | $91,008 |
| Home Insurance | $607 | $7,284 |
| Property Taxes | $469 | $5,628 |
| Electricity | $223 | $2,679 |
| Total | $8,883 | $106,596 |
Income You'd Need if You Spent...
How Costs Could Change Over Time
Climate risk is quickly impacting all of the major home ownership costs. Adjust the growth rates and percentage of income spent on housing below to see how your housing costs could change over the next 10 years — and what income you'd need to keep up.
Comparing Against the Market
Price Per Sq Ft
vs Other Active Listings
Avg $/sqft
vs Homes Sold Last Month
Median $/sqft
Current Market Trends
Median Price Per Square Foot
The median price per square foot of homes sold in this area each month. Compare this to this listing's price per square foot to gauge whether the home is priced in line with recent sales.
Historicals for This Listing
Zestimate History ($/sqft)
No zestimate history available
Price History
| Date | Event | Price |
|---|---|---|
| 2025-07-05 | Price change | $1,500,000 |
| 2025-06-30 | Listed for sale | $2,200,000 |
 View on Zillow