



438 Blue Jay Ln, Hamilton, MT, 59840
About This Home
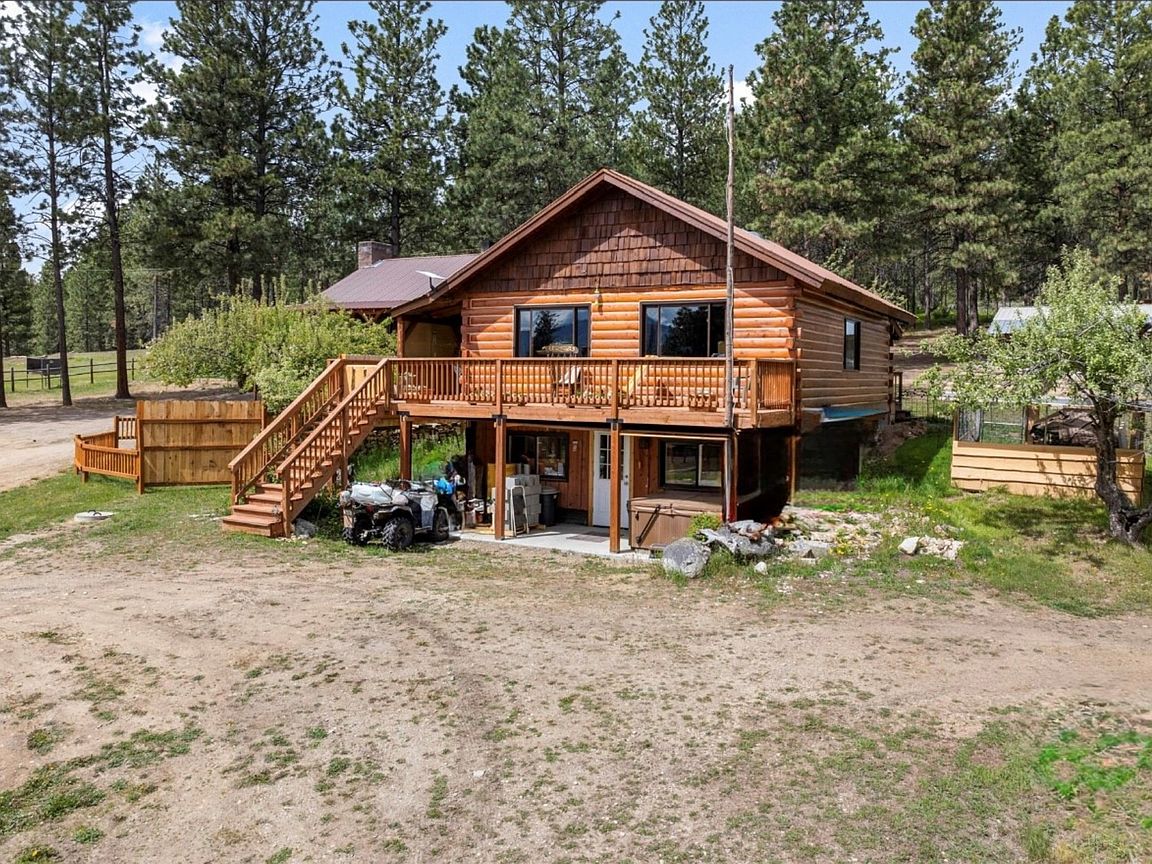
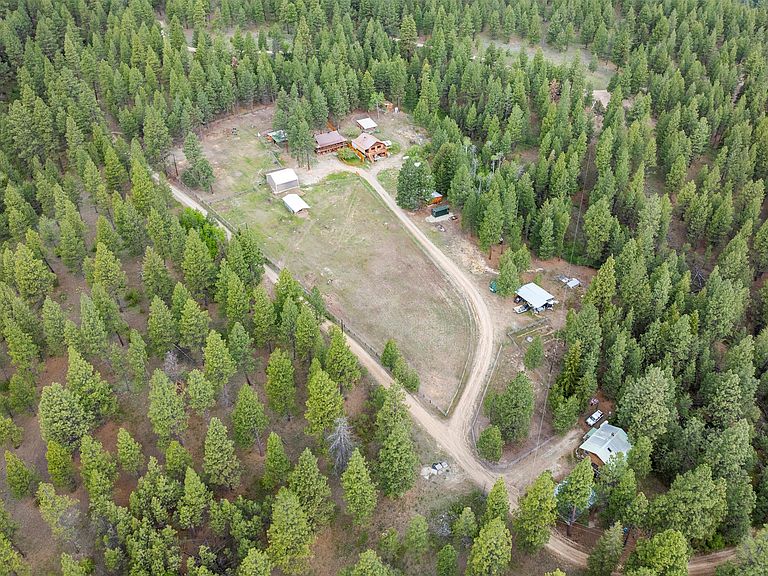
This peaceful property is bordered by Forest Service on two sides, yet it is a mere 2.5 miles from Highway 93. With access to miles of non-motorized trails in the Bitterroot National Forest and Selway Wilderness, this is the perfect home base from which to hike, mountain bike, horseback ride, cross country ski, or snowshoe from out your back door. One nearby motorized trail also provides access to back country roads for exploring on your four wheelers. Elk, deer, and wild turkey abound, as do songbirds, wildflowers, clean mountain air, and the perfect combination of tranquility and adventure. Many added bonuses come with this property. There’s nothing like fresh eggs from your own chickens, and a chicken coop with attached storage space is ready for you. Many fruit trees have been planted and are becoming established, plus the well established beautiful apple trees from the historical apple boom of the early 1900s. Soothe and cleanse your body in the wood fired sauna, set up your she shed or man cave in the bonus dry cabin, create with your woodworking equipment in the shop, and make the most of the areas of covered storage for your recreational equipment. This home features a wrap-around porch from which to relax and enjoy the sunrise or to host friends for a barbecue. The home has an open living area with many custom touches added by the builder and a loft that could serve as an office, game room, guest area, or additional living space. The adjoining property is also for sale. The purchase of both properties would provide the owner just under 6 acres of land that is bordered by Forest Service on three sides. The neighboring property, which is a horse-ready property, boasts two stories with a full kitchen on both levels. Please see the listing (MLS #30049473) to learn more about this neighboring property and its outbuildings.
Getting Around
 Car-Dependent
 Very Limited Transit
 Somewhat Bikeable
Schools
Construction
Condition
- Year built: 1981
Materials
- Foundation: Slab
- Roof: Metal
Type & Style
- Home type: SingleFamily
- Architectural style: Cabin,Log Home
- Property subType: Single Family Residence
Interior
Appliances
- Appliances included: Dryer,Microwave,Range,Refrigerator,Washer
- Laundry features: Washer Hookup
Basement
- Has basement: Yes
- Basement: Daylight,Full,Finished,Walk-Up Access,Walk-Out Access
Bathroom1
- Level: Main
Bathroom2
- Level: Lower
Bedroom1
- Level: Lower
Bedroom2
- Level: Lower
Bedrooms & Bathrooms
- Bedrooms: 2
- Bathrooms: 2
- Full bathrooms: 1
- 1/2 bathrooms: 1
Features
- Number of fireplaces: 1
- Fireplace: Yes
- Finished area below ground: 707
Heating & Cooling
- Heating features: Forced Air,Wood Stove
- Cooling features: Wall Unit(s)
Interior Area
- Total interior livable area: 1,594 sqft
Kitchen
- Level: Main
Laundry
- Level: Lower
Living Room
- Level: Main
Loft
- Level: Upper
Property
Details
- Parcel number: 13127304201160000
- Special condition: Standard
- Other equipment: None
- Exclusions: large screen television and wall mounts (negotiable),hot tub (negotiable),kindling chopper,Starlink (negotiable)
Features
- Patio & porch: Rear Porch,Covered,Front Porch,Side Porch,Wrap Around
- Exterior features: Propane Tank - Owned
- Has spa: Yes
- Spa features: Hot Tub
- Topography of land: Varied
- Horses can be raised: Yes
Lot
- Lot size: 2.88 Acres
Climate Risk is Financial Risk
Every home has a financial story beyond the listing price. Below, you’ll see the climate risks that could affect this property — and in Bills & Affordability, how those risks may influence repairs, insurance, utilities, and long-term value.
Biggest Threats for This Home
- Wildfire

- Cold Wave

- Winter Weather

- Avalanche

- Ice Storm

- Landslide

- Lightning

How This Home’s Risks Compare
FEMA Declared Disasters in Ravalli County and Montana
Understanding the Costs
Financial advisors generally recommend spending no more than 30% of your gross household income on housing costs. In practice, many households stretch to 35% or beyond — especially in high-cost markets.
Estimated Costs Today
| Monthly | Annual | |
|---|---|---|
| Mortgage | $3,271 | $39,252 |
| Home Insurance | $179 | $2,148 |
| Property Taxes | $158 | $1,896 |
| Electricity | $151 | $1,812 |
| Total | $3,759 | $45,108 |
Income You'd Need if You Spent...
How Costs Could Change Over Time
Climate risk is quickly impacting all of the major home ownership costs. Adjust the growth rates and percentage of income spent on housing below to see how your housing costs could change over the next 10 years — and what income you'd need to keep up.
Comparing Against the Market
Price Per Sq Ft
vs Other Active Listings
Avg $/sqft
vs Homes Sold Last Month
Median $/sqft
Current Market Trends
Median Price Per Square Foot
The median price per square foot of homes sold in this area each month. Compare this to this listing's price per square foot to gauge whether the home is priced in line with recent sales.
Historicals for This Listing
Zestimate History ($/sqft)
Price History
| Date | Event | Price |
|---|---|---|
| 2026-03-23 | Price change | $647,000 |
| 2025-12-31 | Listed for sale | $825,000 |
| 2025-11-29 | Listing removed | $825,000 |
| 2025-10-03 | Price change | $825,000 |
| 2025-05-29 | Listed for sale | $895,000 |
| 2024-04-12 | Sold | -- |
| 2024-01-29 | Price change | $549,900 |
| 2024-01-16 | Price change | $569,900 |
| 2023-12-13 | Listed for sale | $589,900 |
| 2023-08-17 | Sold | -- |
 View on Zillow