


555 Skyfire Dr, Hamilton, MT, 59840
About This Home
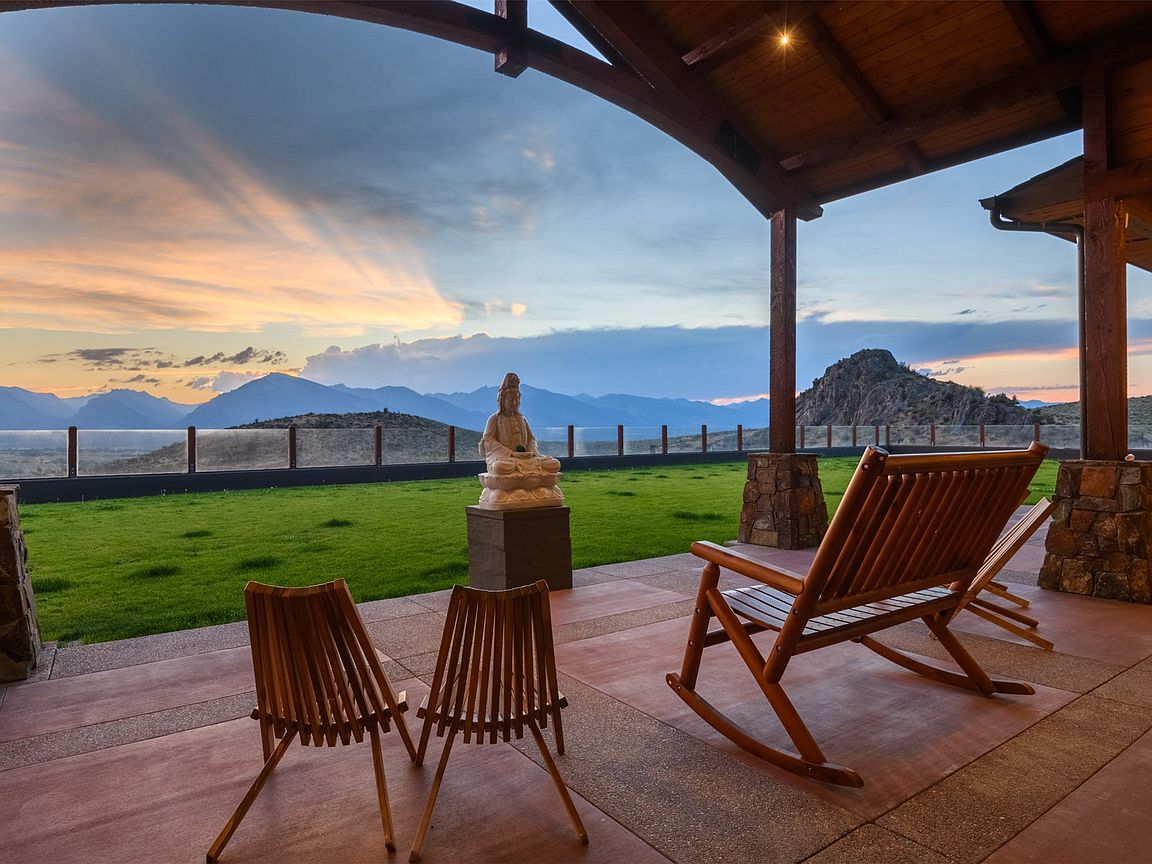
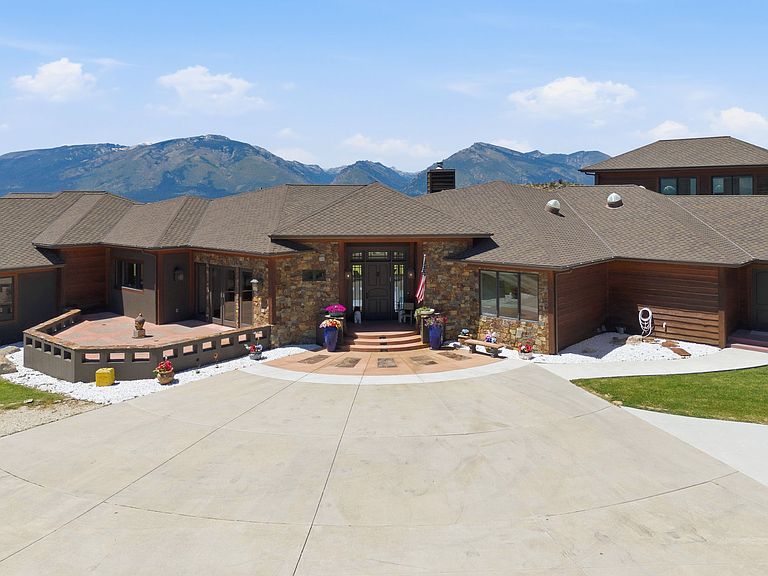
Perched high above the Bitterroot Valley, this extraordinary estate commands sweeping, unobstructed views of the Bitterroot and Sapphire Mountain Ranges, offering an unrivaled perspective that few properties can match. Thoughtfully positioned to maximize its remarkable setting, the residence captures breathtaking vistas from virtually every room, creating an ever-changing landscape of Montana's most iconic scenery. Designed to dissolve the boundary between indoors and out, dramatic floor-to-ceiling Weathershield windows flood the home with natural light, while spectacular bi-fold glass walls fold completely open to expansive outdoor living spaces, allowing the mountains to become an extension of the home. From sunrise over the Sapphire foothills to unforgettable Bitterroot sunsets, every space is designed to celebrate the surrounding landscape. Architecturally timeless and meticulously crafted, the residence showcases Australian Spotted Gum hardwood flooring, solid vertical-grain Douglas fir cabinetry, natural stone fireplaces, and exceptional finishes throughout. The gourmet kitchen is equally impressive, featuring premium appliances, dual dishwashers, Jenn Air warming drawer, an induction cooktop, as well as an indoor gas range, and generous preparation and gathering spaces designed for effortless entertaining. The thoughtfully designed floor plan offers exceptional privacy, with an elegant primary wing serving as a luxurious owner's retreat. Complete with a fireplace, breathtaking mountain views, a spa-inspired bath featuring Mexican Noce travertine, river rock accents, polished nickel fixtures, and an expansive walk-in wardrobe, it is a sanctuary designed for both comfort and sophistication. A separate guest wing offers three spacious bedrooms, dedicated laundry facilities, and private accommodations that provide family and guests with complete comfort and independence. Modern efficiency complements timeless design with radiant heated floors throughout the main level, a high-efficiency geothermal heating system, and quality craftsmanship evident in every detail. A beautifully appointed upper-level retreat provides a versatile space for an executive office, private studio, wellness sanctuary, or quiet escape. The oversized three-car garage is thoughtfully designed to accommodate your recreational collections, and the equipment necessary to fully embrace the Montana lifestyle. While offering the peace and privacy of a true Montana retreat, this estate remains remarkably accessible—just 10 minutes from Hamilton and only an hour from Missoula International Airport. Missoula’s distinctive blend of natural beauty, cultural sophistication, and Western authenticity offers an exceptional array of fine dining, art galleries, live music, performing arts, boutique shopping, and university-driven energy, making it one of the most sought-after destinations in the Northern Rockies. Lost Trail Powder Mountain is only 45 minutes away, while world-class fly fishing, hiking, horseback riding, skiing, and endless outdoor recreation begin just beyond your doorstep. With irrigation rights, uncompromising craftsmanship, extraordinary architectural design, and one of the most spectacular vantage points in the Bitterroot Valley, this is far more than a luxury residence—it is a legacy estate offering an unparalleled Montana lifestyle.
Getting Around
 Car-Dependent
 Very Limited Transit
 Somewhat Bikeable
Schools
Construction
Condition
- Year built: 2012
Materials
- Foundation: Poured
Type & Style
- Home type: SingleFamily
- Property subType: Single Family Residence
Interior
Appliances
- Appliances included: Cooktop,Dryer,Dishwasher,Disposal,Microwave,Range,Refrigerator,Water Softener,Washer
- Laundry features: Washer Hookup
Basement
- Basement: None
Bedrooms & Bathrooms
- Bedrooms: 5
- Bathrooms: 4
- Full bathrooms: 3
- 3/4 bathrooms: 1
Features
- Fireplace,Main Level Primary,Open Floorplan,Vaulted Ceiling(s),Walk-In Closet(s),Wired for Sound,Wet Bar
- Number of fireplaces: 3
- Fireplace: Yes
- Finished area below ground: 0
Heating & Cooling
- Heating features: Forced Air,Geothermal,Heat Pump,Propane
- Cooling features: Central Air
Interior Area
- Total interior livable area: 6,140 sqft
Property
Details
- Parcel number: 13136714301030000
- Zoning: None
- Special condition: Standard
Features
- Levels: One
- Patio & porch: Covered,Front Porch,Patio,Porch,Terrace
- Has view: Yes
- View description: Mountain(s),Trees/Woods
- Topography of land: Level
Lot
- Lot size: 20 Acres
- Features: Back Yard,Front Yard,Views,Level
Parking
- Total spaces: 3
- Parking features: Garage - Attached
- Has garage: Yes
- Attached garage spaces: 3
- Covered spaces: 3
Climate Risk is Financial Risk
Every home has a financial story beyond the listing price. Below, you’ll see the climate risks that could affect this property — and in Bills & Affordability, how those risks may influence repairs, insurance, utilities, and long-term value.
Biggest Threats for This Home
- Cold Wave

- Wildfire

- Winter Weather

- Avalanche

- Ice Storm

- Landslide

- Lightning

How This Home’s Risks Compare
FEMA Declared Disasters in Ravalli County and Montana
Understanding the Costs
Financial advisors generally recommend spending no more than 30% of your gross household income on housing costs. In practice, many households stretch to 35% or beyond — especially in high-cost markets.
Estimated Costs Today
| Monthly | Annual | |
|---|---|---|
| Mortgage | $13,905 | $166,860 |
| Home Insurance | $764 | $9,168 |
| Property Taxes | $1,362 | $16,344 |
| Electricity | $421 | $5,059 |
| Total | $16,452 | $197,424 |
Income You'd Need if You Spent...
How Costs Could Change Over Time
Climate risk is quickly impacting all of the major home ownership costs. Adjust the growth rates and percentage of income spent on housing below to see how your housing costs could change over the next 10 years — and what income you'd need to keep up.
Comparing Against the Market
Price Per Sq Ft
vs Other Active Listings
Avg $/sqft
vs Homes Sold Last Month
Median $/sqft
Current Market Trends
Median Price Per Square Foot
The median price per square foot of homes sold in this area each month. Compare this to this listing's price per square foot to gauge whether the home is priced in line with recent sales.
Historicals for This Listing
Zestimate History ($/sqft)
Price History
| Date | Event | Price |
|---|---|---|
| 2026-07-16 | Listed for sale | $2,750,000 |
| 2021-01-25 | Sold | -- |
| 2020-10-13 | Pending sale | $1,750,000 |
| 2020-06-30 | Price change | $1,750,000 |
| 2019-06-20 | Price change | $1,995,000 |
| 2018-06-25 | Listed for sale | $2,255,000 |
For Sale by Agent
 View on Zillow