

895 W Cow Creek Rd, Hamilton, MT, 59840
About This Home
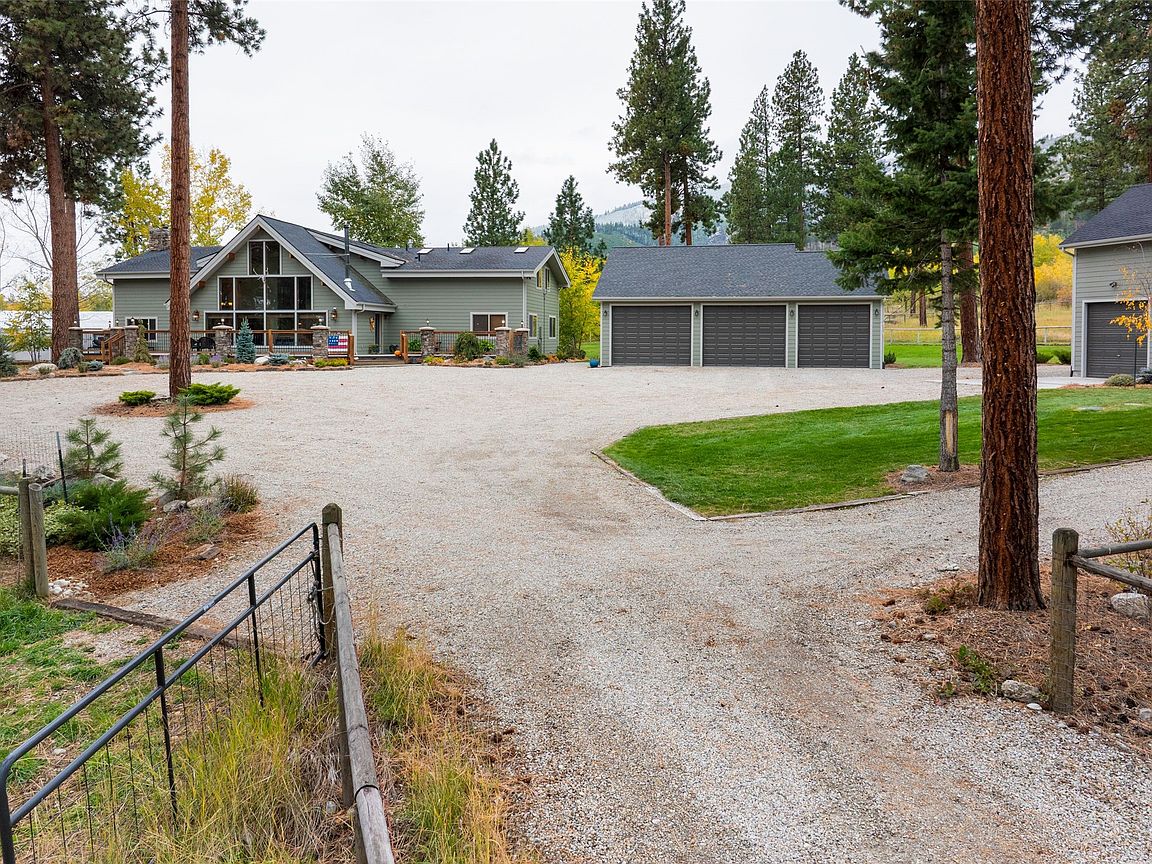
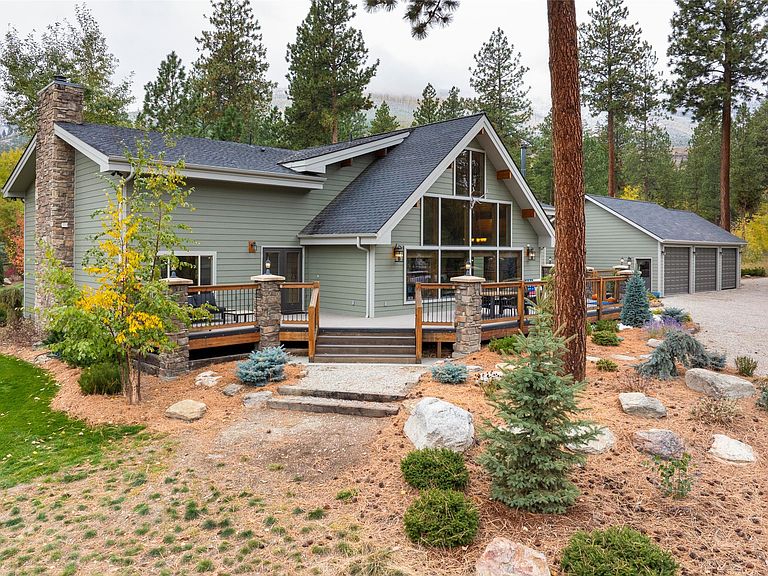
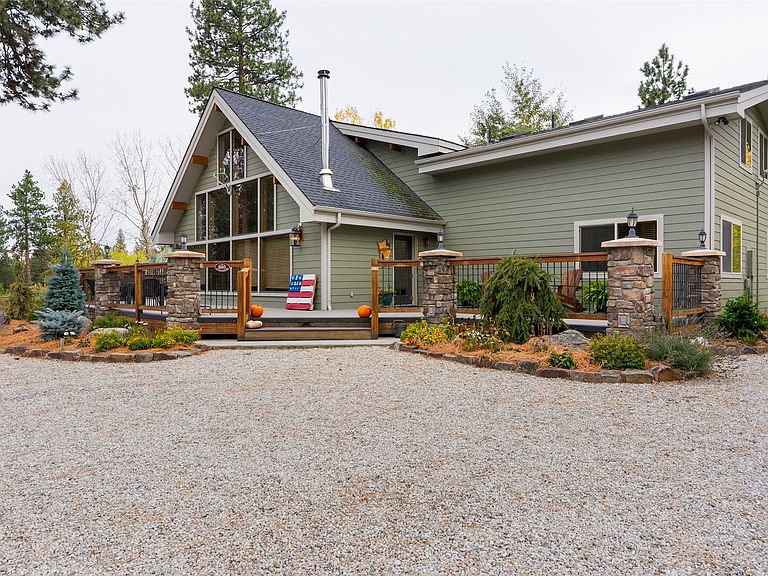
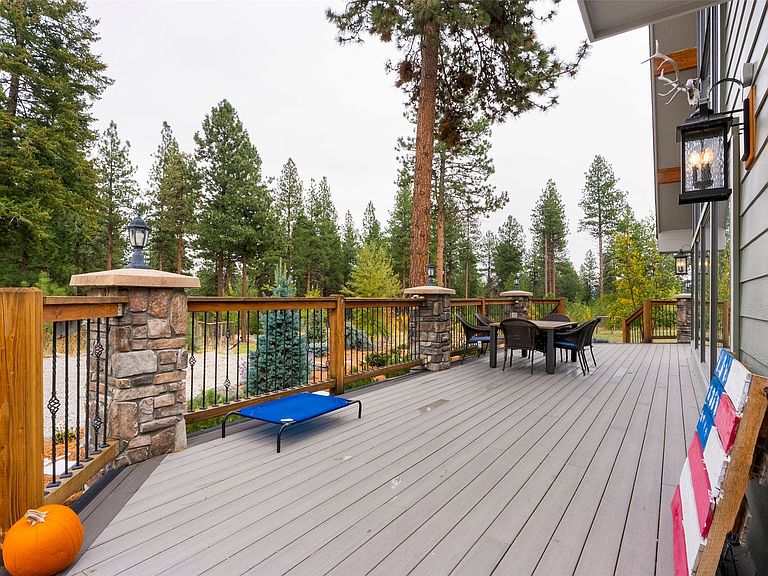
If you're dreaming of being tucked away in the Bitterroot Mountains, this home is beautifully positioned right in the foothills, with a view of Sheafman Creek Canyon and the Sapphire Mountains. The Bitterroots are a hiker's paradise, and this home is only minutes from hiking trails and forest service in the 240 hunting district. While you feel like you're away from it all, you're really only about 15 minutes from downtown Hamilton, where you'll find local shopping, entertainment and eateries. The main house offers a great room with tall ceilings and a wood-burning rock fireplace, a formal dining room just off the kitchen, three full bathrooms each with Jacuzzi tubs, and five bedrooms—the second floor primary suite features private bathroom, attached office, and private balcony overlooking the backyard showcasing the Bitterroots. The insulated and heated 3-car garage offers ample space for parking and storage. The large workshop with two extra garage spaces and spacious two-bedroom, two-bathroom apartment provides more space for projects, storage and convenient housing for guests or producing extra income. Situated on 5.55 fenced acres and tastefully landscaped, there are seasonal ditches, two fenced gardens, and a large greenhouse, making self-sufficiency more convenient. The storage sheds could easily be converted back to raising chickens and other farm animals. Combining privacy, functionality, and natural beauty, this property is a rare opportunity to own your piece of the Bitterroot lifestyle.
Getting Around
 Car-Dependent
 Very Limited Transit
 Somewhat Bikeable
Schools
Construction
Condition
- Year built: 2006
Materials
- Foundation: Poured
Type & Style
- Home type: SingleFamily
- Architectural style: Multi-Level,Tri-Level
- Property subType: Multi Family,Single Family Residence
Interior
Appliances
- Appliances included: Dishwasher,Range,Refrigerator
- Laundry features: Washer Hookup
Basement
- Has basement: Yes
- Basement: Crawl Space
Bedrooms & Bathrooms
- Bedrooms: 7
- Bathrooms: 6
- Full bathrooms: 5
- 1/2 bathrooms: 1
Features
- Additional Living Quarters
- Number of fireplaces: 2
- Fireplace: Yes
- Finished area below ground: 0
Heating & Cooling
- Heating features: Forced Air,Gas
- Cooling features: Central Air
Interior Area
- Total interior livable area: 4,012 sqft
Property
Details
- Parcel number: 13156433101110000
- Special condition: Standard
Features
- Levels: Two
- Patio & porch: Covered,Deck,Patio,Balcony
- Exterior features: Balcony,Garden,Storage
- Fencing: Back Yard,Perimeter
- Topography of land: Varied
- Horses can be raised: Yes
Lot
- Lot size: 5.55 Acres
- Features: Back Yard,Front Yard,Garden,Landscaped,Sprinklers In Ground
Parking
- Total spaces: 5
- Parking features: Additional Parking,Circular Driveway
- Has garage: Yes
- Attached garage spaces: 4
- Covered spaces: 5
- Carport: Yes
- Carport spaces: 1
Climate Risk is Financial Risk
Every home has a financial story beyond the listing price. Below, you’ll see the climate risks that could affect this property — and in Bills & Affordability, how those risks may influence repairs, insurance, utilities, and long-term value.
Biggest Threats for This Home
- Wildfire

- Cold Wave

- Lightning

- Winter Weather

- Avalanche

- Ice Storm

- Landslide

How This Home’s Risks Compare
FEMA Declared Disasters in Ravalli County and Montana
Understanding the Costs
Financial advisors generally recommend spending no more than 30% of your gross household income on housing costs. In practice, many households stretch to 35% or beyond — especially in high-cost markets.
Estimated Costs Today
| Monthly | Annual | |
|---|---|---|
| Mortgage | $7,074 | $84,888 |
| Home Insurance | $389 | $4,668 |
| Property Taxes | $460 | $5,520 |
| Electricity | $275 | $3,305 |
| Total | $8,198 | $98,376 |
Income You'd Need if You Spent...
How Costs Could Change Over Time
Climate risk is quickly impacting all of the major home ownership costs. Adjust the growth rates and percentage of income spent on housing below to see how your housing costs could change over the next 10 years — and what income you'd need to keep up.
Comparing Against the Market
Price Per Sq Ft
vs Other Active Listings
Avg $/sqft
vs Homes Sold Last Month
Median $/sqft
Current Market Trends
Median Price Per Square Foot
The median price per square foot of homes sold in this area each month. Compare this to this listing's price per square foot to gauge whether the home is priced in line with recent sales.
Historicals for This Listing
Zestimate History ($/sqft)
Price History
| Date | Event | Price |
|---|---|---|
| 2026-04-01 | Price change | $1,699,000 |
| 2025-10-17 | Listed for sale | $1,750,000 |
| 2019-11-26 | Sold | -- |
| 2019-09-26 | Pending sale | $625,000 |
| 2019-09-19 | Price change | $950,000 |
| 2019-09-07 | Pending sale | $625,000 |
| 2019-08-01 | Price change | $950,000 |
| 2019-07-02 | Price change | $625,000 |
| 2019-04-28 | Listed for sale | $950,000 |
For Sale by Agent
 View on Zillow