


2291 Meridian Rd, Victor, MT, 59875
About This Home
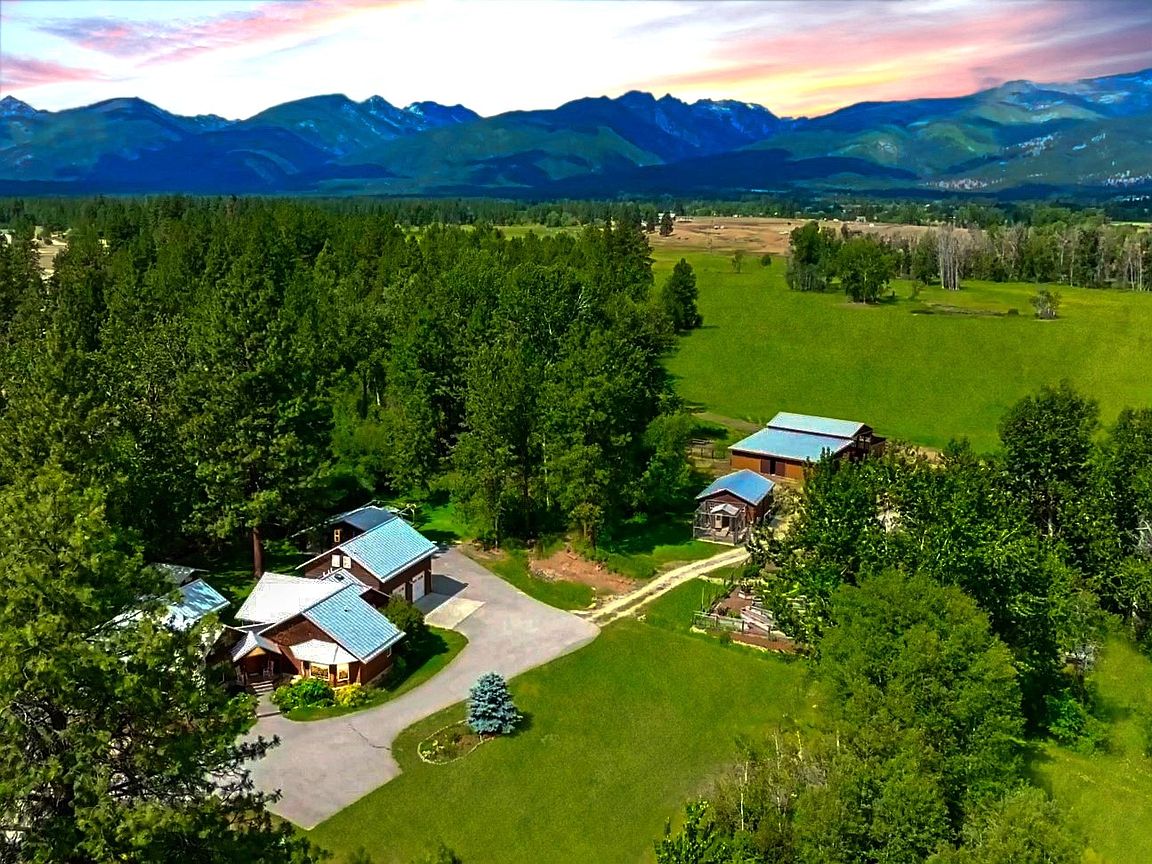
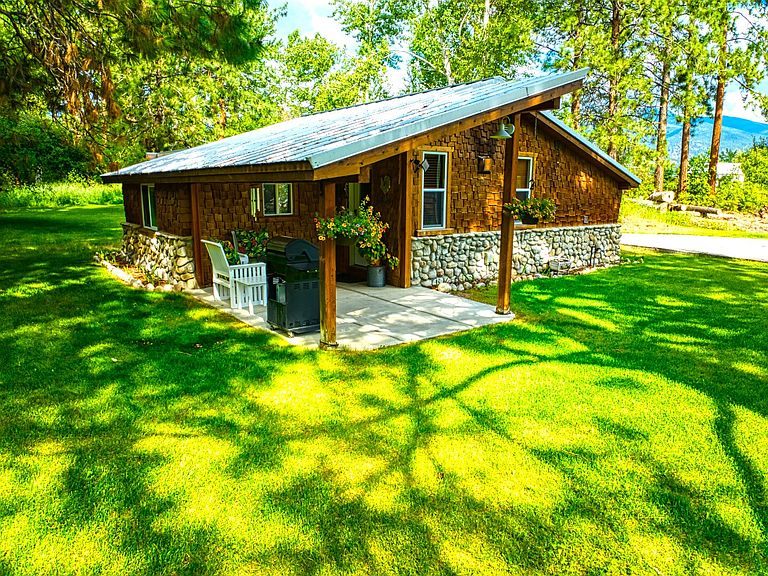
LIVE WATER from North Bear Creek! 70+/- acres in Victor, MT. Enjoy stunning Bitterroot Mountain views. Elk/deer here! Thoughtfully designed, The Lazy R6 Ranch. The Ranch is level, well maintained and set up for agriculture. Great 40-ton hay production & grazing pastures. Big pond. Well-planned garden w/raised beds, full drips, year-round bulbs, asparagus, berries of every kind, & greenhouse. The pastures are fenced for horses/cows. Big barn, corrals, shop building and arena. Custom 3,978 +/- SF home is inviting with an impressive entry that leads to the expansive living room and fireplace. The generous primary suite overlooks the creek/grounds with walkout custom slider. Expansive windows to enjoy the strolling wildlife. Gorgeous Chef's kitchen w/ high end appliances, rich rustic cherry wood cabinetry and granite counter tops. 580 +/- SF guest home, situated away from the main house, provides a place for friends/family or short-term rentals. The perfect Montana Ranch! With over 70+ acres the Lazy R6 Ranch offers views, land diversity type and use. The middle of the property has irrigated meadows and a large pond. To the east, you enjoy native pines, alder and aspen groves. Look to the West and you will enjoy some of the most sought-after views in the Valley. the Southern portion features water flowing through like ribbons as this cold-water creek brings water from the high mountains in the Bitterroot Range through to the canyon and to the Valley floor below as well as a variety of local wildlife such as elk, deer and waterfowl. The Lazy R ranch also includes a barn, shop, greenhouse, arena and studio. All of which you can enjoy from you wonderful, warm, inviting ranch home. There is a total of four parcels. This ranch features just the right number of improvements, all that show the great deal of pride the current owners have had in both the land and the structures. The entire property offers quality and authentic materials like wood, log, stone and more offering durability and a richness to the property that can be enjoyed for years to come.
Getting Around
 Car-Dependent
 Very Limited Transit
 Somewhat Bikeable
Schools
Construction
Condition
- Property condition: Updated/Remodeled,See Remarks
- Year built: 2005
Materials
- Foundation: Poured
- Roof: Metal
- Construction materials: Wood Siding,Wood Frame
Type & Style
- Home type: SingleFamily
- Architectural style: Other
- Property subType: Single Family Residence
Interior
Appliances
- Appliances included: Dryer,Dishwasher,Microwave,Range,Refrigerator,Washer
- Laundry features: Washer Hookup
Basement
- Has basement: Yes
- Basement: Crawl Space
Bathroom2
- Level: Main
Bathroom3
- Level: Main
Bedroom2
- Level: Main
Bedroom3
- Level: Main
Bedroom4
- Level: Main
Bedrooms & Bathrooms
- Bedrooms: 5
- Bathrooms: 3
- Full bathrooms: 3
Bonus Room
- Level: Upper
Breakfast Room Nook
- Level: Main
Dining Room
- Level: Main
Features
- Fireplace,Hot Tub/Spa,Main Level Primary,Open Floorplan,Vaulted Ceiling(s),Walk-In Closet(s),Additional Living Quarters
- Number of fireplaces: 1
- Fireplace: Yes
- Finished area below ground: 0
Heating & Cooling
- Heating features: Propane,Radiant Floor,Wood Stove
- Cooling features: Other,Window Unit(s)
Interior Area
- Total interior livable area: 3,978 sqft
Kitchen
- Level: Main
Laundry
- Level: Main
Living Room
- Level: Main
Primary Bathroom
- Level: Main
Primary Bedroom
- Level: Main
Property
Accessibility
- Accessibility features: Accessible Hallway(s)
Details
- Parcel number: 13166631301050000
- Special condition: Standard
- Other equipment: Irrigation Equipment,List Available,Livestock Equipment
- Horse amenities: Arena,Tack Room
Features
- Levels: Two
- Patio & porch: Covered,Deck,Front Porch,Patio,Screened,See Remarks
- Exterior features: Garden,Hot Tub/Spa,Storage,See Remarks,Propane Tank - Leased
- Has spa: Yes
- Spa features: Hot Tub
- Fencing: Perimeter,Split Rail,Wire
- Has view: Yes
- View description: Meadow,Mountain(s),Creek/Stream,Valley,Trees/Woods
- Has water view: Yes
- Water view: true
- On waterfront: Yes
- Waterfront features: Creek,Pond,Waterfront
- Waterbody name: North Bear Creek
- Topography of land: Level
- Horses can be raised: Yes
Lot
- Lot size: 70 Acres
- Features: Agricultural,Back Yard,Corners Marked,Front Yard,Garden,Landscaped,Meadow,Pasture,Secluded,Sprinklers In Ground,See Remarks,Views,Wooded,Level
Parking
- Total spaces: 2
- Parking features: Additional Parking,Garage,Garage Door Opener,Gated,RV Access/Parking,See Remarks
- Has garage: Yes
- Attached garage spaces: 2
- Covered spaces: 2
Climate Risk is Financial Risk
Every home has a financial story beyond the listing price. Below, you’ll see the climate risks that could affect this property — and in Bills & Affordability, how those risks may influence repairs, insurance, utilities, and long-term value.
Biggest Threats for This Home
- Wildfire

- Cold Wave

- Winter Weather

- Avalanche

- Ice Storm

- Lightning

How This Home’s Risks Compare
FEMA Declared Disasters in Ravalli County and Montana
Understanding the Costs
Financial advisors generally recommend spending no more than 30% of your gross household income on housing costs. In practice, many households stretch to 35% or beyond — especially in high-cost markets.
Estimated Costs Today
| Monthly | Annual | |
|---|---|---|
| Mortgage | $17,687 | $212,244 |
| Home Insurance | $1,011 | $12,132 |
| Property Taxes | $1,151 | $13,812 |
| Electricity | $273 | $3,277 |
| Total | $20,122 | $241,464 |
Income You'd Need if You Spent...
How Costs Could Change Over Time
Climate risk is quickly impacting all of the major home ownership costs. Adjust the growth rates and percentage of income spent on housing below to see how your housing costs could change over the next 10 years — and what income you'd need to keep up.
Comparing Against the Market
Price Per Sq Ft
vs Other Active Listings
Avg $/sqft
vs Homes Sold Last Month
Median $/sqft
Current Market Trends
Median Price Per Square Foot
The median price per square foot of homes sold in this area each month. Compare this to this listing's price per square foot to gauge whether the home is priced in line with recent sales.
Historicals for This Listing
Zestimate History ($/sqft)
No zestimate history available
Price History
| Date | Event | Price |
|---|---|---|
| 2025-06-19 | Price change | $3,697,000 |
| 2025-04-16 | Listed for sale | $3,872,000 |
For Sale by Agent
 View on Zillow