

1003 N Burnt Fork Rd, Stevensville, MT, 59870
About This Home
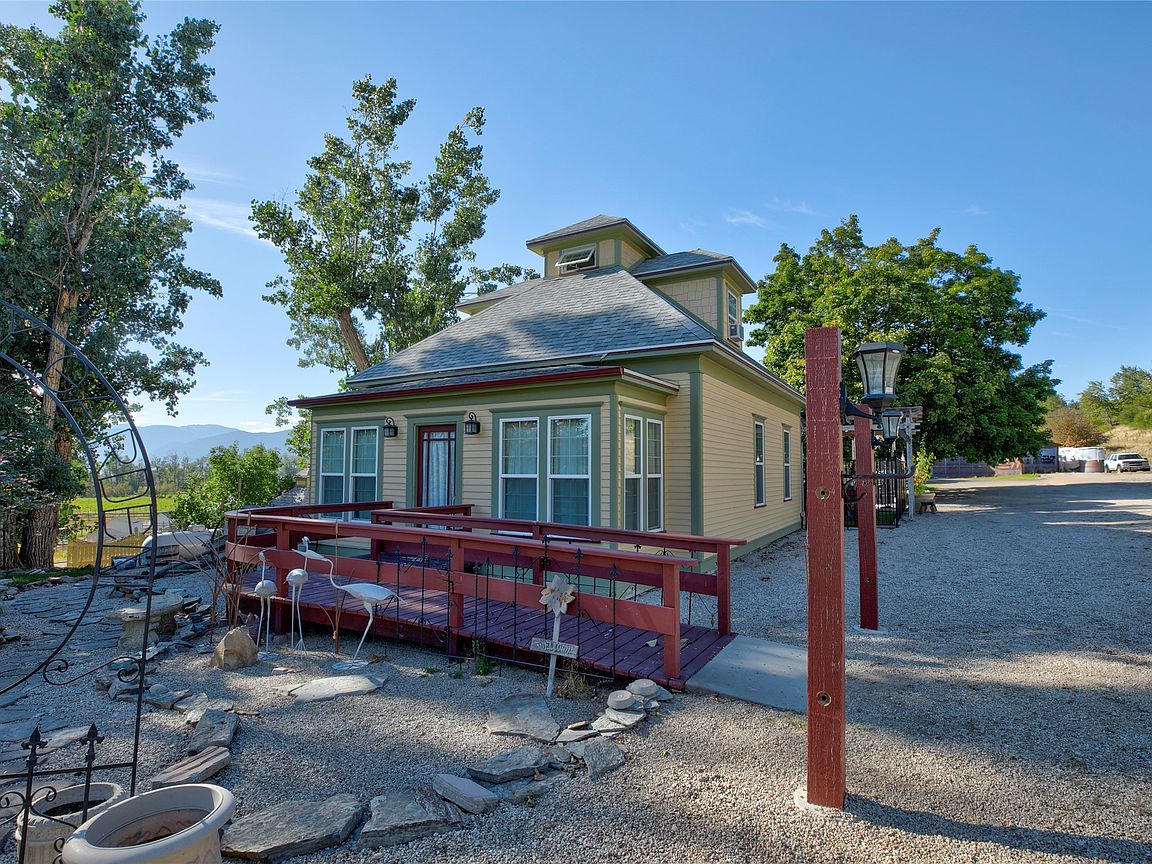
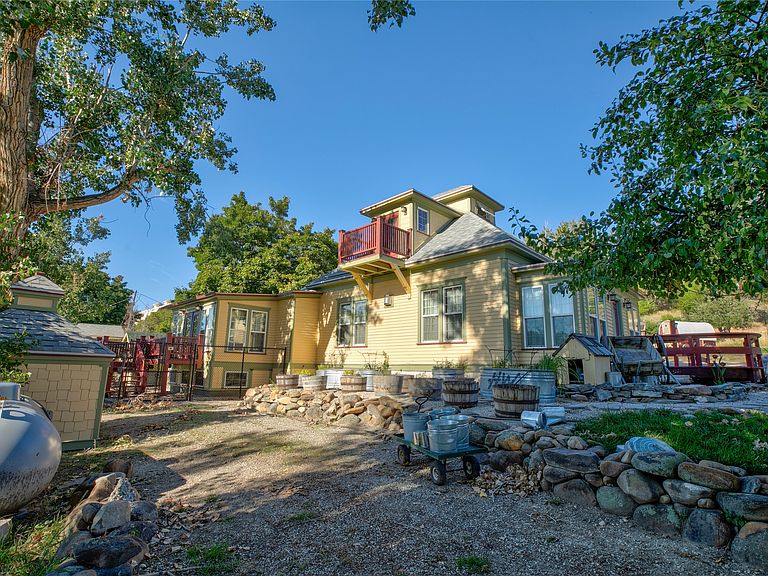
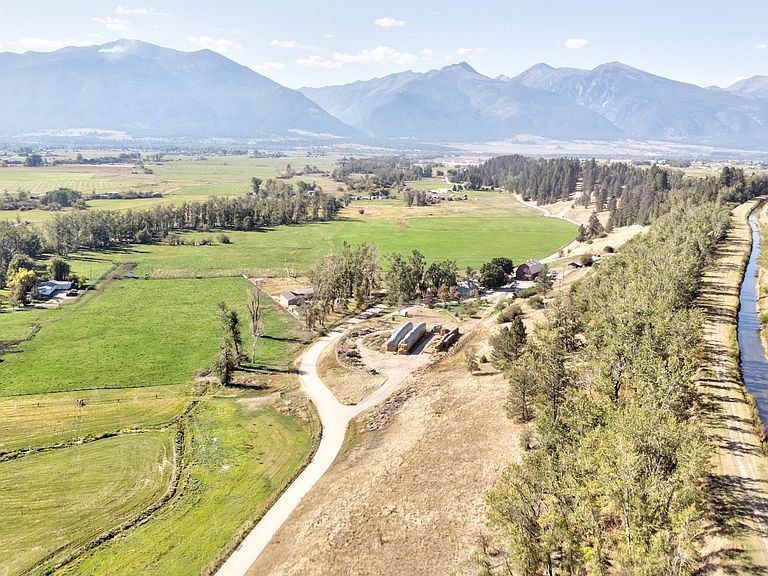
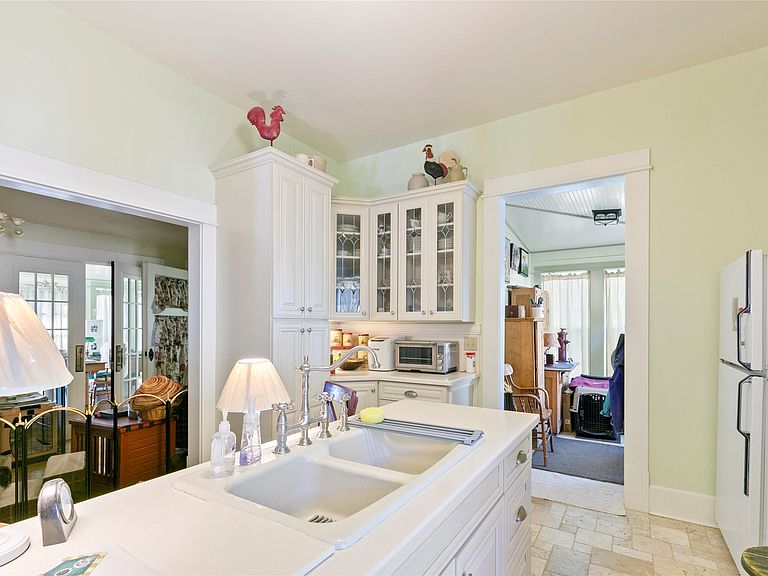
Welcome to this North Burnt Fork property! The magnificent 16+ acre rural property features 2 homes that boast over 3,200 square feet of living space, Deeded BRID irrigation water rights, combined with one massive historic red barn. This hidden gem is nestled in the sought- after Burnt Fork drainage east of Stevensville and is surrounded by agricultural lands. The primary home is a fully restored, era-specific 1910 farmhouse. This home features 1,488 square feet of living space and was fully restored, down to the studs, in 2016. The restoration consisted of exposing the high ceilings, installing new electrical, plumbing, windows, heating system, roofing, actual wool insulation, and painting the entire interior and exterior. This home is a must-see as it is a step back in time yet has all the comforts and functions of a new home. One of which is accessibility; for example, there are no steps when entering two of the exterior doors, and the interior main floor has 36” doorways. The guest house is a 1,786 square foot, 3-bedroom, 2-bathroom home that had undergone an extensive remodel in 2010 and 2017, which included new roofing, paint, and flooring. A larger Vermont Casting propane stove replaced a smaller one for better heating, and the shower in one bathroom was replaced; both were done in 2024. Outside, you will find the picturesque big red barn, most likely built around the late twenties or early thirties. This iconic structure can be seen for miles. With two stories and standing over 25 feet tall, the history in this structure will leave you in awe when you are walking through the second story. The original apple orchard sits east of the farmhouse. Irrigation water is pumped directly from the canal above the property to irrigate that area. The opportunity to own 2 homes situated in one of the Bitterroot Valley's most scenic areas of open agricultural space does not often become available.
Getting Around
 Car-Dependent
 Very Limited Transit
 Not Bike Friendly
Schools
Construction
Condition
- Property condition: Updated/Remodeled
- Year built: 1910
Materials
- Foundation: Poured,Stone
- Roof: Asphalt
- Construction materials: Batts Insulation,Blown-In Insulation,Wood Siding,Wood Frame
Type & Style
- Home type: SingleFamily
- Architectural style: Multi-Level,Ranch,Tri-Level
- Property subType: Multi Family,Single Family Residence
Interior
Appliances
- Appliances included: Range,Refrigerator
- Laundry features: Washer Hookup
Basement
- Has basement: Yes
- Basement: Crawl Space
Bedrooms & Bathrooms
- Bedrooms: 5
- Bathrooms: 5
- 3/4 bathrooms: 4
- 1/2 bathrooms: 1
Features
- Fireplace,Main Level Primary
- Number of fireplaces: 3
- Fireplace: Yes
- Finished area below ground: 0
Heating & Cooling
- Heating features: Baseboard,Electric,Gas,Hot Water,Propane,Radiant,Stove,Wood Stove
- Cooling features: Window Unit(s)
Interior Area
- Total interior livable area: 3,274 sqft
Property
Accessibility
- Accessibility features: Accessible Full Bath,Accessible Approach with Ramp,Accessible Doors,Accessible Hallway(s)
Details
- Parcel number: 13176529402010000
- Zoning: None
- Special condition: Standard
- Exclusions: Please See Exhibit A in Docs
Features
- Levels: Two
- Stories: 1
- Patio & porch: Rear Porch,Deck,Enclosed,Front Porch,Glass Enclosed,Side Porch
- Exterior features: Propane Tank - Leased
- Fencing: Barbed Wire,Back Yard,Chain Link,Front Yard,Wood
- Has view: Yes
- View description: Mountain(s),Creek/Stream,Valley,Trees/Woods
- Has water view: Yes
- Water view: true
- Topography of land: Level,Rolling,Sloping,Varied
- Horses can be raised: Yes
Lot
- Lot size: 16.14 Acres
- Features: Agricultural,Front Yard,Garden,Gentle Sloping,Landscaped,Orchard(s),Secluded,Wooded,Level,Rolling Slope
Parking
- Parking features: Additional Parking,Circular Driveway
Climate Risk is Financial Risk
Every home has a financial story beyond the listing price. Below, you’ll see the climate risks that could affect this property — and in Bills & Affordability, how those risks may influence repairs, insurance, utilities, and long-term value.
Biggest Threats for This Home
- Cold Wave

- Wildfire

- Winter Weather

- Ice Storm

- Lightning

- Avalanche

- Inland Flooding

- Landslide

How This Home’s Risks Compare
FEMA Declared Disasters in Ravalli County and Montana
Understanding the Costs
Financial advisors generally recommend spending no more than 30% of your gross household income on housing costs. In practice, many households stretch to 35% or beyond — especially in high-cost markets.
Estimated Costs Today
| Monthly | Annual | |
|---|---|---|
| Mortgage | $8,596 | $103,152 |
| Home Insurance | $406 | $4,872 |
| Property Taxes | $554 | $6,648 |
| Electricity | $224 | $2,697 |
| Total | $9,780 | $117,360 |
Income You'd Need if You Spent...
How Costs Could Change Over Time
Climate risk is quickly impacting all of the major home ownership costs. Adjust the growth rates and percentage of income spent on housing below to see how your housing costs could change over the next 10 years — and what income you'd need to keep up.
Comparing Against the Market
Price Per Sq Ft
vs Other Active Listings
Avg $/sqft
vs Homes Sold Last Month
Median $/sqft
Current Market Trends
Median Price Per Square Foot
The median price per square foot of homes sold in this area each month. Compare this to this listing's price per square foot to gauge whether the home is priced in line with recent sales.
Historicals for This Listing
Zestimate History ($/sqft)
No zestimate history available
Price History
| Date | Event | Price |
|---|---|---|
| 2026-06-05 | Listed for sale | $1,700,000 |
| 2025-12-12 | Listing removed | $1,500,000 |
| 2024-11-08 | Listed for sale | $1,500,000 |
 View on Zillow