


196 Edens Ln, Florence, MT, 59833
About This Home
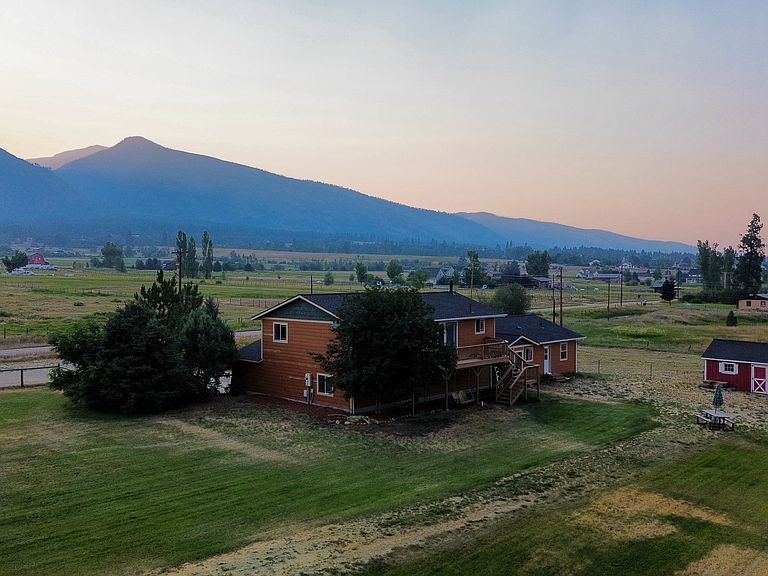
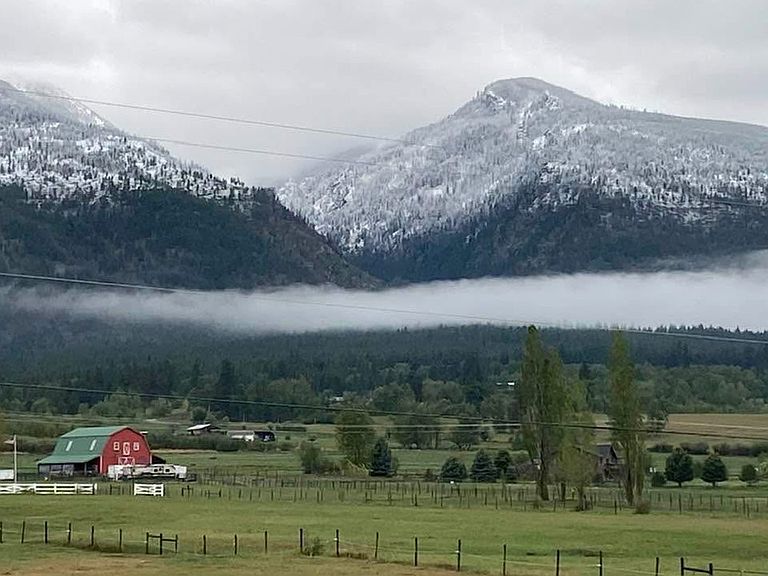
Ultimate Multi-Generational Living or Income Potential with a separate living area on 1.53 Acres! Discover true Montana living in this exceptional two-story, two dwelling residence, perfectly situated in the heart of Florence with outstanding, panoramic views of the surrounding mountains. Offering a rare blend of comfort, functionality, and investment opportunity, this 3,146-square-foot residence has a new roof. One of the exciting features is a primary home paired with a self-contained, attached newly painted separate living suite—an ideal setup for multi-generational families, long-term guests, or as a savvy income-generating rental. This home is meticulously maintained and is thoughtfully designed for modern life. This 5-bedroom, 4-bathroom home has been extensively updated to provide move-in-ready comfort. The interior boasts newer flooring throughout, creating a seamless, cohesive aesthetic across the two levels. Make this purchase with confidence knowing that major capital improvements are already complete, including a brand-new roof. The huge, newly stained deck serves as the perfect outdoor extension of the living space, inviting you to relax, entertain, and take in the stunning Bitterroot Valley scenery. Spread across 1.53 private acres, the property is expertly divided into two fenced areas, providing plenty of room for pets, gardening, or small hobby farming. The grounds include a charming red barn that acts as an attached chicken coop, ready for your farm-to-table lifestyle. This property offers ample space to accommodate your vehicles and toys. Electric Vehicle Ready! The 2-car garage features a dedicated electric vehicle charging station. This home perfectly balances rural peace with modern utility. Schedule your private tour today to experience the endless potential of this Florence gem.
Getting Around
 Car-Dependent
 Very Limited Transit
 Bikeable
Schools
Construction
Condition
- Year built: 1993
Materials
- Foundation: Poured
- Roof: Asphalt
Type & Style
- Home type: SingleFamily
- Architectural style: Split Level
- Property subType: Single Family Residence
Interior
Appliances
- Appliances included: Dryer,Dishwasher,Microwave,Range,Refrigerator,Water Softener,Washer
- Laundry features: Washer Hookup
Basement
- Has basement: Yes
- Basement: Full
Bedrooms & Bathrooms
- Bedrooms: 5
- Bathrooms: 4
- Full bathrooms: 4
Cooling
- Cooling features: Window Unit(s)
Features
- Number of fireplaces: 1
- Fireplace: Yes
- Finished area below ground: 836
Interior Area
- Total interior livable area: 3,146 sqft
Property
Details
- Parcel number: 13186911101160000
- Special condition: Standard
Features
- Levels: Two,Multi/Split
- Has view: Yes
- Topography of land: Level
Lot
- Lot size: 1.53 Acres
- Features: Back Yard,Front Yard,Garden,Landscaped,Sprinklers In Ground,Views,Level
Parking
- Total spaces: 2
- Parking features: Garage - Attached
- Has garage: Yes
- Attached garage spaces: 2
- Covered spaces: 2
Climate Risk is Financial Risk
Every home has a financial story beyond the listing price. Below, you’ll see the climate risks that could affect this property — and in Bills & Affordability, how those risks may influence repairs, insurance, utilities, and long-term value.
Biggest Threats for This Home
- Cold Wave

- Wildfire

- Winter Weather

- Lightning

- Avalanche

- Inland Flooding

- Ice Storm

How This Home’s Risks Compare
FEMA Declared Disasters in Ravalli County and Montana
Understanding the Costs
Financial advisors generally recommend spending no more than 30% of your gross household income on housing costs. In practice, many households stretch to 35% or beyond — especially in high-cost markets.
Estimated Costs Today
| Monthly | Annual | |
|---|---|---|
| Mortgage | $3,539 | $42,468 |
| Home Insurance | $188 | $2,256 |
| Property Taxes | $244 | $2,928 |
| Electricity | $216 | $2,592 |
| Total | $4,187 | $50,244 |
Income You'd Need if You Spent...
How Costs Could Change Over Time
Climate risk is quickly impacting all of the major home ownership costs. Adjust the growth rates and percentage of income spent on housing below to see how your housing costs could change over the next 10 years — and what income you'd need to keep up.
Comparing Against the Market
Price Per Sq Ft
vs Other Active Listings
Avg $/sqft
vs Homes Sold Last Month
Median $/sqft
Current Market Trends
Median Price Per Square Foot
The median price per square foot of homes sold in this area each month. Compare this to this listing's price per square foot to gauge whether the home is priced in line with recent sales.
Historicals for This Listing
Zestimate History ($/sqft)
Price History
| Date | Event | Price |
|---|---|---|
| 2026-08-02 | Listed for sale | $699,999 |
| 2018-04-21 | Sold | -- |
 View on Zillow