


1031 Shadow Creek Way, Greensboro, GA, 30642
About This Home
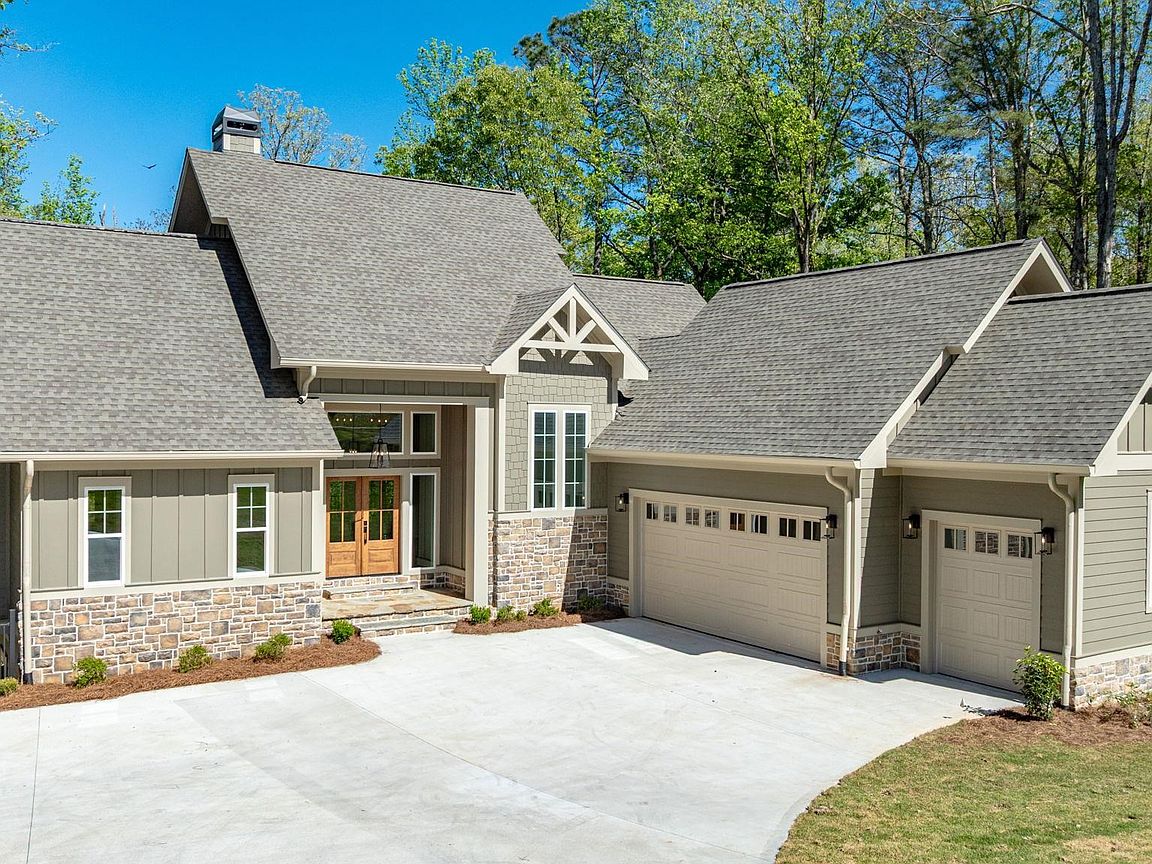
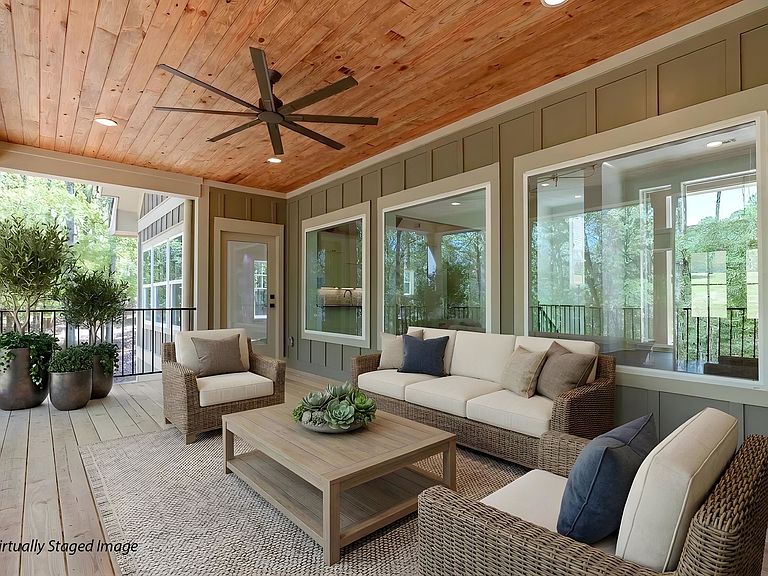
New construction just completed by Massey Construction in sought-after Harbor Club. Situated on a private wooded lot, this beautifully designed home features charming curb appeal with gable accents, Hardie Plank siding, and a stone foundation apron. Enjoy the convenience of a large two car plus golf cart garage. Inside, Low-E glass windows fill the home with natural light. The great room showcases a dramatic wall of windows overlooking the expansive covered rear porch with tongue-and-groove ceiling and metal balusters-perfect for relaxing or entertaining. The vaulted ceiling extends from the kitchen through the dining area and is accented with beautiful beams. The kitchen is finished with popular slim shaker-style white oak cabinetry, a mix of quartz and leathered granite countertops, brass hardware, and high-end finishes throughout. Additional features include two 50-gallon water heaters, tiled showers, tiled bath floors, recessed lighting, Carrier HVAC units, black stair balusters with white oak-stained treads and newel posts, and durable Shaw LVP flooring throughout. Enjoy everything Harbor Club has to offer, including golf, lake access, pool, fitness center, tennis, pickleball, dining, and member events. Conveniently located near the back gate and just moments from The Boathouse Marina, making it easy to store your boat and get out on the lake in minutes. Could 1031 Shadow Creek Way be your next home? Come see for yourself.
Getting Around
 Car-Dependent
 Very Limited Transit
 Somewhat Bikeable
Schools
Construction
Condition
- Property condition: New Construction
- New construction: Yes
- Year built: 2026
Materials
- Roof: Asphalt/Comp Shingle
- Construction materials: Hardy Board,Stone
Type & Style
- Home type: SingleFamily
- Architectural style: Craftsman
- Property subType: Golf Comm Home,Single Family Residence
Interior
Appliances
- Appliances included: Dishwasher,Disposal,Microwave,Range,Vent Hood,Stainless Steel Appliance(s),Electric Water Heater
- Laundry features: First Level
Basement
- Has basement: Yes
- Basement: Daylight,Full,Finished,Exterior Entry
Bedroom2
- Level: Basement
Bedroom3
- Level: Basement
Bedroom4
- Level: Basement
Bedrooms & Bathrooms
- Bedrooms: 4
- Bathrooms: 4
- Full bathrooms: 3
- 1/2 bathrooms: 1
Dining Room
- Level: First
Features
- Breakfast Bar,Cathedral Ceiling(s),Chandelier,Closet System,Crown Molding,Double Vanity,Soaking Tub,Kitchen Island,Pantry,Separate Shower,Solid Surface Counters,Tray Ceiling(s),Vaulted Ceiling(s)
- Flooring: Laminate,Vinyl
- Fireplace features: Insert,Prefab Fireplace
- Fireplace: Yes
- Attic: Pull Down Stairs
Heating & Cooling
- Heating features: Central,Electric,Heat Pump
- Cooling features: Central Air,Heat Pump
Interior Area
- Total structure area: 2,784
- Total interior livable area: 2,784 sqft
Kitchen
- Level: First
Master Bedroom
- Level: First
Property
Details
- Parcel number: 074A001280
- Zoning description: Residential
- Special condition: Standard
Features
- Levels: Two
- Stories: 2
- Pool features: Community
- Patio & porch: Covered Deck,Covered Patio,Covered Porch
- Exterior features: Paved Walkway
- Has view: Yes
- View description: None
- Waterfront features: None,Lake Access (Subdivision Access),Dock (Subdivision Access),No Seawall
- Topography of land: Gentle Slope
- Residential vegetation: Partially Wooded
Lot
- Lot size: 0.62 Acres
- Features: Irrigation System,Landscaped,Wooded,Lake Oconee Area
Parking
- Parking features: Paved
- Has garage: Yes
- Has uncovered spaces: Yes
Climate Risk is Financial Risk
Every home has a financial story beyond the listing price. Below, you’ll see the climate risks that could affect this property — and in Bills & Affordability, how those risks may influence repairs, insurance, utilities, and long-term value.
Biggest Threats for This Home
- Inland Flooding

- Cold Wave

- Hail

- Heat Wave

- Ice Storm

- Strong Wind

- Tornado

How This Home’s Risks Compare
FEMA Declared Disasters Across Georgia Counties
Understanding the Costs
Financial advisors generally recommend spending no more than 30% of your gross household income on housing costs. In practice, many households stretch to 35% or beyond — especially in high-cost markets.
Estimated Costs Today
| Monthly | Annual | |
|---|---|---|
| Mortgage | $4,044 | $48,528 |
| Home Insurance * | $299 | $3,588 |
| Property Taxes | $983 | $11,796 |
| Electricity | $270 | $3,245 |
| Total | $5,596 | $67,152 |
Income You'd Need if You Spent...
Georgia FAIR Plan Programs

How Costs Could Change Over Time
Climate risk is quickly impacting all of the major home ownership costs. Adjust the growth rates and percentage of income spent on housing below to see how your housing costs could change over the next 10 years — and what income you'd need to keep up.
Comparing Against the Market
Price Per Sq Ft
vs Other Active Listings
Avg $/sqft
vs Homes Sold Last Month
Median $/sqft
Current Market Trends
Median Price Per Square Foot
The median price per square foot of homes sold in this area each month. Compare this to this listing's price per square foot to gauge whether the home is priced in line with recent sales.
Historicals for This Listing
Zestimate History ($/sqft)
Price History
| Date | Event | Price |
|---|---|---|
| 2026-04-09 | Listed for sale | $850,000 |
| 2025-05-15 | Sold | $50,000 |
| 2025-04-16 | Pending sale | $70,000 |
| 2025-02-15 | Listed for sale | $70,000 |
| 2022-07-05 | Sold | $30,000 |
 View on Zillow