


1080 Glen Eagle Dr, Greensboro, GA, 30642
About This Home
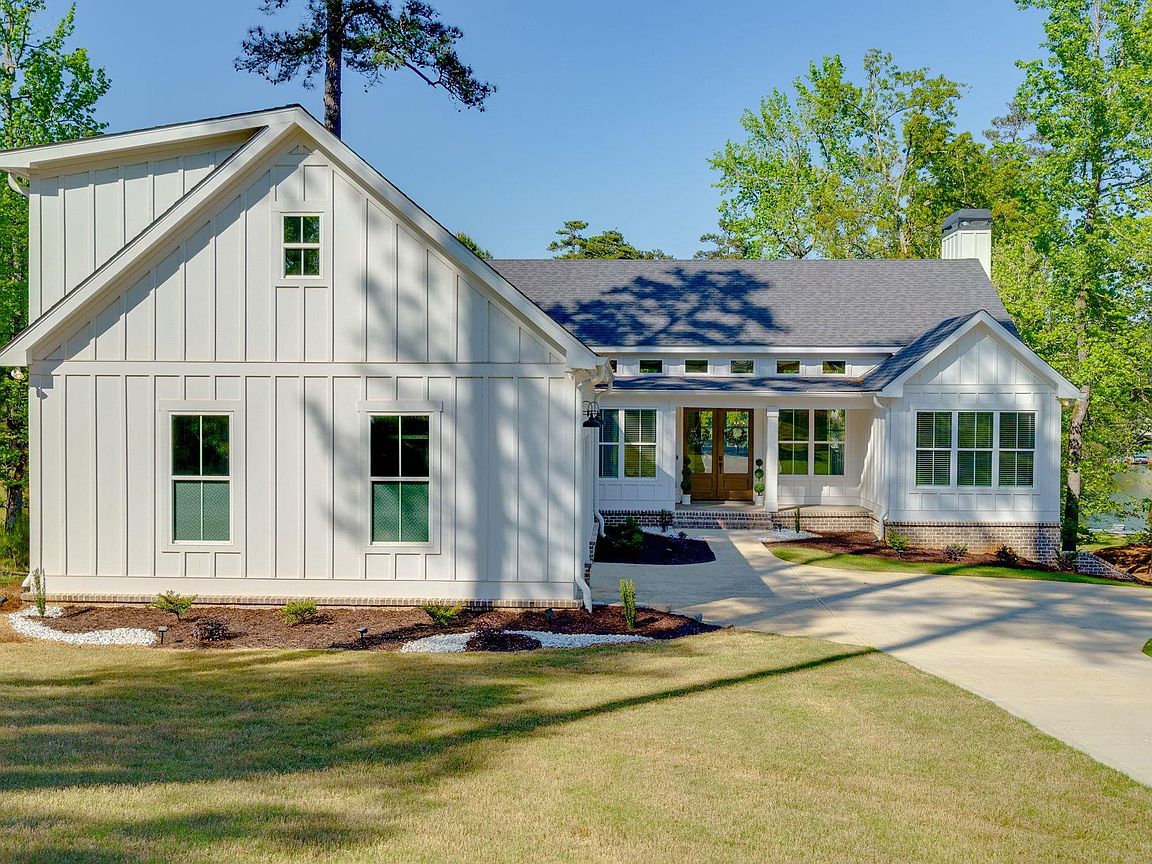
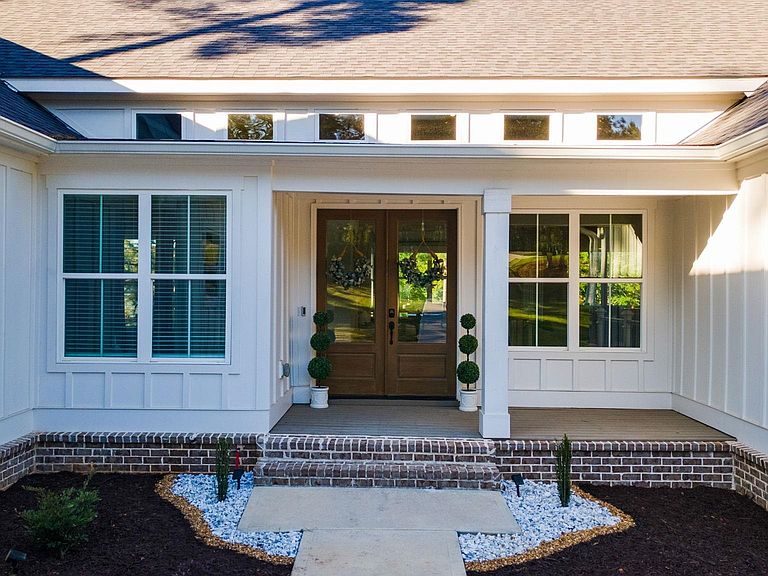
Lake living without compromise. This exceptional 2023-built home offers lake access with an assigned boat slip on newly rebuilt docks, perfectly positioned in the private enclave of Sanctuary Cove with effortless access to the main lake. Enjoy stunning lake views from nearly every room, along with multiple outdoor living spaces designed to take it all in—an upper-level covered porch, lower-level covered patio, and a beautifully crafted firepit overlooking the water. Inside, you’ll find the modern finishes and low-maintenance lifestyle today’s buyers demand. The main level features both the primary suite and a secondary bedroom, plus a bonus room over the garage—perfect for a home office, bunk room, or flex space. The terrace level offers three additional bedrooms, a spacious rec room, and game area, ideal for hosting family and friends. The luxurious primary suite is a true retreat, complete with a custom closet, soaking tub, oversized shower, and double vanity. A rare bonus, the unfinished lower-level garage provides ample space for all your lake toys and gear. The only lake access single-family home currently available in Harbor Club—this is a rare opportunity you don’t want to miss.Come experience the best of Lake Oconee living in one of its most sought-after golf and lake communities.
Getting Around
 Car-Dependent
 Very Limited Transit
 Somewhat Bikeable
Schools
Construction
Condition
- Year built: 2023
Materials
- Roof: Asphalt/Comp Shingle
- Construction materials: Brick,Hardy Board
Type & Style
- Home type: SingleFamily
- Architectural style: Ranch,Craftsman
- Property subType: Golf Comm Home,Single Family Residence
Interior
Appliances
- Appliances included: Dishwasher,Dryer,Disposal,Microwave,Range,Refrigerator,Washer,Stainless Steel Appliance(s),Electric Water Heater,Water Softener
- Laundry features: First Level
Basement
- Has basement: Yes
- Basement: Daylight,Full,Finished
Bedroom2
- Level: First
Bedroom3
- Level: Basement
Bedroom4
- Level: Basement
Bedroom5
- Level: Basement
Bedrooms & Bathrooms
- Bedrooms: 5
- Bathrooms: 3
- Full bathrooms: 3
Dining Room
- Level: First
Features
- Beamed Ceilings,Breakfast Bar,Cathedral Ceiling(s),Chandelier,Closet System,Crown Molding,Double Vanity,Soaking Tub,Granite Counters,Kitchen Island,Pantry,Separate Shower,Solid Surface Counters,Vaulted Ceiling(s),Wainscotting,Walk-In Closet(s),Granite
- Window features: Window Treatments
- Flooring: Tile
- Fireplace features: Insert,Prefab Fireplace
- Fireplace: Yes
Heating & Cooling
- Heating features: Electric,Heat Pump
- Cooling features: Central Air,Heat Pump
Interior Area
- Total structure area: 4,474
- Total interior livable area: 4,474 sqft
Kitchen
- Level: First
Master Bedroom
- Level: First
Property
Details
- Parcel number: 075F000910
- Zoning description: Residential
- Special condition: Standard
Features
- Levels: Two
- Stories: 2
- Pool features: Community
- Patio & porch: Covered Deck,Covered Patio,Covered Porch,Deck,Porch
- Has view: Yes
- View description: Pond,Lake
- Has water view: Yes
- Water view: Pond,Lake
- Waterfront features: Mid Cove,Dock (Assigned Slip),Slip Dock
- Topography of land: Gentle Slope
- Residential vegetation: Partially Wooded
Lot
- Lot size: 0.71 Acres
- Features: Irrigation System,Landscaped,Lake Oconee Area
Parking
- Total spaces: 2
- Parking features: 2 Car Attached,Garage,Paved
- Has garage: Yes
- Attached garage spaces: 2
- Covered spaces: 2
- Has uncovered spaces: Yes
Climate Risk is Financial Risk
Every home has a financial story beyond the listing price. Below, you’ll see the climate risks that could affect this property — and in Bills & Affordability, how those risks may influence repairs, insurance, utilities, and long-term value.
Biggest Threats for This Home
- Inland Flooding

- Cold Wave

- Hail

- Heat Wave

- Ice Storm

- Strong Wind

- Tornado

How This Home’s Risks Compare
FEMA Declared Disasters Across Georgia Counties
Understanding the Costs
Financial advisors generally recommend spending no more than 30% of your gross household income on housing costs. In practice, many households stretch to 35% or beyond — especially in high-cost markets.
Estimated Costs Today
| Monthly | Annual | |
|---|---|---|
| Mortgage | $6,042 | $72,504 |
| Home Insurance * | $447 | $5,364 |
| Property Taxes | $1,449 | $17,388 |
| Electricity | $434 | $5,216 |
| Total | $8,372 | $100,464 |
Income You'd Need if You Spent...
Georgia FAIR Plan Programs

How Costs Could Change Over Time
Climate risk is quickly impacting all of the major home ownership costs. Adjust the growth rates and percentage of income spent on housing below to see how your housing costs could change over the next 10 years — and what income you'd need to keep up.
Comparing Against the Market
Price Per Sq Ft
vs Other Active Listings
Avg $/sqft
vs Homes Sold Last Month
Median $/sqft
Current Market Trends
Median Price Per Square Foot
The median price per square foot of homes sold in this area each month. Compare this to this listing's price per square foot to gauge whether the home is priced in line with recent sales.
Historicals for This Listing
Zestimate History ($/sqft)
Price History
| Date | Event | Price |
|---|---|---|
| 2026-04-10 | Price change | $1,195,000 |
| 2025-11-03 | Listed for sale | $1,225,000 |
| 2025-10-11 | Pending sale | $1,225,000 |
| 2025-08-18 | Price change | $1,225,000 |
| 2025-07-09 | Price change | $1,299,000 |
| 2025-07-08 | Price change | $1,349,000 |
| 2025-07-07 | Price change | $1,299,000 |
| 2025-04-14 | Price change | $1,349,000 |
| 2025-03-06 | Price change | $1,399,000 |
| 2025-03-04 | Listed for sale | $1,349,000 |
| 2024-03-21 | Sold | $1,100,000 |
| 2024-02-26 | Pending sale | $1,199,900 |
| 2024-02-07 | Listed for sale | $1,199,900 |
| 2024-01-31 | Listing removed | -- |
| 2023-12-04 | Price change | $1,199,900 |
| 2023-09-08 | Listed for sale | $1,299,900 |
| 2022-10-28 | Sold | $165,000 |
| 2022-09-28 | Pending sale | $175,000 |
| 2022-09-13 | Listed for sale | $175,000 |
| 2021-03-30 | Sold | $150,000 |
| 2021-02-23 | Pending sale | $169,900 |
| 2021-02-16 | Listed for sale | $169,900 |
| 2008-01-14 | Sold | $175,000 |
| 2005-01-05 | Sold | $140,000 |
 View on Zillow